Leave a Message

Thank you for your message. I'll be in touch with you shortly.

Explore My Properties
8776 IVY STARK BLVD
8776 IVY STARK BLVD
8776 IVY STARK BLVD
8776 IVY STARK BLVD
8776 IVY STARK BLVD
8776 IVY STARK BLVD
8776 IVY STARK BLVD
8776 IVY STARK BLVD
8776 IVY STARK BLVD
8776 IVY STARK BLVD
8776 IVY STARK BLVD
8776 IVY STARK BLVD
8776 IVY STARK BLVD
8776 IVY STARK BLVD
8776 IVY STARK BLVD
8776 IVY STARK BLVD
8776 IVY STARK BLVD
8776 IVY STARK BLVD
8776 IVY STARK BLVD
8776 IVY STARK BLVD
8776 IVY STARK BLVD
8776 IVY STARK BLVD
8776 IVY STARK BLVD
8776 IVY STARK BLVD
8776 IVY STARK BLVD
8776 IVY STARK BLVD
8776 IVY STARK BLVD
8776 IVY STARK BLVD
8776 IVY STARK BLVD
8776 IVY STARK BLVD
8776 IVY STARK BLVD
8776 IVY STARK BLVD
8776 IVY STARK BLVD
8776 IVY STARK BLVD
8776 IVY STARK BLVD
8776 IVY STARK BLVD
8776 IVY STARK BLVD
8776 IVY STARK BLVD
8776 IVY STARK BLVD
8776 IVY STARK BLVD
8776 IVY STARK BLVD
8776 IVY STARK BLVD
8776 IVY STARK BLVD
8776 IVY STARK BLVD
8776 IVY STARK BLVD
8776 IVY STARK BLVD
8776 IVY STARK BLVD
8776 IVY STARK BLVD
8776 IVY STARK BLVD
8776 IVY STARK BLVD
SEE ALL PHOTOS
8776 IVY STARK BLVD
8776 IVY STARK BLVD
8776 IVY STARK BLVD
8776 IVY STARK BLVD
8776 IVY STARK BLVD
8776 IVY STARK BLVD
8776 IVY STARK BLVD
8776 IVY STARK BLVD
8776 IVY STARK BLVD
8776 IVY STARK BLVD
8776 IVY STARK BLVD
8776 IVY STARK BLVD
8776 IVY STARK BLVD
8776 IVY STARK BLVD
8776 IVY STARK BLVD
8776 IVY STARK BLVD
8776 IVY STARK BLVD
8776 IVY STARK BLVD
8776 IVY STARK BLVD
8776 IVY STARK BLVD
8776 IVY STARK BLVD
8776 IVY STARK BLVD
8776 IVY STARK BLVD
8776 IVY STARK BLVD
8776 IVY STARK BLVD
8776 IVY STARK BLVD
8776 IVY STARK BLVD
8776 IVY STARK BLVD
8776 IVY STARK BLVD
8776 IVY STARK BLVD
8776 IVY STARK BLVD
8776 IVY STARK BLVD
8776 IVY STARK BLVD
8776 IVY STARK BLVD
8776 IVY STARK BLVD
8776 IVY STARK BLVD
8776 IVY STARK BLVD
8776 IVY STARK BLVD
8776 IVY STARK BLVD
8776 IVY STARK BLVD
8776 IVY STARK BLVD
8776 IVY STARK BLVD
8776 IVY STARK BLVD
8776 IVY STARK BLVD
8776 IVY STARK BLVD
8776 IVY STARK BLVD
8776 IVY STARK BLVD
8776 IVY STARK BLVD
8776 IVY STARK BLVD
8776 IVY STARK BLVD
For Sale

8776 IVY STARK BLVD

8776 IVY STARK BLVD, WESLEY CHAPEL, FL 33545

$1,325,000
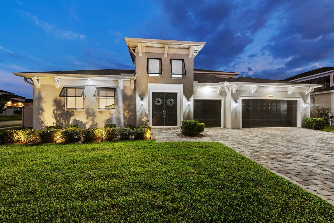
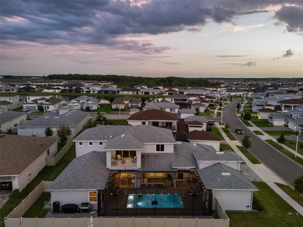
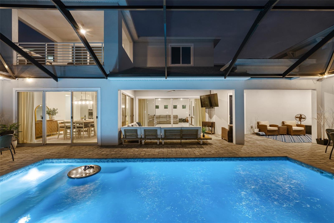
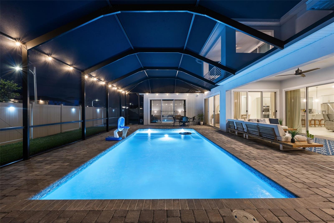
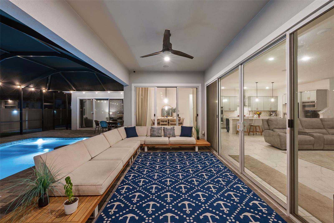
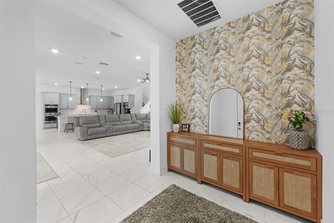
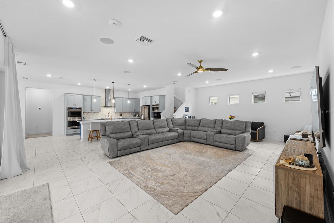
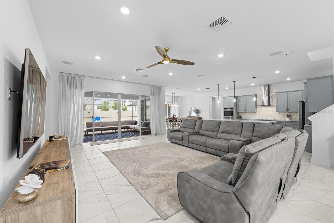
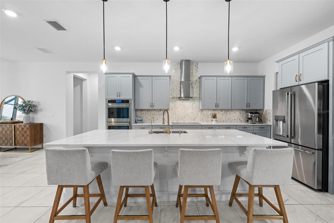
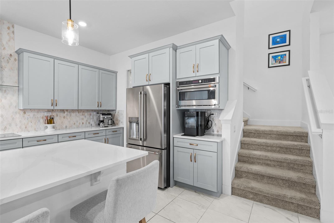
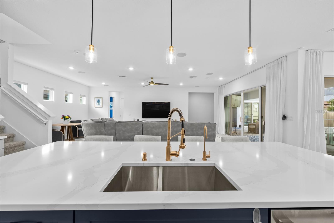
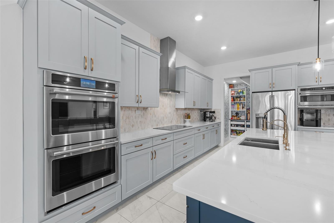
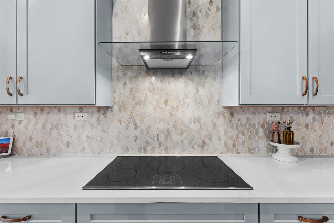
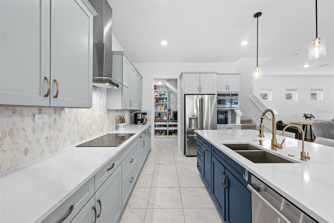
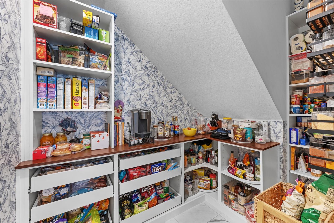
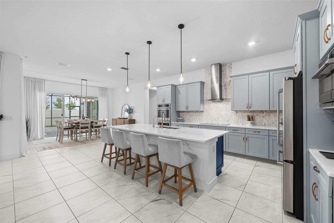
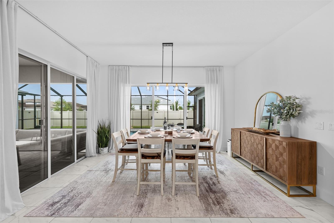
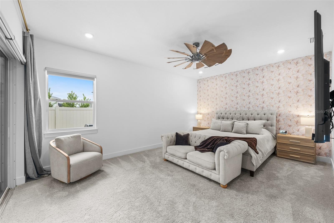
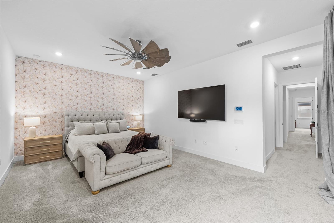
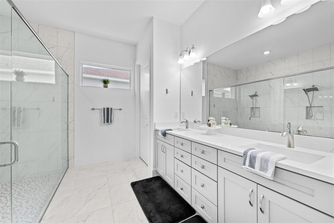
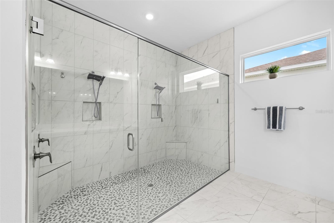
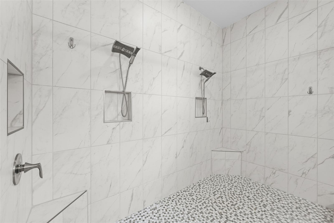
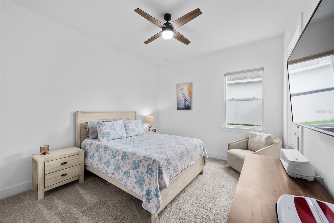
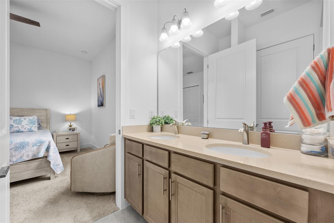
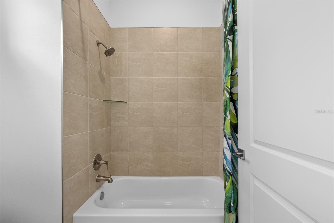
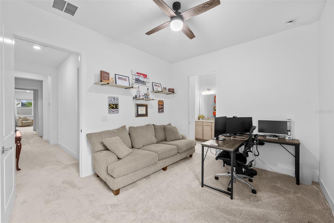
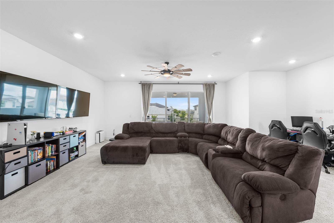
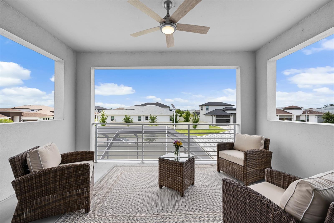
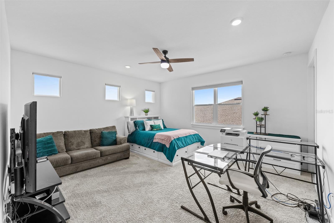
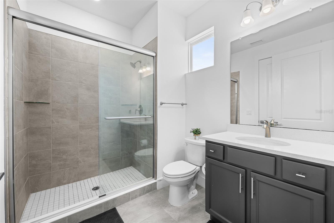
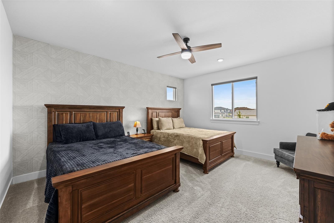
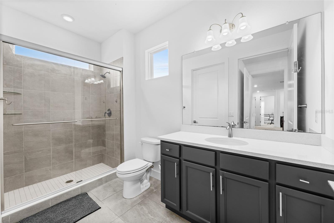
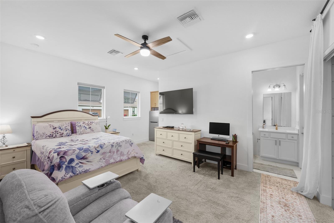
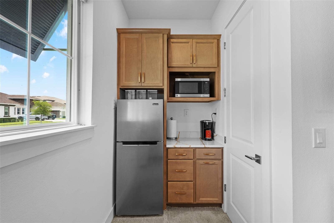
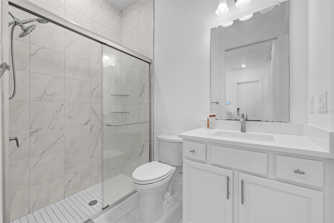
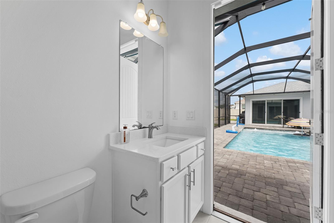
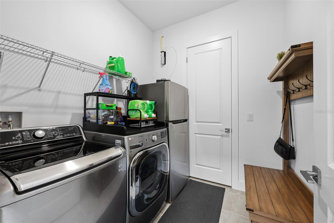
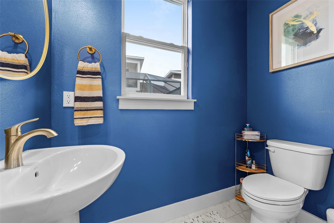
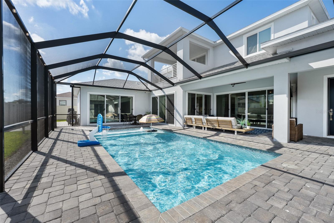
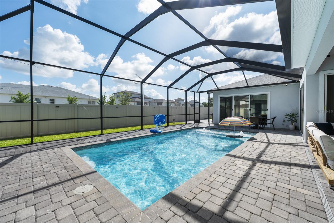
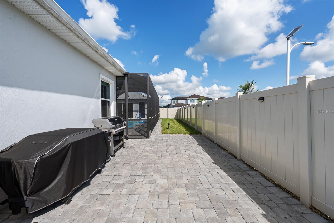
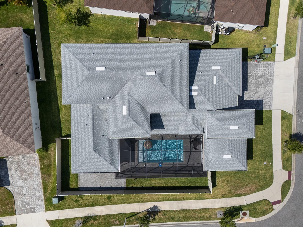
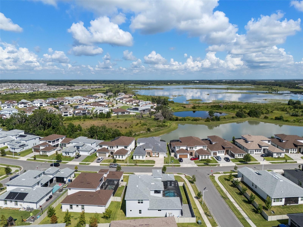
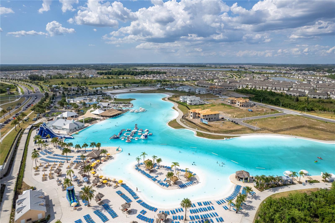
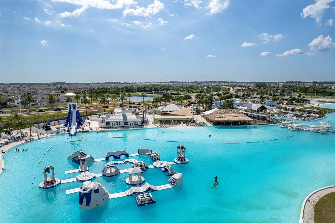
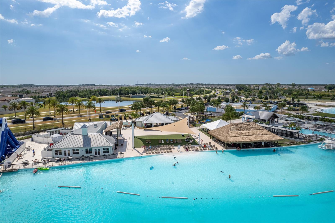
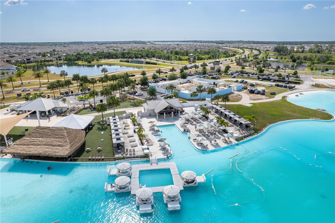
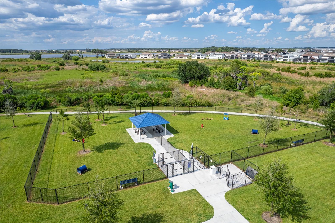
Welcome to this exceptional residence in the exciting Wesley Chapel area, and conveniently in the sought-after Epperson Lagoon Community. This six-bedroom, 5.5-bath, three-car garage home offers an impressive blend of luxury, functionality and modern design. Enter through the elegant French doors into a beautiful courtyard with screened-in patio, and beautiful saltwater pool. Upon entering the home there is a spacious open-concept floor plan, where the expansive living room serves as the heart of the home, and features built-in surround sound for an enhanced entertainment experience. Designed with everyday living and entertaining in mind, the dining area overlooks the pool and patio through ample sliding glass doors. The professionally designed kitchen features quartz countertops, an oversized island with sink, stylish custom tile backsplash, motion-activated under-cabinet lighting, built-in smart dual convection ovens, induction cooktop, stainless steel appliances and a large walk-in pantry with built-in storage. The luxurious primary suite offers direct pool access through sliding glass doors with an electric shade, dual walk-in closets, separate dual vanities, an oversized walk-in shower with dual shower heads and glass enclosure, along with abundant natural light. Moving upstairs, a spacious loft opens to a private balcony, creating a flex space for entertaining or relaxation. This thoughtfully designed home features two upstairs en-suite bedrooms, each with a walk-in shower, plus two additional downstairs bedrooms connected by a Jack-and-Jill bath. A private in-law suite offers exceptional multigenerational living with its own full bath, kitchenette and separate security system. Additional features include a water softener and reverse osmosis system, extra paver patio outdoor area, each bedroom has an en-suite bath, and the upstairs loft features pre-plumbing for a wet bar. This growing area is home to the sought-after Innovation Preparatory Academy and The Kirkland Ranch Academy of Innovation schools, plus a new Publix, Starbucks and Chick-fil-A, while also conveniently minutes from Interstate 75 providing ample shopping and dining options at Tampa Premium Outlets, Shops at Wiregrass, and The Grove & KRATE.

6
beds

6
baths

4,643 Sq.Ft. LIVING AREA

0.26 Acres lot

Features & Amenities

Interior

  • total bedrooms6
  • Total bathrooms6
  • full bathrooms5
  • half bathroom1
  • Laundry room Electric Dryer Hookup, Inside, Laundry Room, Washer Hookup
  • Flooring Carpet, Ceramic Tile
  • APPLIANCES Built-In Oven, Convection Oven, Cooktop, Dishwasher, Disposal, Exhaust Fan, Microwave, Range Hood, Refrigerator, Water Softener
  • other interior Features Built-in Features, Ceiling Fans(s), High Ceilings, Open Floorplan, Primary Bedroom Main Floor, Solid Surface Counters, Solid Wood Cabinets, Stone Counters, Thermostat, Walk-In Closet(s), Window Treatments

Area & Lot

  • Status For Sale
  • Living Area4,643 Sq.Ft.
  • Total Area5,913 Sq.Ft.
  • Lot Area0.26 Acres
  • MLS® IDTB8520676
  • TypeResidential
  • YEAR BUILT2023
  • Architecture StylesCourtyard
  • Elementary SchoolWatergrass Elementary-PO
  • Middle SchoolThomas E Weightman Middle-PO
  • High SchoolWesley Chapel High-PO

Exterior

  • STORIES2
  • Garage Space3.0
  • water SourcePublic
  • utilitiesBB/HS Internet Available, Cable Connected, Electricity Connected, Public, Sewer Connected, Water Connected
  • PoolChild Safety Fence, Deck, Gunite, In Ground, Lighting, Salt Water, Screen Enclosure, Tile
  • roofShingle
  • lot featuresCorner Lot, Landscaped, Oversized Lot, Sidewalk, Paved
  • parkingDriveway, Garage Door Opener, Oversized
  • HEAT TYPECentral, Electric
  • AIR CONDITIONINGCentral Air, Zoned
  • sewerPublic Sewer
  • SubstructureBlock
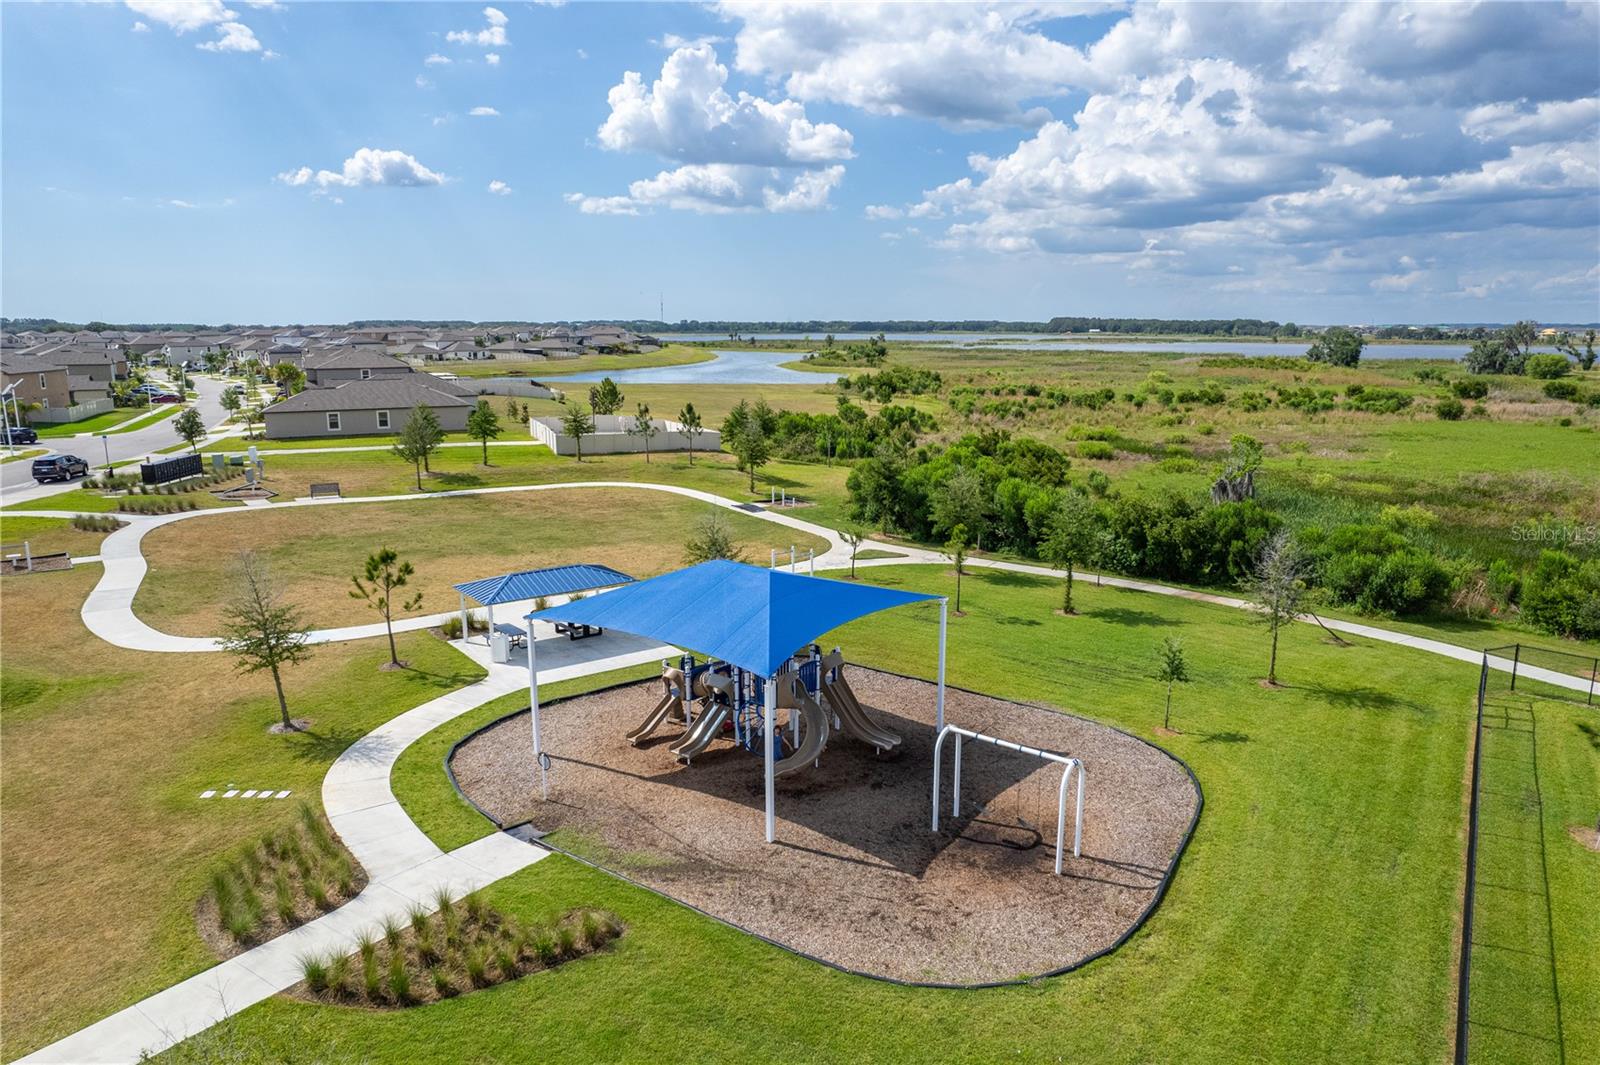
  • HOA AmenitiesCable TV, Park, Playground, Pool, Recreation Facilities
  • security FeaturesSecurity System
  • other exterior FeaturesBalcony, Courtyard, French Doors, Lighting, Rain Gutters, Sidewalk, Sliding Doors

Financial

  • Sales Price$1,325,000
  • Real Estate Tax $19,927/yr
  • HOA $130/mo
  • Zoning MPUD
image

Schedule a Showing

I would love to help you see this beautiful home! As a full-service brokerage, I can arrange a tour. Please submit an offer and answer questions about the buying process.

Schedule a Showing

I would love to help you see this beautiful home! As a full-service brokerage, I can arrange a tour. Please submit an offer and answer questions about the buying process.

Thank you for your interest in 8776 IVY STARK BLVD, WESLEY CHAPEL, FL 33545. We are reviewing your request and will be in touch shortly!

Mortgage Calculator

Estimate your monthly mortgage payment, including the principal and interest, property taxes, and HOA. Adjust the values to generate a more accurate rate.

All estimates are provided for informational purposes only. Actual amounts may vary.
$0,000 Your Payment 20 15 65
$0,000 Your Payment

Work With Deanna

Get assistance in determining current property value, crafting a competitive offer, writing and negotiating a contract, and much more. Contact me today.

Follow Me on Instagram