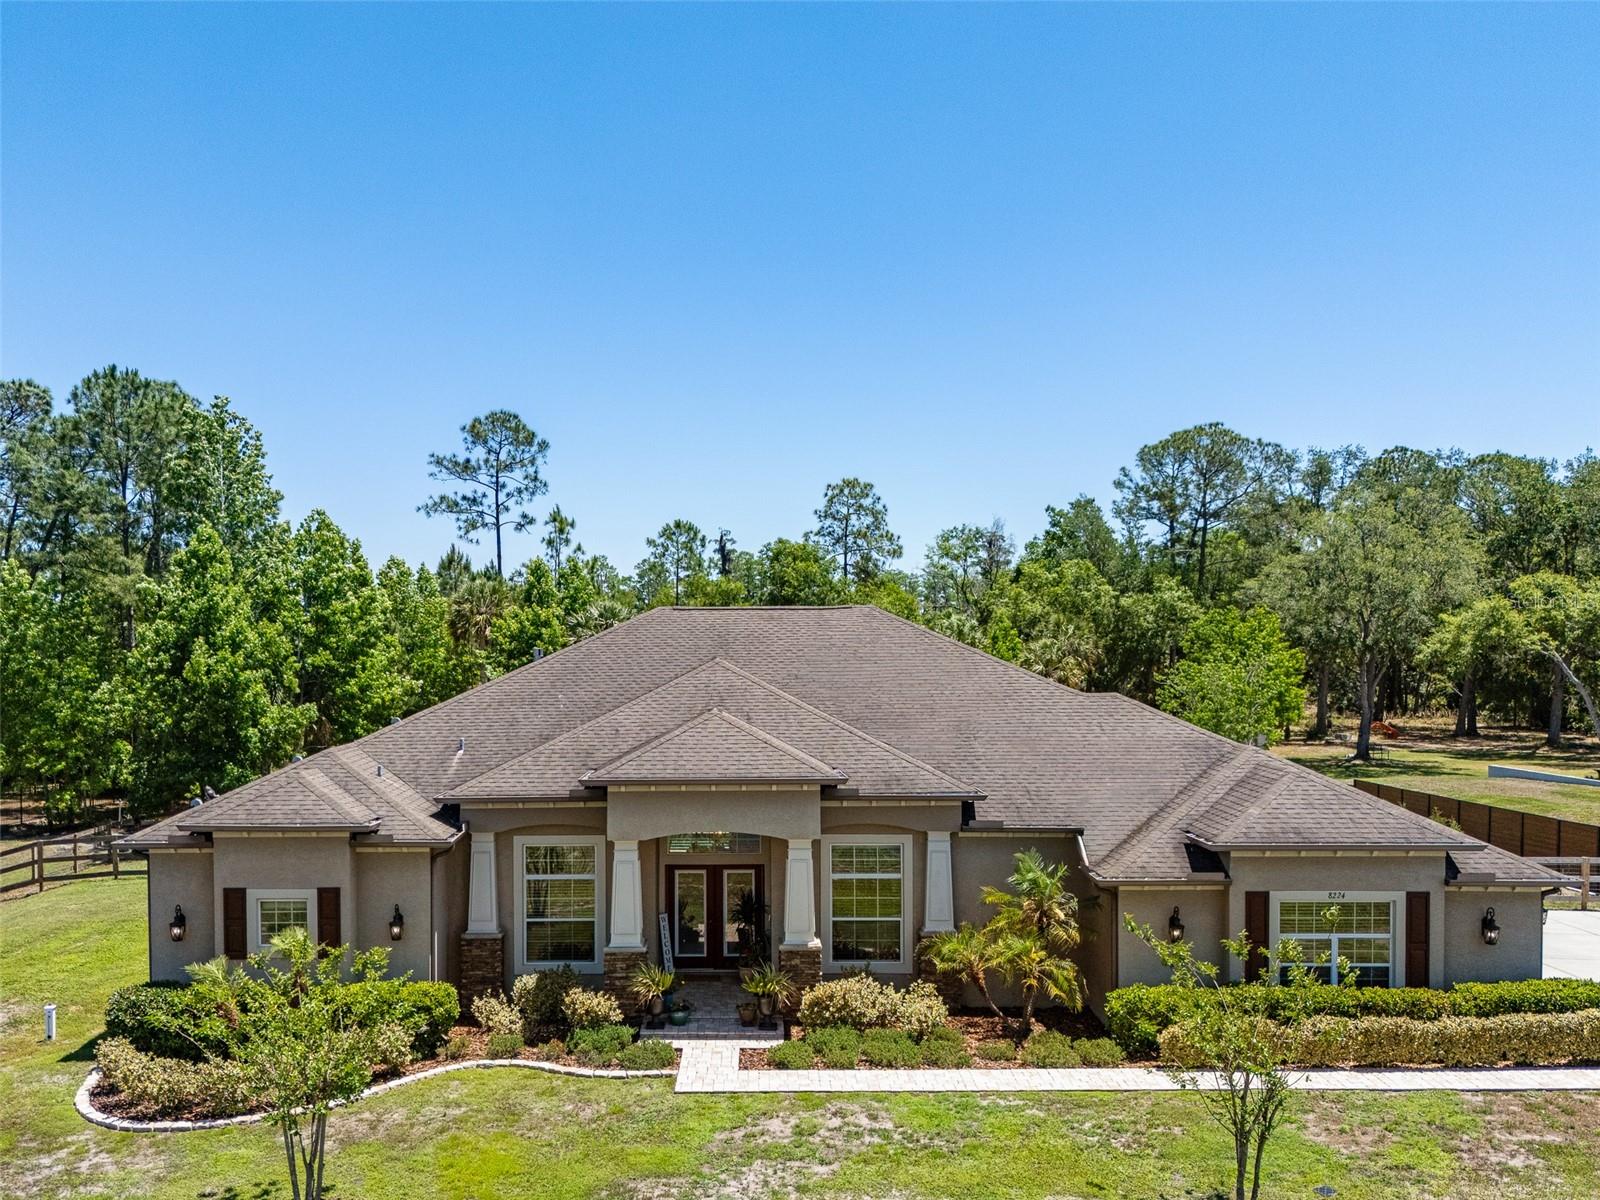
Introducing this exceptional custom estate in the sought-after gated equestrian community of Westwood Estates. Discover ultimate privacy and sophistication with this ideally designed four-bedroom, 2.5-bath pool home with a bonus room that could be a fifth bedroom and outfitted with an expansive four-car garage, all perfectly situated on an oversized lot of nearly two acres tucked away on a quiet cul-de-sac. This sprawling open-concept floor plan is designed for both grand entertaining and intimate family living. The heart of the home is a stunning living room anchored by a floor-to-ceiling stone gas fireplace, beautifully framed by twin built-in recessed alcoves and elegant tray ceilings with crown molding. The gourmet kitchen is a chef's dream, boasting custom-built wood cabinetry, rich granite countertops and a refined stone tile backsplash. Enjoy morning coffee in the cozy breakfast nook, featuring wood paneling, or host formal dinners in the open dining room highlighted by a dramatic stone accent wall. The expansive primary suite serves as a true retreat, with tray ceilings and ample windows offering abundant natural light and serene views of the private screened-in lanai, pool and great backyard. The spa-like primary bath is a masterpiece of design, centered around a freestanding soaking pedestal tub, a floor-to-ceiling tiled walk-in shower, vaulted ceilings and split his-and-hers vanities. Exit the living room through the fully pocketing sliding doors to a poolside retreat with a covered patio, screen enclosure and convenient access to a pool bath. Completing this exceptional home is a massive four-car garage, ideal for a car enthusiast or space for the avid hobbyist. Beyond the home's walls, experience a rare level of freedom with no CDD fees and the unique liberty to store your boats, RVs and sheds right on-site. The vast backyard couples both Florida's peaceful wildlife and capability for utility, featuring a dedicated RV electric hookup and two extra propane lines ready for your future outdoor kitchen or fire pit. High-efficiency systems like city water and a propane tankless water heater ensure modern comfort. In a quiet, golf-cart-friendly neighborhood, you are just moments from the Cypress Creek Preserve and a network of bike and equestrian trails. This growing area is home to the Tampa Premium Outlets, The Grove & KRATE, Shops at Wiregrass, and, coming soon, John Hopkins All Children's Hospital and YMCA, all conveniently located near Interstate 75 for easy commuting and balancing peaceful living with exciting community growth.