Leave a Message

Thank you for your message. I'll be in touch with you shortly.

Explore My Properties
807 BEN LOMOND DR
Sold

807 BEN LOMOND DR

807 BEN LOMOND DR, TEMPLE TERRACE, FL 33617

$905,000
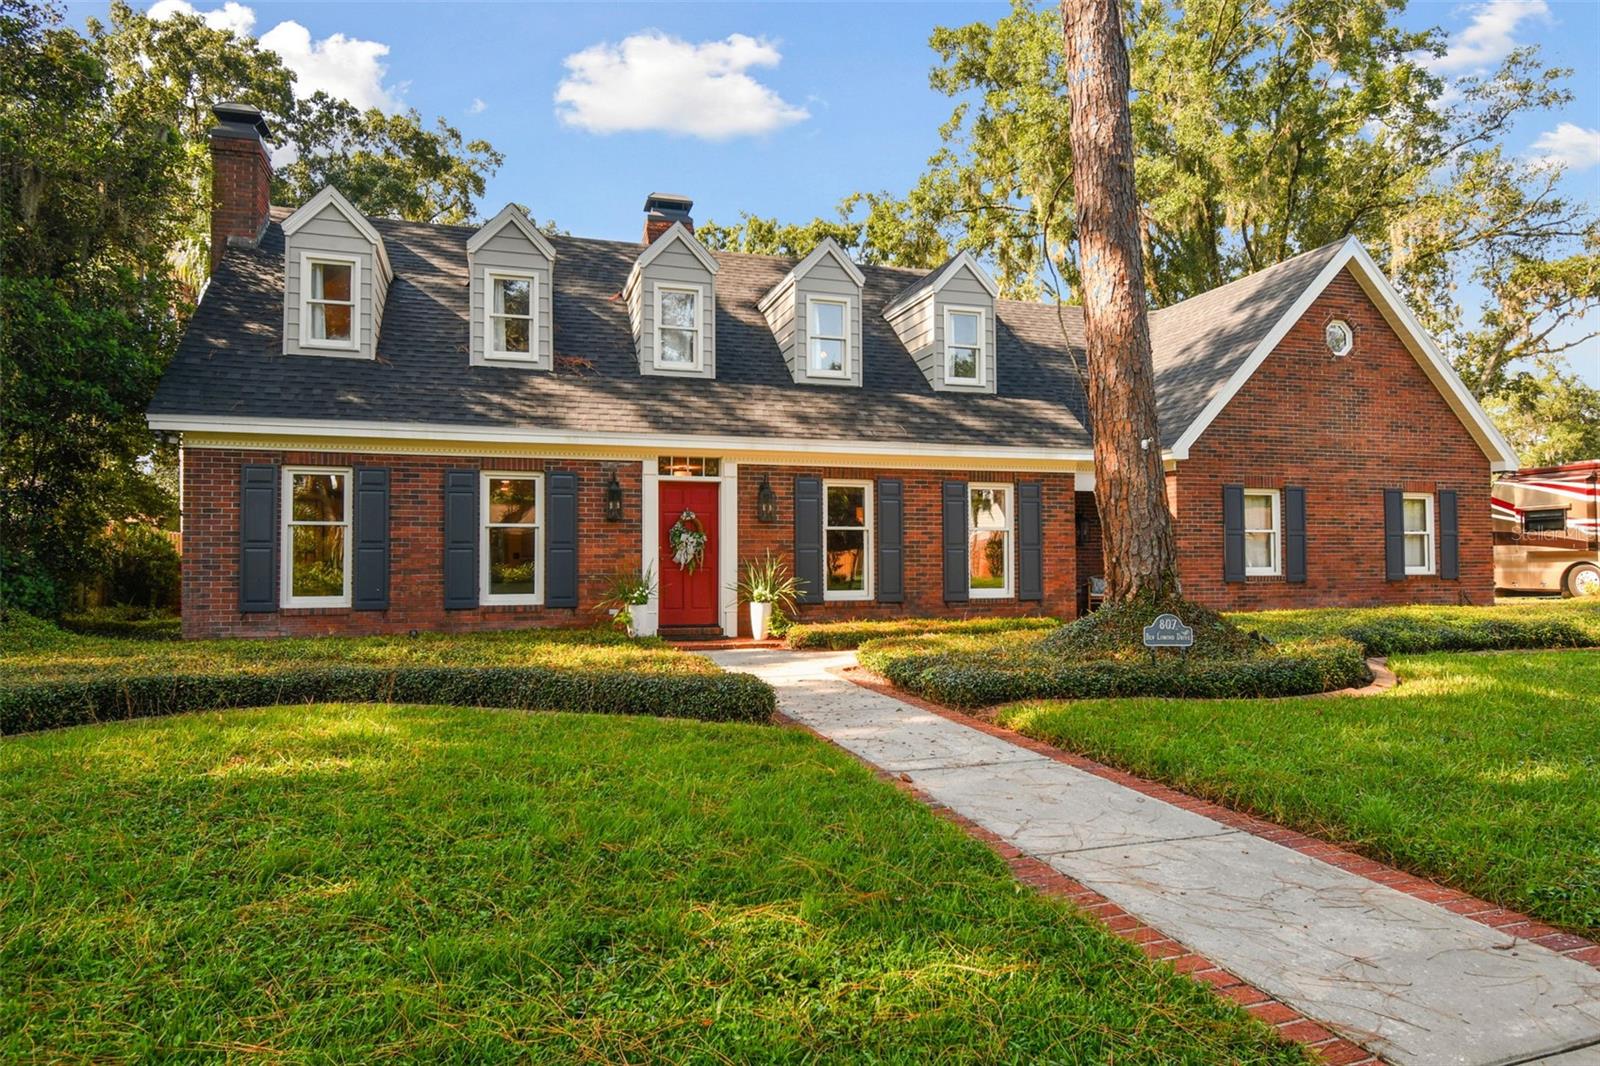
Discover this stunning colonial-style brick home with a pool in the highly sought-after Temple Terrace Estates. This meticulously maintained residence boasts a NEW ROOF (2024) and a thoughtfully designed split and open floor plan that seamlessly blends natural light and spacious rooms. Elegant millwork, with crown and dentil molding, and sleek engineered oak hardwood flooring grace the first level. The inviting living room features a cozy fireplace and French doors leading to a massive covered and screened-in patio with vaulted ceilings, ideal for year-round enjoyment. The gourmet kitchen is equipped with stainless steel appliances, granite countertops, and bay windows framing a natural fireplace. The primary bedroom offers two large walk-in closets with imported plank tile flooring and private patio access, with a en-suite bath featuring Carrara Marble flooring and a spa like shower and bath separate room. Upstairs, Brazilian hardwood floors continue to a versatile bonus room, an oversized walk in attic space for extra storage or could be converted into additional living space, a large guest bedroom with an en-suite bath, and additional guest rooms with full baths. The backyard includes a fully fenced yard, a nine-foot deep pool, green space, a shed, and fresh landscaping. With newer AC units (2017), new turf, fresh paint, and updated fixtures, this home is truly a one of kind and move-in ready.
4
beds

5
baths

4,157 Sq.Ft. LIVING AREA

0.31 Acres lot

Features & Amenities

Interior

  • total bedrooms4
  • Total bathrooms5
  • full bathrooms3
  • half bathrooms2
  • Laundry room Inside, Laundry Room
  • Flooring Hardwood, Tile
  • Fireplace Family Room, Other, Wood Burning
  • APPLIANCES Dishwasher, Disposal, Dryer, Range, Refrigerator, Washer, Water Softener
  • other interior Features Ceiling Fans(s), Chair Rail, Crown Molding, Eat-in Kitchen, Primary Bedroom Main Floor, Walk-In Closet(s), Window Treatments

Area & Lot

  • Status Sold
  • Date Sold October 25, 2024
  • Living Area4,157 Sq.Ft.
  • Total Area4,157 Sq.Ft.
  • Lot Area0.31 Acres
  • MLS® IDT3550925
  • TypeResidential
  • YEAR BUILT1983
  • Architecture StylesTraditional
  • View DescriptionPool, Trees/Woods

Exterior

  • STORIES2
  • Garage Space2.0
  • water SourcePublic
  • utilitiesBB/HS Internet Available
  • PoolIn Ground
  • roofShingle
  • lot featuresLandscaped
  • parkingDriveway, Garage Door Opener, Off Street, Oversized
  • HEAT TYPECentral
  • AIR CONDITIONINGCentral Air
  • sewerPublic Sewer
  • SubstructureSlab
  • other exterior FeaturesFrench Doors, Rain Gutters

Financial

  • Sales Price$905,000
  • Real Estate Tax $7,756/yr
  • Zoning R-10
View Virtual Tour

Work With Deanna

Get assistance in determining current property value, crafting a competitive offer, writing and negotiating a contract, and much more. Contact me today.

Follow Me on Instagram