Leave a Message

Thank you for your message. I'll be in touch with you shortly.

Explore My Properties
800 S DAKOTA AVE #329
Sold

800 S DAKOTA AVE #329

800 S DAKOTA AVE #329, TAMPA, FL 33606

$425,000
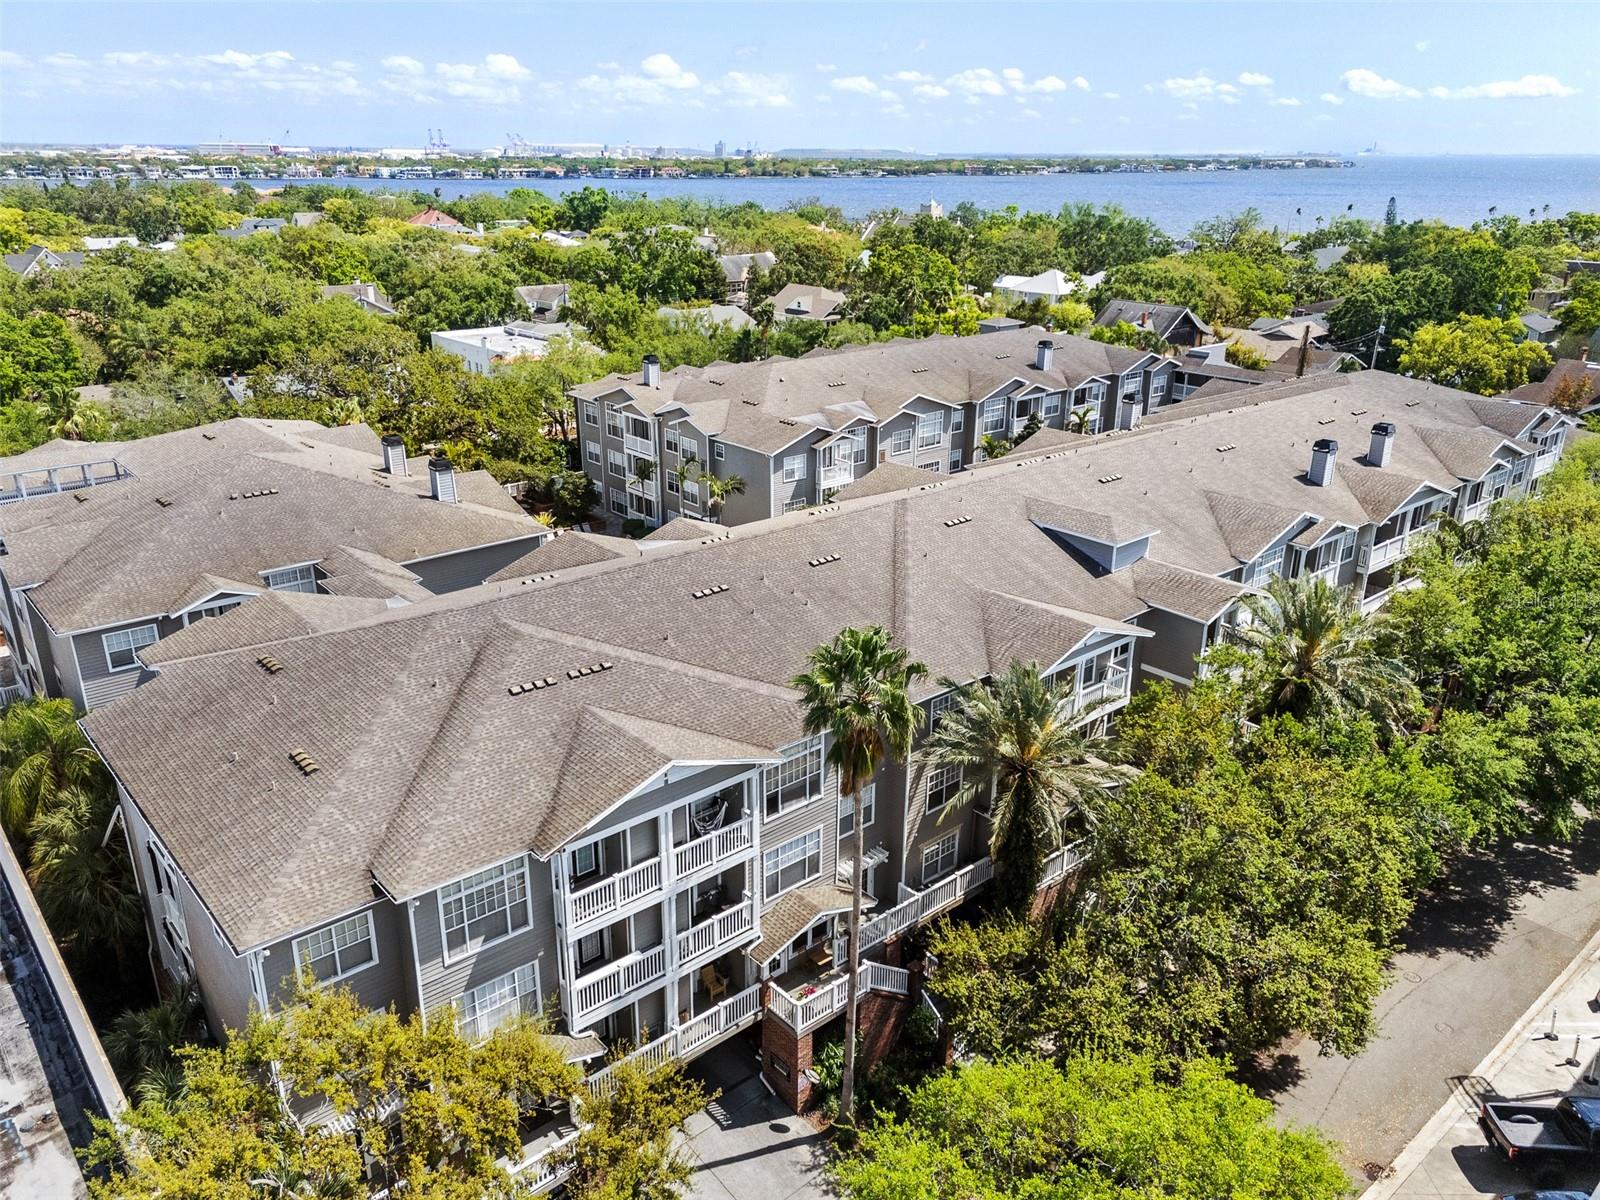
Desirable Hyde Park Village condominium, in the middle of a vibrant and social neighborhood, presents an exceptional lifestyle living experience. This residence features the largest one-bedroom floor plan, enhanced by an expanded main suite which includes a sunroom or office space illuminated by an oversized window. Architectural details such as tray ceilings and crown molding contribute to an elevated and luxurious aesthetic. Abundant natural light permeates the living spaces through expansive windows. The open kitchen, characterized by contemporary design, showcases deep granite countertops, new stainless steel refrigerator and stainless steel backless range, and a glass tile backsplash. Key features include a generous walk-through closet, integrated shelving in the living room, and a fashionable bathroom vanity and framed mirror. An in-unit laundry and kitchen dishwasher complete this exceptional condominium while one reserved parking space near the elevator further adds to the unit's convenience, while a second unassigned parking spot behind the gate is available. The Hyde Park Walk community is a financially strong community with reserves, and the value of their monthly fees for what is provided. Residents have access to a delightful community pool, a serene garden retreat, fitness center, outdoor cooking areas and business center. Security and convenience are paramount in this gated building, which offers key fob access for peace of mind. Adjacent to Hyde Park Village, you'll have an array of upscale boutiques, restaurants, cafes and entertainment options right at your doorstep from Bar Taco, Meat Market, Forbici Modern Italian, On Swann, Timpanos, West Elm, Pottery Barn, Suit Supply, Buddy Brew Coffee, CineBistro, along with a robust monthly local farmers market.
1
bed

1
bath

880 Sq.Ft. LIVING AREA

4 Sq.Ft. lot

Features & Amenities

Interior

  • total bedrooms1
  • Total bathroom1
  • full bathroom1
  • Laundry room Inside, Laundry Room
  • Flooring Laminate, Tile
  • APPLIANCES Dishwasher, Disposal, Dryer, Electric Water Heater, Microwave, Range, Refrigerator, Washer
  • other interior Features Built-in Features, Ceiling Fans(s), Crown Molding, Living Room/Dining Room Combo, Open Floorplan, Stone Counters, Thermostat, Walk-In Closet(s)

Area & Lot

  • Status Sold
  • Date Sold April 29, 2025
  • Living Area880 Sq.Ft.
  • Total Area880 Sq.Ft.
  • Lot Area4 Sq.Ft.
  • MLS® IDTB8365899
  • TypeCondo
  • YEAR BUILT1996
  • View DescriptionGarden
  • Elementary SchoolGorrie-HB
  • Middle SchoolWilson-HB
  • High SchoolPlant-HB

Exterior

  • STORIES4
  • Garage Space1.0
  • water SourcePublic
  • utilitiesBB/HS Internet Available, Cable Connected, Electricity Connected, Public, Sewer Connected, Water Connected
  • PoolHeated, In Ground, Lighting
  • roofShingle
  • lot featuresCity Limits, Landscaped, Level, Sidewalk, Street Dead-End, Paved
  • parkingAssigned, Covered, Ground Level, Guest, Reserved, Basement
  • HEAT TYPECentral, Electric
  • AIR CONDITIONINGCentral Air
  • sewerPublic Sewer
  • SubstructureSlab
  • HOA AmenitiesElevator(s), Fitness Center, Gated, Lobby Key Required, Maintenance, Security
  • security FeaturesFire Sprinkler System, Gated Community, Key Card Entry, Secured Garage/Parking, Security Gate, Smoke Detector(s)
  • other exterior FeaturesCourtyard, Garden, Lighting, Outdoor Grill, Rain Gutters, Sidewalk

Financial

  • Sales Price$425,000
  • Real Estate Tax $5,415/yr
  • HOA $538/mo
  • Zoning PD

Work With Deanna

Get assistance in determining current property value, crafting a competitive offer, writing and negotiating a contract, and much more. Contact me today.

Follow Me on Instagram