Leave a Message

Thank you for your message. I'll be in touch with you shortly.

Explore My Properties
7918 CROTON AVE
Sold

7918 CROTON AVE

7918 CROTON AVE, TAMPA, FL 33619

$278,995
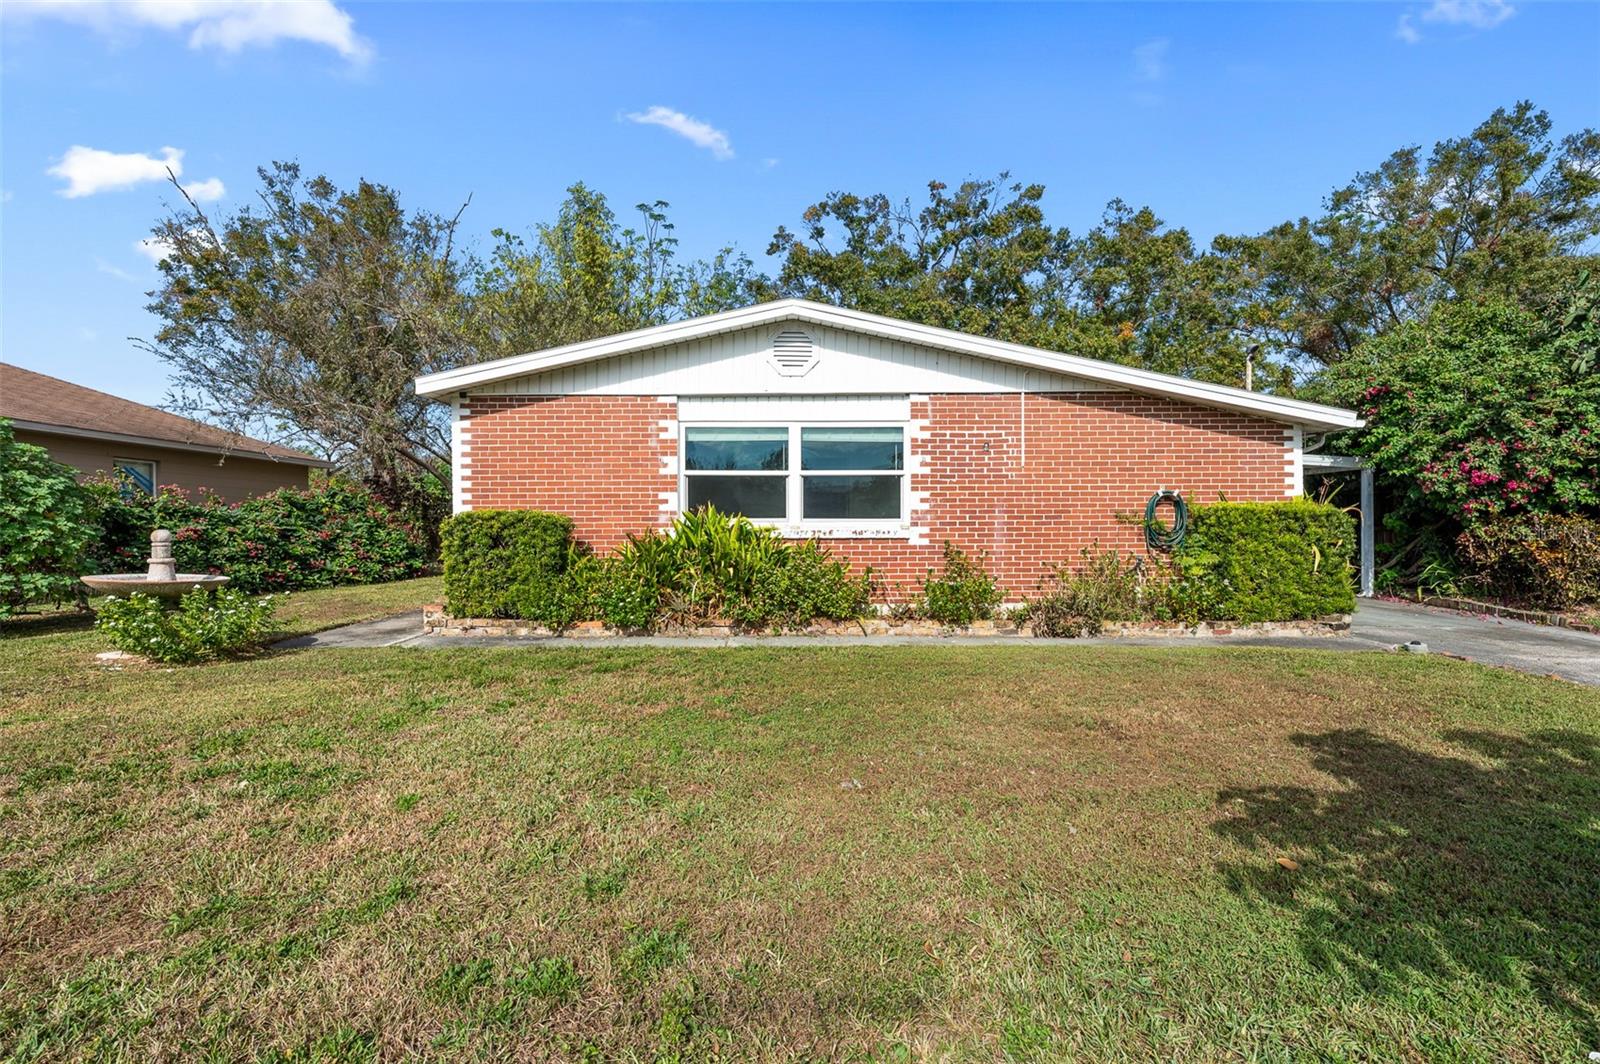
Discover this meticulously maintained 3-bedroom, 1-bath residence. Seamlessly blends classic design with contemporary enhancements, this property offers an exceptional living experience. Upon entering, you'll be greeted by the durable and timeless terrazzo flooring, complemented by ceramic tile in the kitchen. The recently remodeled gourmet kitchen is a focal point of the home, boasting top-of-the-line KitchenAid appliances, including a state-of-the-art convection oven with a dedicated baking drawer. Further enhancing the kitchen's appeal are custom soft-close cabinetry, a sophisticated glass tile backsplash, and strategically placed dimmable, recessed LED lighting. The adjacent dining room, featuring a contemporary dimmable light fixture, provides an elegant setting for both formal and casual dining. The thoughtfully updated bathroom showcases a fully tiled shower and deep soaking tub. This residence prioritizes both comfort and security, featuring impact-resistant windows, a Nest smart thermostat for optimal climate control, and a 2022 HVAC system. Upgraded light fixtures and ceiling fans are thoughtfully installed throughout the property, contributing to its refined aesthetic. The property extends its appeal to the outdoors, offering a private backyard sanctuary. This meticulously landscaped space features a practical storage shed, a cultivated garden area, lighted greenhouse, durable stone benches, and wooden deck creating an ideal environment for relaxation and outdoor entertaining. Conveniently located near all of the best shopping, dining, nightlife, sporting events, and activities Tampa has to offer.
3
beds

1
bath

996 Sq.Ft. LIVING AREA

7,020 Sq.Ft. lot

Features & Amenities

Interior

  • total bedrooms3
  • Total bathroom1
  • full bathroom1
  • Laundry room Laundry Room
  • Flooring Ceramic Tile, Terrazzo
  • APPLIANCES Convection Oven, Dishwasher, Dryer, Electric Water Heater, Microwave, Refrigerator, Washer, Water Filtration System
  • other interior Features Ceiling Fans(s), Living Room/Dining Room Combo, Stone Counters, Thermostat

Area & Lot

  • Status Sold
  • Date Sold May 23, 2025
  • Living Area996 Sq.Ft.
  • Total Area1,412 Sq.Ft.
  • Lot Area7,020 Sq.Ft.
  • MLS® IDTB8336090
  • TypeResidential
  • YEAR BUILT1960
  • Architecture StylesRanch
  • Elementary SchoolLamb Elementary
  • Middle SchoolGiunta Middle-HB
  • High SchoolSpoto High-HB

Exterior

  • STORIES1
  • water SourcePublic
  • utilitiesBB/HS Internet Available, Cable Connected, Electricity Connected, Public, Sewer Connected, Water Connected
  • roofShingle
  • lot featuresIn County, Landscaped, Level, Near Public Transit, Sidewalk, Paved
  • parkingCovered, Driveway
  • HEAT TYPECentral, Electric
  • AIR CONDITIONINGCentral Air
  • sewerPublic Sewer
  • SubstructureSlab
  • security FeaturesSmoke Detector(s)
  • other exterior FeaturesGarden, Lighting, Private Mailbox, Rain Gutters, Sidewalk, Storage

Financial

  • Sales Price$278,995
  • Real Estate Tax $3,173/yr
  • Zoning RSC-9
View Virtual Tour

Work With Deanna

Get assistance in determining current property value, crafting a competitive offer, writing and negotiating a contract, and much more. Contact me today.

Follow Me on Instagram