Leave a Message

Thank you for your message. I'll be in touch with you shortly.

Explore My Properties
7705 S SPARKMAN ST
Sold

7705 S SPARKMAN ST

7705 S SPARKMAN ST, TAMPA, FL 33616

$779,000
Discover refined living in this stunning two-story residence on a quiet dead-end street in South Tampa. This four-bedroom, two-and-a-half-bath home spans 2,246 square feet of thoughtfully designed living space, balancing modern style and functional comfort. Enter inside to find a custom-designed moody-style office with built-in shelving, an ideal setting for focused work or relaxation. The open-concept main living area features a spacious, updated kitchen with a large granite island, ideal for entertaining. The kitchen seamlessly flows into the living room, creating an inviting space for gatherings. All four bedrooms are upstairs, offering privacy and convenience. The exterior is equally impressive, featuring a solar-heated pool with a sun deck, water feature and bubbler, all enclosed in a screened-in patio for year-round enjoyment. A covered outdoor space provides a setting for alfresco dining or relaxing poolside. The two-car garage includes an epoxy-coated floor, built-in shelving and tool storage for optimal organization. In an active community full of joggers, dog walkers, runners and bikers, this neighborhood is complete with streetlights and continuous sidewalks. The residence is just five minutes from MacDill Air Force Base, 10 minutes from Gandy Boulevard and Interstate 275, and a quick 35-minute drive to St. Pete Beach. Schedule your private tour today and experience a private neighborhood only minutes from everything Tampa Bay has to offer.
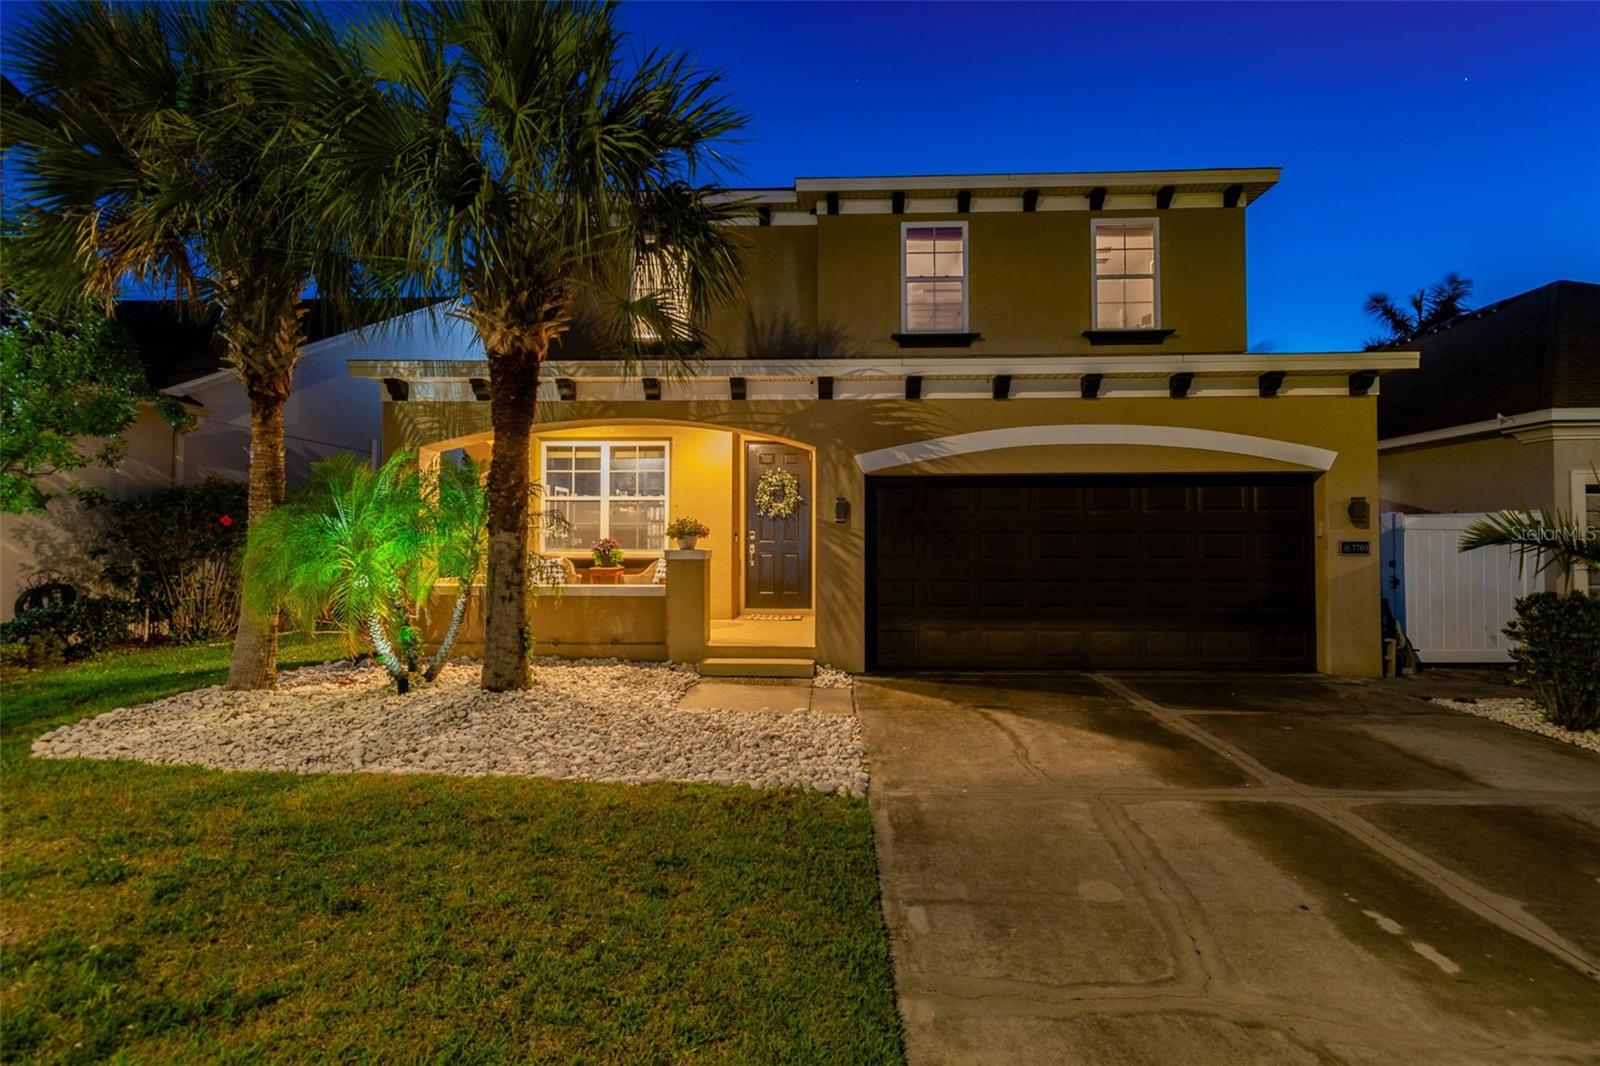
4
beds

3
baths

2,246 Sq.Ft. LIVING AREA

5,000 Sq.Ft. lot

Features & Amenities

Interior

  • total bedrooms4
  • Total bathrooms3
  • full bathrooms2
  • half bathroom1
  • Laundry room Inside, Laundry Room, Upper Level
  • Flooring Carpet, Ceramic Tile, Luxury Vinyl
  • APPLIANCES Dishwasher, Disposal, Microwave, Range, Water Softener
  • other interior Features Ceiling Fans(s), Crown Molding, High Ceilings, Open Floorplan, Primary Bedroom Upstairs, Stone Counters, Thermostat, Tray Ceiling(s), Walk-In Closet(s)

Area & Lot

  • Status Sold
  • Date Sold July 8, 2025
  • Living Area2,246 Sq.Ft.
  • Total Area2,994 Sq.Ft.
  • Lot Area5,000 Sq.Ft.
  • MLS® IDTB8386022
  • TypeResidential
  • YEAR BUILT2011
  • Elementary SchoolWest Shore-HB
  • Middle SchoolMonroe-HB
  • High SchoolRobinson-HB

Exterior

  • STORIES2
  • Garage Space2.0
  • water SourcePublic
  • utilitiesCable Connected, Public
  • PoolChild Safety Fence, Heated, In Ground, Lighting, Screen Enclosure, Solar Heat
  • roofShingle
  • lot featuresFlood Zone, Sidewalk, Street Dead-End, Paved
  • HEAT TYPECentral
  • AIR CONDITIONINGCentral Air
  • sewerPublic Sewer
  • SubstructureBlock
  • security FeaturesSmoke Detector(s)
  • other exterior FeaturesHurricane Shutters, Lighting, Private Mailbox, Sidewalk, Sliding Doors, Sprinkler Metered

Financial

  • Sales Price$779,000
  • Real Estate Tax $9,283/yr
  • Zoning RS-50
View Virtual Tour

Work With Deanna

Get assistance in determining current property value, crafting a competitive offer, writing and negotiating a contract, and much more. Contact me today.

Follow Me on Instagram