Leave a Message

Thank you for your message. I'll be in touch with you shortly.

Explore My Properties
7426 SUNGOLD MEADOW CT
SEE ALL PHOTOS
7426 SUNGOLD MEADOW CT
Courtesy of PREMIER SOTHEBYS INTL REALTY
Pending

7426 SUNGOLD MEADOW CT

7426 SUNGOLD MEADOW CT, APOLLO BEACH, FL 33572

$585,000
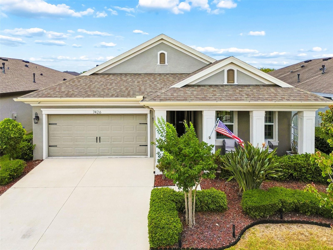
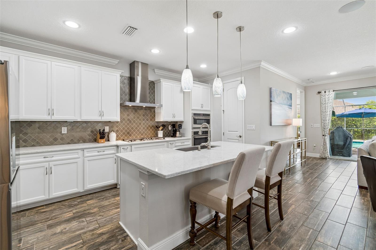
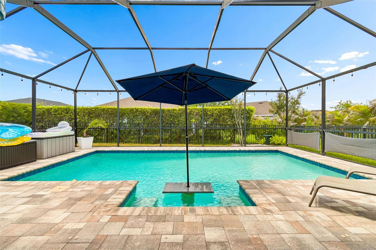
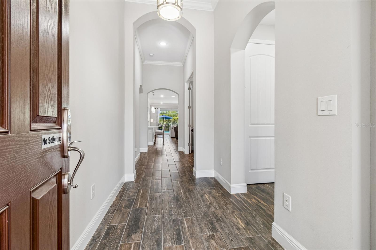
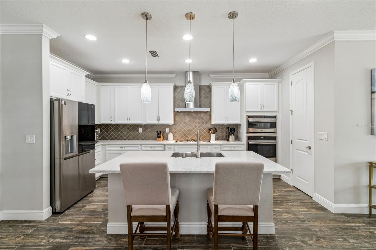
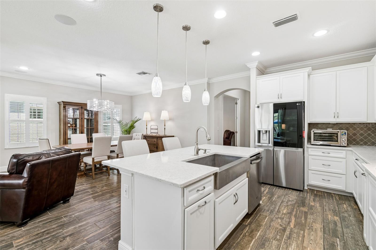
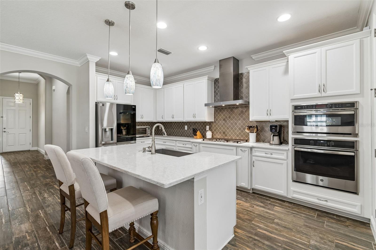
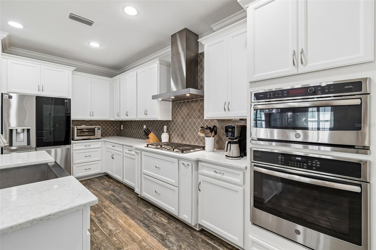
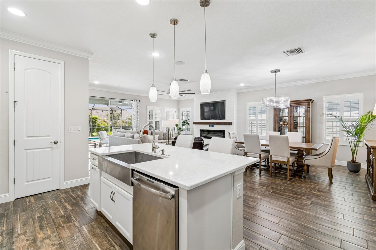
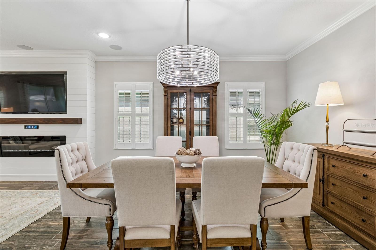
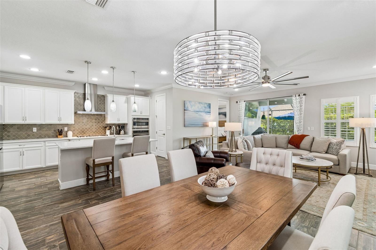
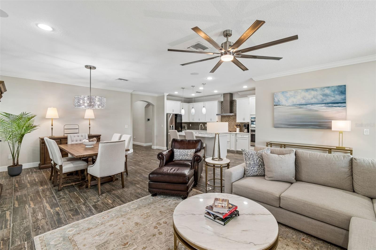
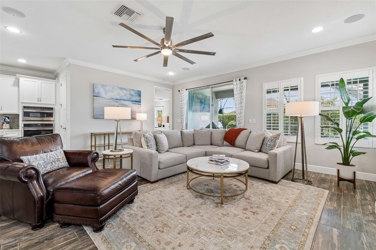
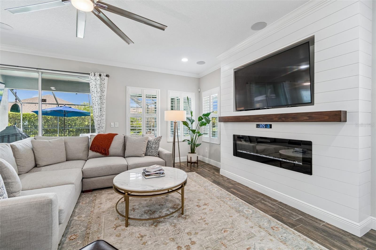
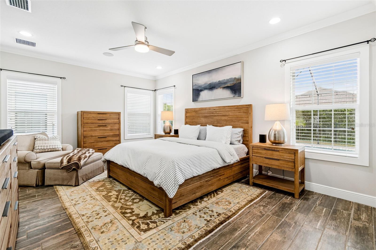
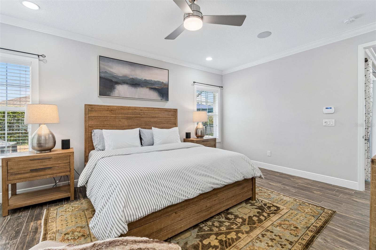
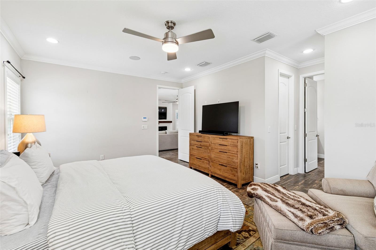
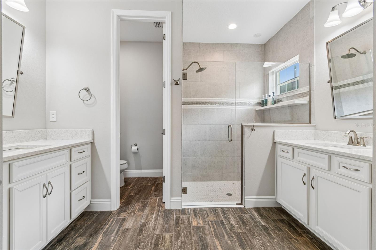
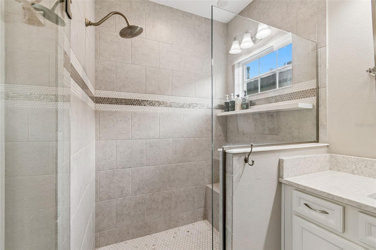
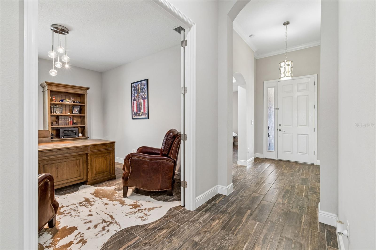
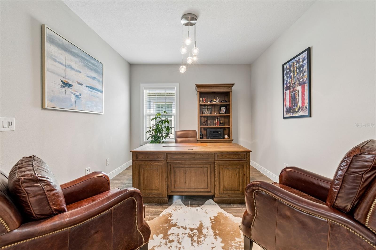
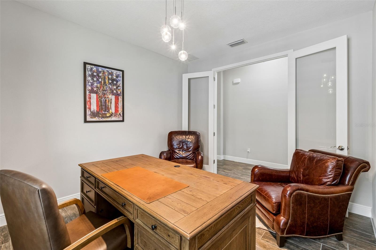
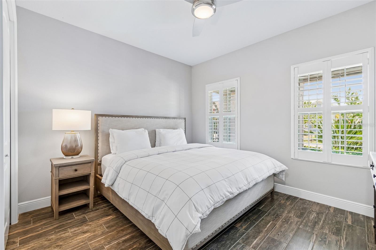
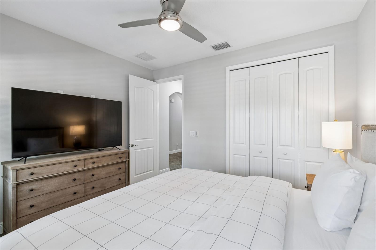
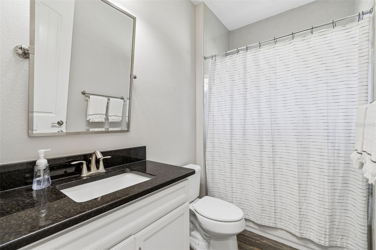
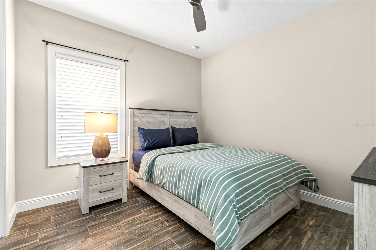
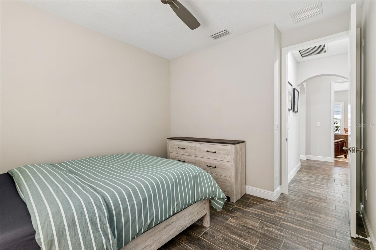
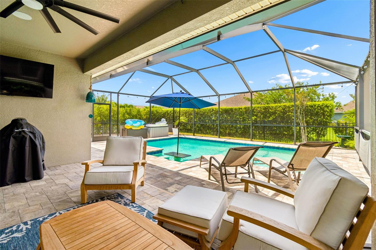
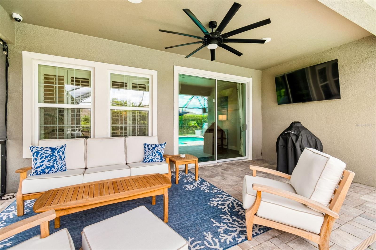
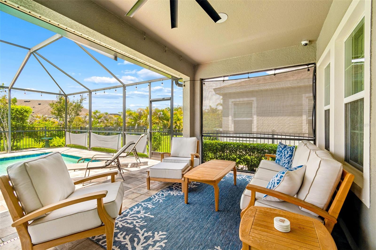
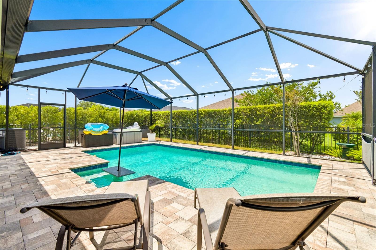
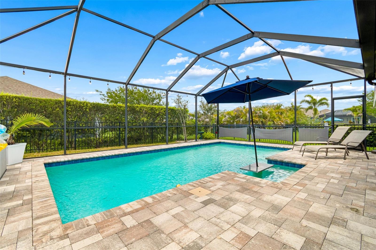
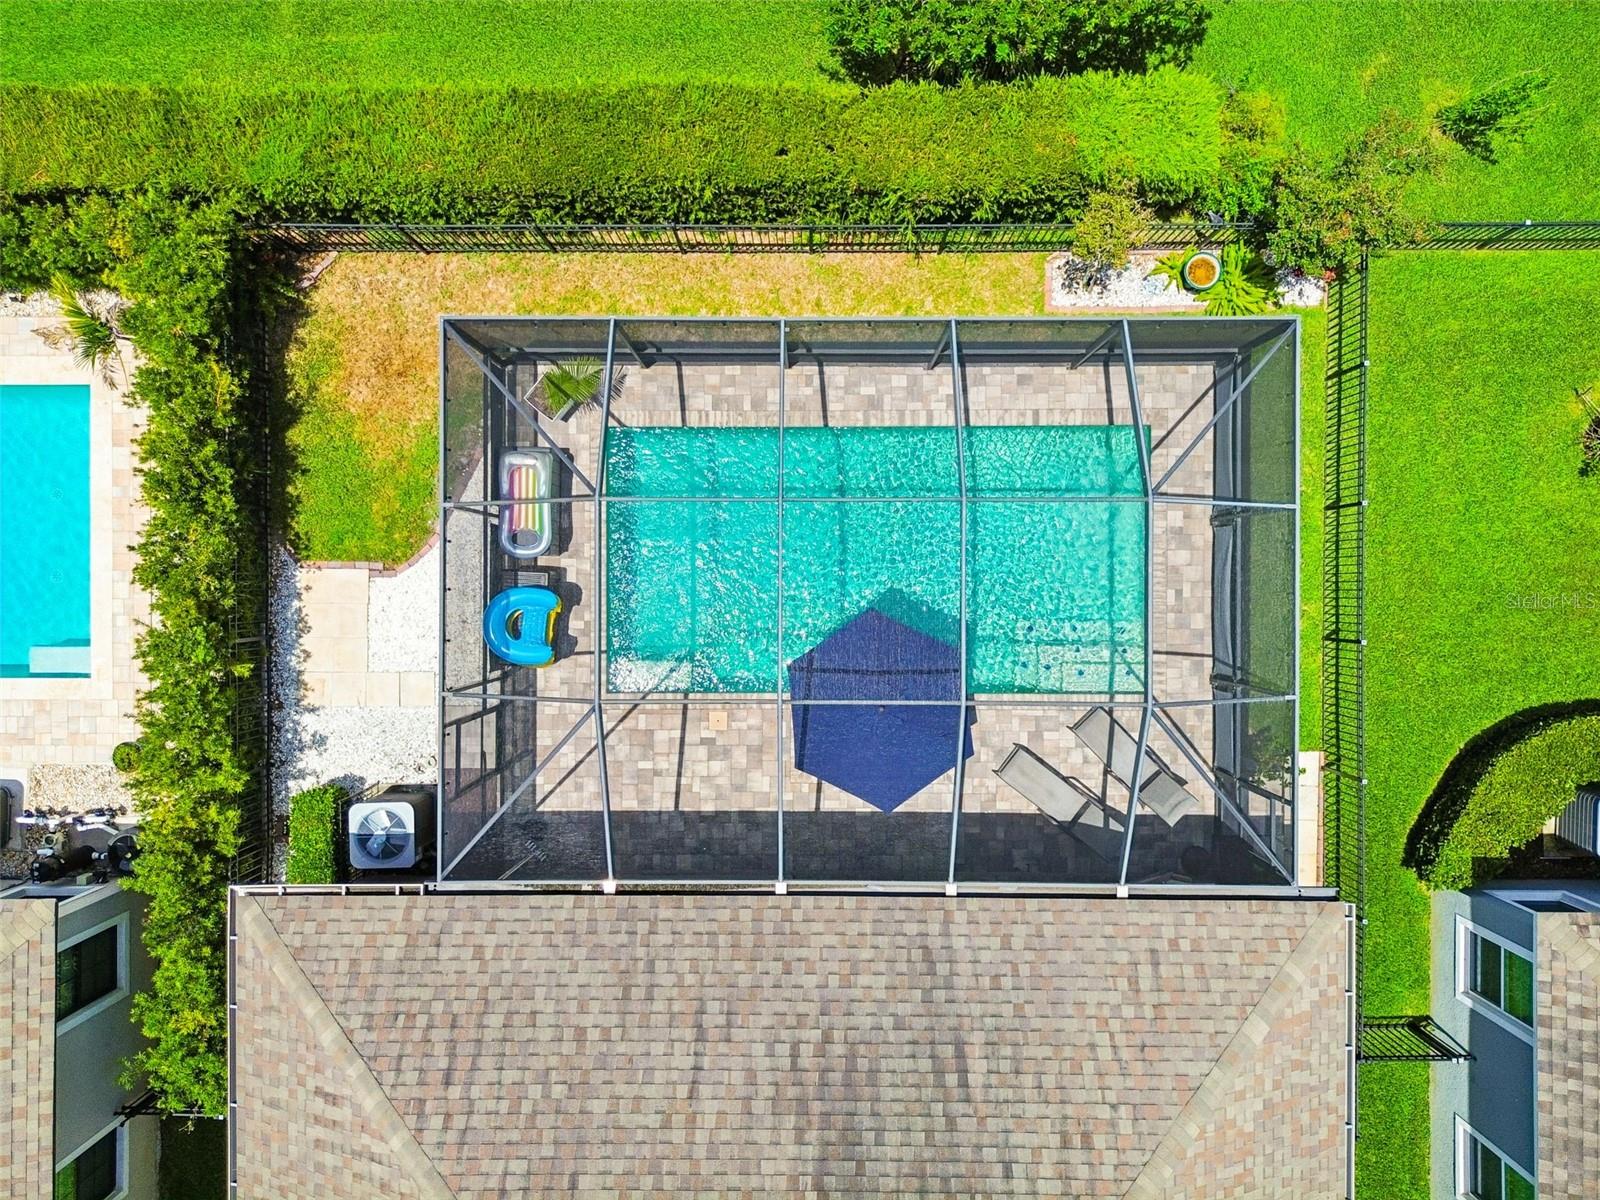
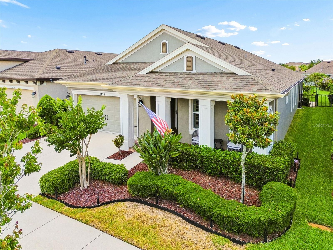
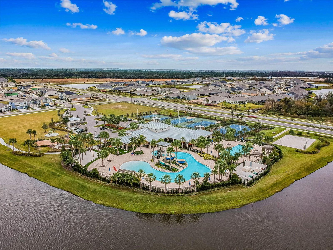
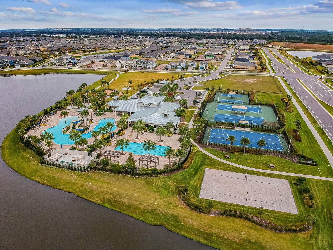
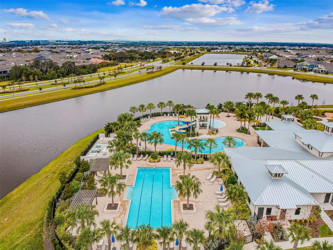
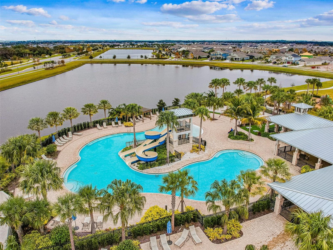
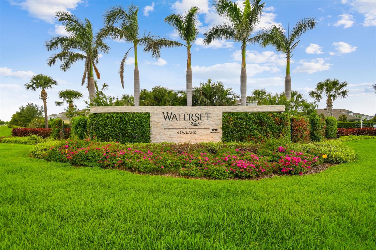
Under contract-accepting backup offers. Welcome to this thoughtfully designed residence in the sought-after Waterset community, where everyday living is centered around comfort, connection and convenience. From morning coffee on the front porch to evenings spent poolside under the screened lanai, this home offers a lifestyle designed for relaxation and entertaining. Inside, the three-way split floor plan provides privacy and flexibility, complemented by elevated finishes throughout. The chef's kitchen features built-in GE appliances, a gas range, stone countertops, and generous prep space, creating a natural gathering place for family and guests. Wood-look plank tile flows throughout the home, enhanced by crown molding, high ceilings, upgraded lighting, and plantation shutters that add warmth and character. The private office with French doors offers an ideal work-from-home setup or flex space, while the living area showcases a custom accent wall with a fireplace, mantle and wall-mounted television for cozy evenings at home. Spacious primary and secondary living areas provide functionality for everyday life and hosting alike. Go outside to enjoy Florida living year-round with a large, screened lanai and a poolside dining area, ideal for weekend gatherings or quiet afternoons in the sun. In Waterset, residents enjoy resort-style amenities including multiple pools, a splash pad, sport courts, game room, dog parks, fitness center, clubhouse, and more than 12 miles of greenway and fitness trails. Enjoy the best of both worlds with convenient access to Tampa, MacDill Air Force Base, Sarasota and the Gulf Coast beaches, while enjoying the sense of community and lifestyle that make Waterset one of the area's desirable places to call home.

3
beds

2
baths

2,090 Sq.Ft. LIVING AREA

6,000 Sq.Ft. lot

Features & Amenities

Interior

  • total bedrooms3
  • Total bathrooms2
  • full bathrooms2
  • Laundry room Electric Dryer Hookup, Inside, Laundry Room, Washer Hookup
  • Flooring Tile
  • Fireplace Electric, Living Room
  • APPLIANCES Built-In Oven, Cooktop, Dishwasher, Disposal, Dryer, Exhaust Fan, Gas Water Heater, Microwave, Range Hood, Refrigerator, Washer
  • other interior Features Ceiling Fans(s), Crown Molding, Eat-in Kitchen, High Ceilings, In Wall Pest System, Open Floorplan, Primary Bedroom Main Floor, Smart Home, Stone Counters, Thermostat, Walk-In Closet(s)

Area & Lot

  • Status Pending
  • Living Area2,090 Sq.Ft.
  • Total Area2,926 Sq.Ft.
  • Lot Area6,000 Sq.Ft.
  • MLS® IDTB8512819
  • TypeResidential
  • YEAR BUILT2018
  • Architecture StylesTraditional
  • Elementary SchoolDoby Elementary-HB
  • Middle SchoolEisenhower-HB
  • High SchoolEast Bay-HB

Exterior

  • STORIES1
  • Garage Space2.0
  • water SourcePublic
  • utilitiesBB/HS Internet Available, Electricity Connected, Fiber Optics, Phone Available, Public, Sewer Connected, Sprinkler Meter, Underground Utilities, Water Connected
  • PoolGunite, Heated, In Ground, Lighting, Salt Water, Screen Enclosure
  • roofShingle
  • lot featuresLandscaped, Level, Sidewalk, Paved, Unincorporated
  • parkingDriveway, Garage Door Opener
  • HEAT TYPECentral, Electric
  • AIR CONDITIONINGCentral Air
  • sewerPublic Sewer
  • SubstructureSlab
  • HOA AmenitiesBasketball Court, Clubhouse, Fence Restrictions, Fitness Center, Maintenance, Pickleball Court(s), Playground, Pool, Tennis Court(s), Trail(s)
  • security FeaturesSecurity System Owned, Smoke Detector(s)
  • other exterior FeaturesHurricane Shutters, Lighting, Rain Gutters, Sidewalk, Sliding Doors, Sprinkler Metered

Financial

  • Sales Price$585,000
  • Real Estate Tax $8,962/yr
  • HOA $13/mo
  • Zoning PD
View Virtual Tour
image

Schedule a Showing

I would love to help you see this beautiful home! As a full-service brokerage, I can arrange a tour. Please submit an offer and answer questions about the buying process.

Schedule a Showing

I would love to help you see this beautiful home! As a full-service brokerage, I can arrange a tour. Please submit an offer and answer questions about the buying process.

Thank you for your interest in 7426 SUNGOLD MEADOW CT, APOLLO BEACH, FL 33572. We are reviewing your request and will be in touch shortly!

Mortgage Calculator

Estimate your monthly mortgage payment, including the principal and interest, property taxes, and HOA. Adjust the values to generate a more accurate rate.

All estimates are provided for informational purposes only. Actual amounts may vary.
$0,000 Your Payment 20 15 65
$0,000 Your Payment

Work With Deanna

Get assistance in determining current property value, crafting a competitive offer, writing and negotiating a contract, and much more. Contact me today.

Follow Me on Instagram