Leave a Message

Thank you for your message. I'll be in touch with you shortly.

Explore My Properties
7418 SEAGULL WAY
Sold

7418 SEAGULL WAY

7418 SEAGULL WAY, TAMPA, FL 33635

$489,000
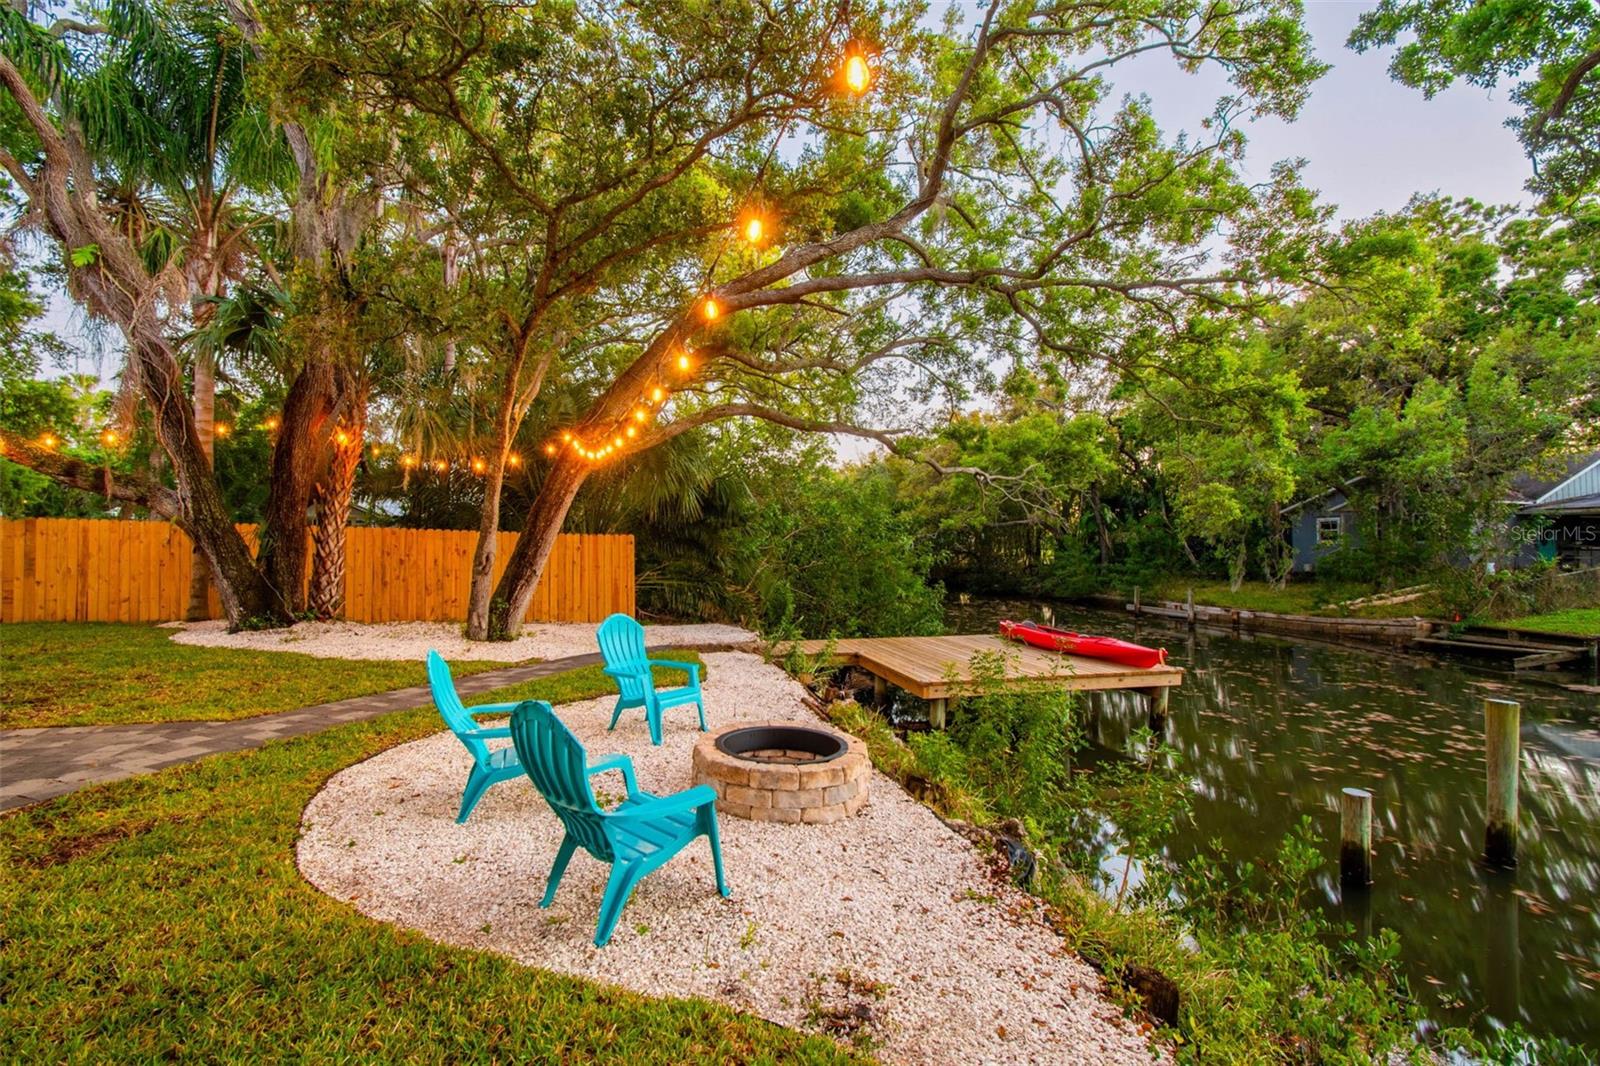
Appraised over asking price. New Septic May 2026 and Clean 4-Point Inspection. Waterfront living meets refined coastal design in this fully renovated residence with direct access to Mobbly Bay and Tampa Bay. Thoughtfully designed for seamless indoor-outdoor living, the home features sliders that open to a spacious paver lanai complete with fire pit, lighted private dock for a kayak, paddleboard or low draft boat, and room for a future lift ideal for embracing Florida waterfront lifestyle. A second-floor screened deck offers an elevated setting for alfresco dining, framed by tranquil water views and unforgettable sunsets. The main level is anchored by a private primary suite with direct lanai access, a walk-in closet, and a spa-inspired en suite featuring stunning tile, dual vanities and a rainfall shower. A well-appointed family room with dry bar creates the ideal space for entertaining or a relaxed retreat with guest bath. Upstairs, the heart of the home unfolds with an open-concept living and dining area, highlighted by a beautifully appointed kitchen with shaker cabinetry, striking tile backsplash and granite countertops with waterfall edge. Oversized sliders flood the space with natural light and frame picturesque water views, while two additional bedrooms and a full bath complete the upper level. Updates include a tankless water heater, electrical, plumbing, windows, drywall and more (2025), and roof (2014). On a quiet dead-end street in a unique golf cart and horse-friendly community, residents enjoy access to nearby preserves, waterfront recreation, parks, dining and Tampa Bay Downs. Ideally within a short drive to downtown Tampa, MacDill Air Force Base, Tampa International Airport and the Gulf's world-renowned beaches, this property offers a rare combination of privacy, lifestyle and convenience.
3
beds

3
baths

1,806 Sq.Ft. LIVING AREA

7,800 Sq.Ft. lot

Features & Amenities

Interior

  • total bedrooms3
  • Total bathrooms3
  • full bathrooms2
  • half bathroom1
  • Laundry room Electric Dryer Hookup, Inside, Laundry Room, Washer Hookup
  • Flooring Luxury Vinyl
  • APPLIANCES Dishwasher, Disposal, Exhaust Fan, Range, Range Hood, Refrigerator, Tankless Water Heater
  • other interior Features Ceiling Fans(s), Eat-in Kitchen, Primary Bedroom Main Floor, Stone Counters, Thermostat, Walk-In Closet(s)

Area & Lot

  • Status Sold
  • Date Sold June 22, 2026
  • Living Area1,806 Sq.Ft.
  • Total Area1,806 Sq.Ft.
  • Lot Area7,800 Sq.Ft.
  • MLS® IDTB8490354
  • TypeResidential
  • YEAR BUILT1979
  • Architecture StylesFlorida, Traditional
  • Water FrontageCanal - Saltwater
  • View DescriptionTrees/Woods, Water
  • Elementary SchoolLowry-HB
  • Middle SchoolFarnell-HB
  • High SchoolAlonso-HB

Exterior

  • STORIES2
  • water SourcePublic
  • utilitiesBB/HS Internet Available, Electricity Connected, Public, Sewer Connected, Water Connected
  • roofShingle
  • lot featuresFlood Zone, Landscaped, Level, Paved, Unincorporated
  • parkingCircular Driveway, Driveway
  • HEAT TYPEElectric, Heat Pump
  • AIR CONDITIONINGCentral Air
  • sewerSeptic Tank
  • SubstructureSlab
  • security FeaturesSmoke Detector(s)
  • other exterior FeaturesFire Pit, Lighting, Sliding Doors

Financial

  • Sales Price$489,000
  • Real Estate Tax $3,847/yr
  • Zoning RSC-6
View Virtual Tour

Work With Deanna

Get assistance in determining current property value, crafting a competitive offer, writing and negotiating a contract, and much more. Contact me today.

Follow Me on Instagram