Leave a Message

Thank you for your message. I'll be in touch with you shortly.

Explore My Properties
602 GUISANDO DE AVILA
Sold

602 GUISANDO DE AVILA

602 GUISANDO DE AVILA, TAMPA, FL 33613

$3,750,000
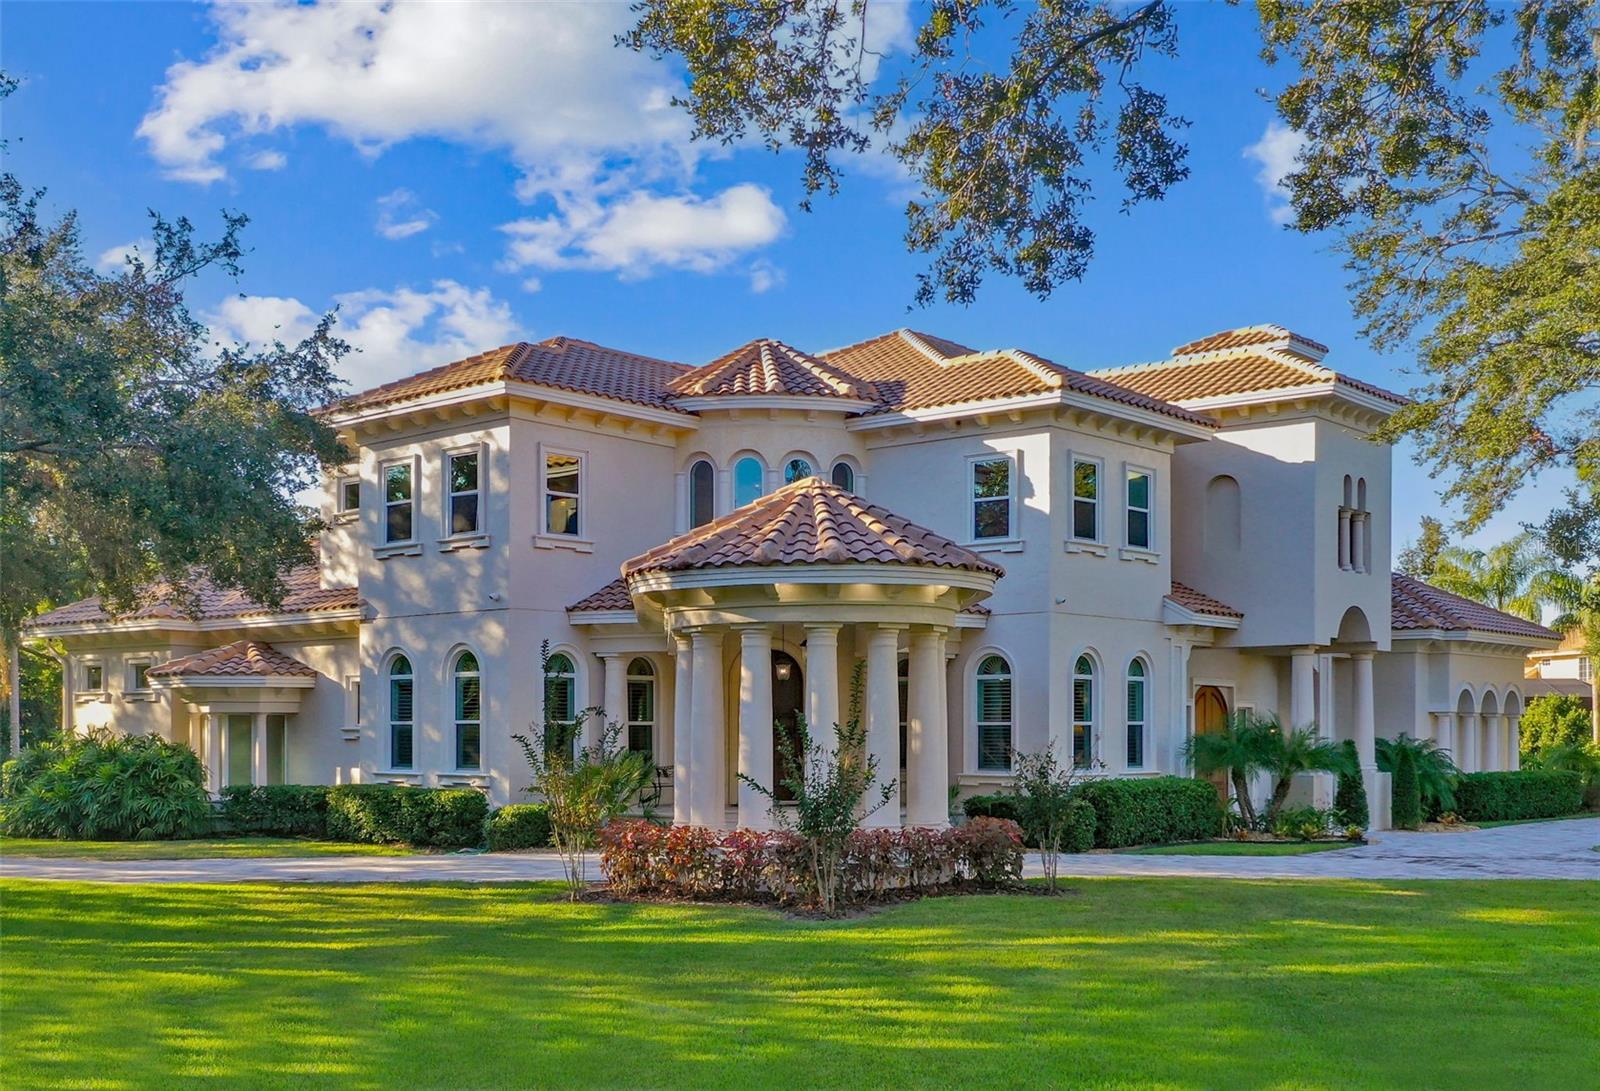
Villa Harmony in Avila Golf and Country Club, Tampa Bay's most exclusive 24/7 guard-gated community. This Mediterranean estate is a masterpiece of luxury and tranquility. Fully renovated in 2022, it seamlessly blends timeless elegance with modern sophistication. The double-height family room opens to a custom-built kitchen with solid cherry cabinetry and quartz countertops, while gleaming Diana Royale marble floors enhance the home's serene ambiance, ideal for displaying your art collection. Designed for entertaining, this home includes a billiards room, video lounge and a wine cellar accommodating over 2,000 bottles. The executive office, with coffered ceilings and a stately gas fireplace, exudes sophistication. The in-law suite, functioning as a fitness center, includes a laundry area, kitchenette and private entry. The third floor offers a full suite that doubles as a relaxation lounge. A centrally located elevator provides easy access to a gift-wrapping room, bonus TV area and three spacious suites. The luxurious owner's retreat features double dressing rooms with cedar-lined cherry cabinetry, a custom breakfast station and bespoke finishes throughout. Outdoors, enjoy a pristine pool area, outdoor kitchen, covered patio and ample gardens, all in a fully fenced property with three automatic gates for privacy. This extraordinary residence has been thoughtfully updated with top-of-the-line finishes, including a new roof, air-conditioning systems, impact windows and doors, designer lighting, a whole-house generator and a chef's kitchen with a secondary catering pantry. This is more than a home, it's a lifestyle. Villa Harmony is a rare opportunity. Claim this sanctuary before it's gone.
6
beds

9
baths

9,810 Sq.Ft. LIVING AREA

1.15 Acres lot

Features & Amenities

Interior

  • total bedrooms6
  • Total bathrooms9
  • full bathrooms7
  • half bathrooms2
  • Laundry room Laundry Room
  • Flooring Marble
  • Fireplace Gas
  • APPLIANCES Built-In Oven, Convection Oven, Cooktop, Dishwasher, Exhaust Fan, Freezer, Microwave, Refrigerator
  • other interior Features Ceiling Fans(s), Crown Molding, High Ceilings, Open Floorplan, Primary Bedroom Main Floor, Smart Home, Solid Wood Cabinets, Stone Counters, Thermostat, Tray Ceiling(s), Walk-In Closet(s), Wet Bar

Area & Lot

  • Status Sold
  • Date Sold August 14, 2025
  • Living Area9,810 Sq.Ft.
  • Total Area13,399 Sq.Ft.
  • Lot Area1.15 Acres
  • MLS® IDTB8317970
  • TypeResidential
  • YEAR BUILT2003
  • Architecture StylesMediterranean
  • View DescriptionPool, Trees/Woods
  • Elementary SchoolManiscalco-HB
  • Middle SchoolBuchanan-HB
  • High SchoolGaither-HB

Exterior

  • STORIES2
  • Garage Space6.0
  • water SourcePublic
  • utilitiesElectricity Connected, Public, Sewer Connected, Sprinkler Recycled, Underground Utilities, Water Connected
  • PoolAuto Cleaner, Deck, Gunite, In Ground, Lighting, Outside Bath Access
  • roofConcrete
  • lot featuresCorner Lot, In County, Landscaped, Near Golf Course, Oversized Lot, Private
  • parkingDriveway, Garage Faces Side, Golf Cart Parking, Oversized, Workshop in Garage
  • HEAT TYPECentral
  • AIR CONDITIONINGCentral Air
  • sewerPublic Sewer
  • SubstructureSlab
  • Disability FeaturesAccessible Elevator Installed, Accessible Entrance, Accessible Full Bath
  • HOA AmenitiesFence Restrictions, Gated, Pickleball Court(s), Playground, Security, Tennis Court(s), Trail(s)
  • security FeaturesClosed Circuit Camera(s), Gated Community, Security Gate, Security Lights, Security System Owned
  • other exterior FeaturesGarden, Lighting, Outdoor Kitchen, Sliding Doors, Storage

Financial

  • Sales Price$3,750,000
  • Real Estate Tax $42,343/yr
  • HOA $620/mo
  • Zoning PD
View Virtual Tour

Work With Deanna

Get assistance in determining current property value, crafting a competitive offer, writing and negotiating a contract, and much more. Contact me today.

Follow Me on Instagram