Leave a Message

Thank you for your message. I'll be in touch with you shortly.

Explore My Properties
587 LAKEWOOD DR
Sold

587 LAKEWOOD DR

587 LAKEWOOD DR, OLDSMAR, FL 34677

$710,000
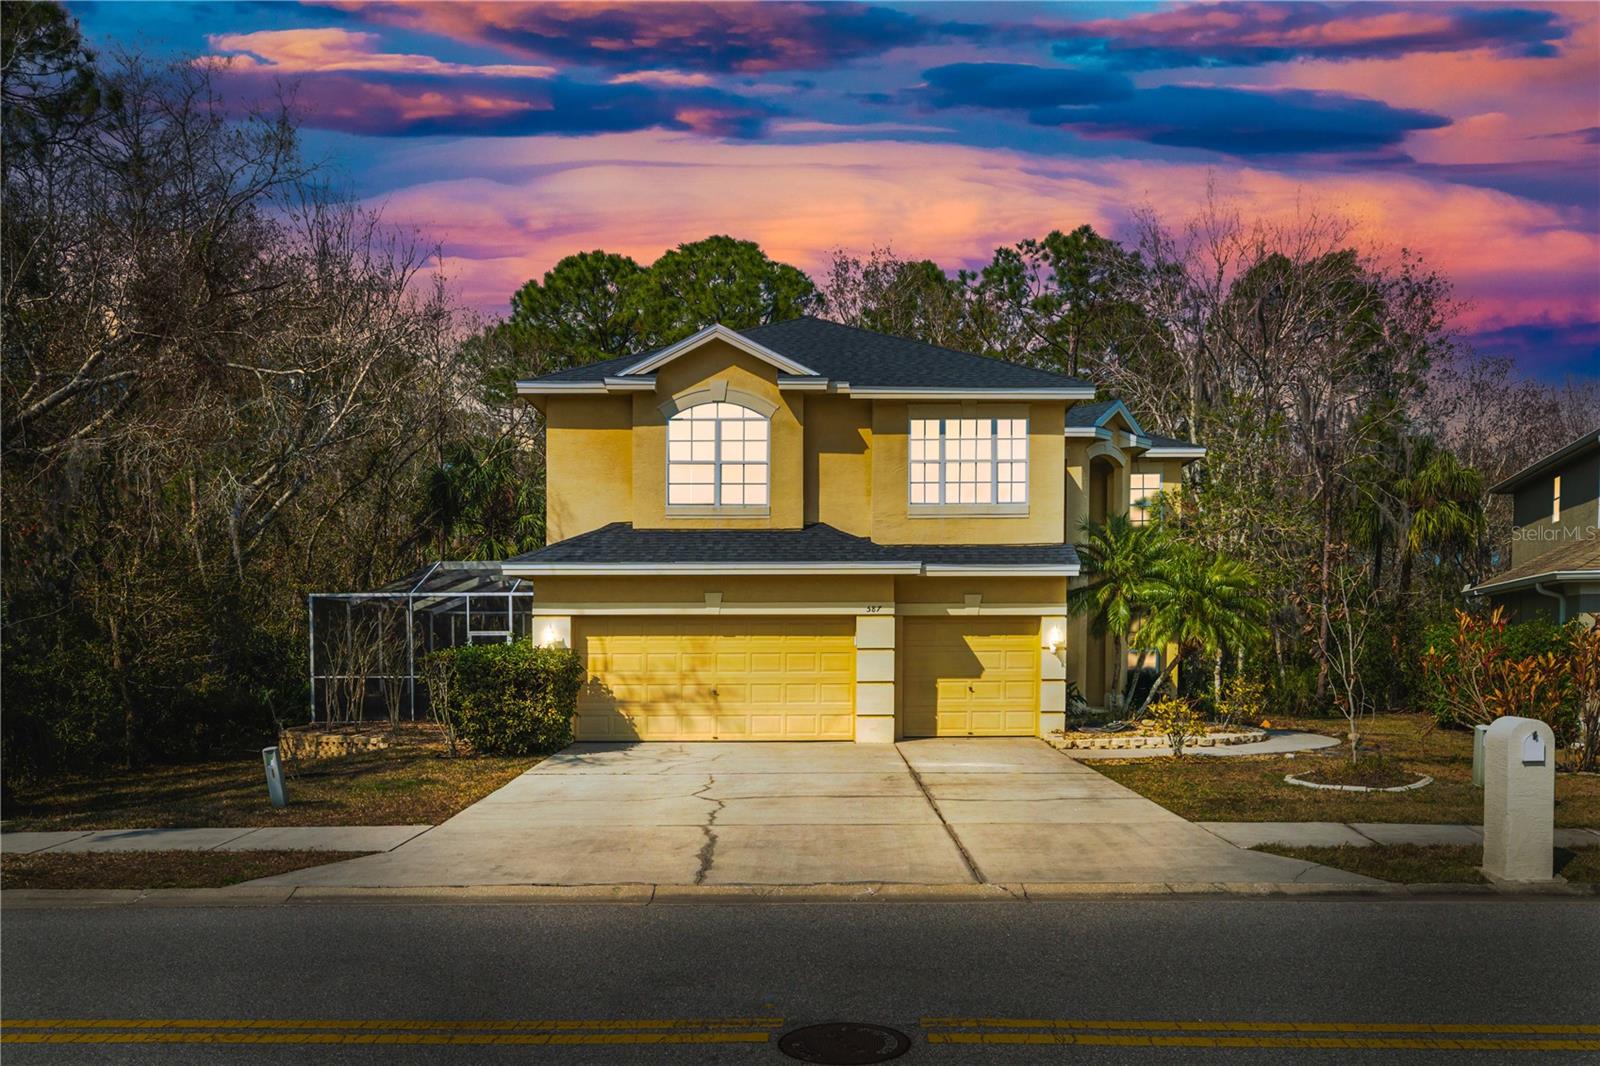
Welcome to this spacious four-bedroom, three-bath pool home, featuring an office and an oversized bonus room, on a .25-acre lot in Oldsmar. With 3,524 square feet of living space, this home is thoughtfully designed for functionality and comfort. The first floor offers a warm welcome with a formal living room and dining room, ideal for entertaining. Adjacent to the kitchen is a cozy family area, ideal for relaxed evenings. The chef's kitchen is equipped with granite countertops, a gas range, and ample prep and storage space. A dedicated office space on this level makes working from home a breeze. The freshly painted interior enhances the home's inviting atmosphere, while large windows fill the space with natural light. Upstairs, you'll find an extra-large main suite featuring a walk-in closet. Three additional bedrooms provide flexibility for family or guests. A massive bonus room on the second floor offers endless possibilities for use, from a media room to a home gym. Laminate floors throughout the second floor add modern charm. Step outside to a private backyard retreat complete with a sparkling pool and plenty of privacy with no rear neighbors and no neighbors on one side. A new roof provides added peace of mind. The community boasts amenities such as a playground, tennis courts and a picnic shelter. Schedule your private showing today!
4
beds

3
baths

3,524 Sq.Ft. LIVING AREA

10,681 Sq.Ft. lot

Features & Amenities

Interior

  • total bedrooms4
  • Total bathrooms3
  • full bathrooms3
  • Laundry room Laundry Room
  • Flooring Laminate, Tile, Wood
  • APPLIANCES Dishwasher, Dryer, Microwave, Range, Refrigerator, Washer, Water Softener
  • other interior Features Ceiling Fans(s), Primary Bedroom Upstairs, Walk-In Closet(s)

Area & Lot

  • Status Sold
  • Date Sold June 25, 2025
  • Living Area3,524 Sq.Ft.
  • Total Area4,388 Sq.Ft.
  • Lot Area10,681 Sq.Ft.
  • MLS® IDTB8341198
  • TypeResidential
  • YEAR BUILT2001
  • Elementary SchoolForest Lakes Elementary-PN
  • Middle SchoolCarwise Middle-PN
  • High SchoolEast Lake High-PN

Exterior

  • STORIES2
  • Garage Space3.0
  • water SourcePublic
  • utilitiesElectricity Connected, Sewer Connected, Water Connected
  • PoolIn Ground
  • roofShingle
  • HEAT TYPECentral
  • AIR CONDITIONINGCentral Air
  • sewerPublic Sewer
  • SubstructureSlab
  • other exterior FeaturesPrivate Mailbox

Financial

  • Sales Price$710,000
  • Real Estate Tax $12,221/yr
  • HOA $62/mo
View Virtual Tour

Work With Deanna

Get assistance in determining current property value, crafting a competitive offer, writing and negotiating a contract, and much more. Contact me today.

Follow Me on Instagram