Leave a Message

Thank you for your message. I'll be in touch with you shortly.

Explore My Properties
563 MADEIRA AVE
Courtesy of PREMIER SOTHEBYS INTL REALTY
Sold

563 MADEIRA AVE

563 MADEIRA AVE, TAMPA, FL 33606

$1,470,000
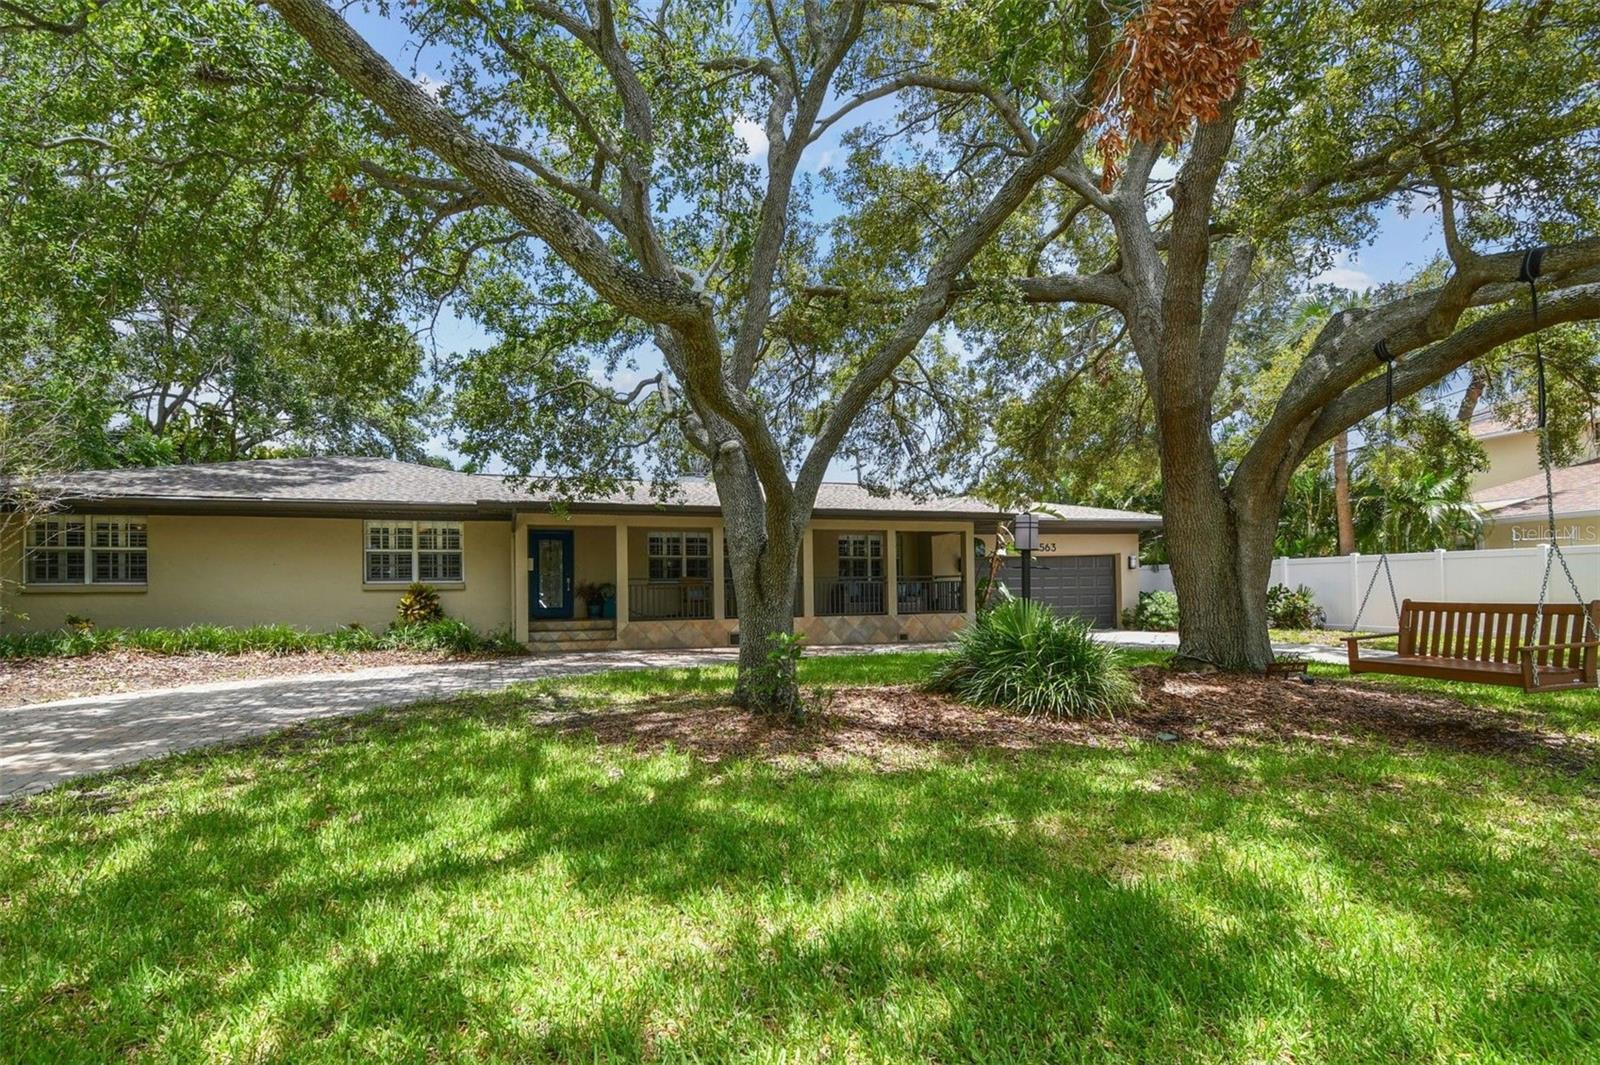
Prime Davis Islands location, near some of the most expensive open bay waterfront homes on the island! This oversized lot (13,038 square feet, .3-acre) can be the spot to build your dream home. Or keep the existing house to make your own. It did not flood or incur hurricane damage, according to the owner. On a quiet street at the end of the island, near the bike/walking trail, Sea Plane Basin Park, Peter O' Knight airport, a dog park and dog beach, Davis Islands Beach with sunset views and the Davis Islands Yacht Club. Residence provides almost 3,400 heated square feet of living space, four bedrooms/three baths (including the pool bath that is accessed from the outside pool area). A two-car garage, plus plenty of shady parking on the circular, paver driveway. The screened-in saltwater pool and spa beckon relaxation. A sizable fenced backyard with mature trees and green space are ideal for outdoor play and a spot for Adirondacks around a firepit. Interior layout features a large living and dining room at front of the home, a separate family room, and a den/office with French doors that lead out to the pool. Kitchen includes granite countertops, double ovens and a cozy eat-in area, with another set of French doors leading to the pool. Spacious primary suite with huge walk-in closet and bath, dual sinks and granite vanity. Three additional bedrooms are generously sized with ample closet storage. The second full bath includes granite countertops and an extra-deep tub. All hard-surface flooring including hardwood, terrazzo and tile. Additional highlights include plantation shutters on all windows, archways, a laundry room and two air-conditioning systems. Priced at land value, it presents a potential redevelopment opportunity on one of the largest and best-located parcels on Davis Islands.
4
beds

3
baths

3,386 Sq.Ft. LIVING AREA

0.3 Acres lot

Features & Amenities

Interior

  • total bedrooms4
  • Total bathrooms3
  • full bathrooms3
  • Laundry room Laundry Room
  • Flooring Terrazzo, Tile, Wood
  • APPLIANCES Cooktop, Dishwasher, Dryer, Electric Water Heater, Freezer, Microwave, Refrigerator, Washer
  • other interior Features Eat-in Kitchen, Living Room/Dining Room Combo, Primary Bedroom Main Floor, Stone Counters, Thermostat, Walk-In Closet(s), Window Treatments

Area & Lot

  • Status Sold
  • Date Sold August 29, 2025
  • Living Area3,386 Sq.Ft.
  • Total Area4,308 Sq.Ft.
  • Lot Area0.3 Acres
  • MLS® IDTB8406274
  • TypeResidential
  • YEAR BUILT1957
  • Architecture StylesRanch
  • Elementary SchoolGorrie-HB
  • Middle SchoolWilson-HB
  • High SchoolPlant-HB

Exterior

  • STORIES1
  • Garage Space2.0
  • water SourcePublic
  • utilitiesBB/HS Internet Available, Cable Available, Electricity Connected, Natural Gas Connected, Public, Sewer Connected, Water Connected
  • PoolDeck, Gunite, In Ground, Lighting, Outside Bath Access, Salt Water, Screen Enclosure
  • roofShingle
  • lot featuresFlood Insurance Required, Flood Zone, City Limits, Level, Oversized Lot, Sidewalk, Paved
  • parkingCircular Driveway, Off Street, On Street
  • HEAT TYPECentral
  • AIR CONDITIONINGCentral Air
  • sewerPublic Sewer
  • SubstructureCrawlspace, Slab
  • security FeaturesSecurity System
  • other exterior FeaturesFrench Doors

Financial

  • Sales Price$1,470,000
  • Real Estate Tax $15,053/yr
  • Zoning RS-75

Work With Deanna

Get assistance in determining current property value, crafting a competitive offer, writing and negotiating a contract, and much more. Contact me today.

Follow Me on Instagram