Leave a Message

Thank you for your message. I'll be in touch with you shortly.

Explore My Properties
503 N MANHATTAN AVE
503 N MANHATTAN AVE
503 N MANHATTAN AVE
503 N MANHATTAN AVE
503 N MANHATTAN AVE
503 N MANHATTAN AVE
503 N MANHATTAN AVE
503 N MANHATTAN AVE
503 N MANHATTAN AVE
503 N MANHATTAN AVE
503 N MANHATTAN AVE
503 N MANHATTAN AVE
503 N MANHATTAN AVE
503 N MANHATTAN AVE
503 N MANHATTAN AVE
503 N MANHATTAN AVE
503 N MANHATTAN AVE
503 N MANHATTAN AVE
503 N MANHATTAN AVE
503 N MANHATTAN AVE
503 N MANHATTAN AVE
503 N MANHATTAN AVE
503 N MANHATTAN AVE
503 N MANHATTAN AVE
503 N MANHATTAN AVE
503 N MANHATTAN AVE
503 N MANHATTAN AVE
503 N MANHATTAN AVE
503 N MANHATTAN AVE
503 N MANHATTAN AVE
503 N MANHATTAN AVE
503 N MANHATTAN AVE
503 N MANHATTAN AVE
503 N MANHATTAN AVE
503 N MANHATTAN AVE
SEE ALL PHOTOS
503 N MANHATTAN AVE
503 N MANHATTAN AVE
503 N MANHATTAN AVE
503 N MANHATTAN AVE
503 N MANHATTAN AVE
503 N MANHATTAN AVE
503 N MANHATTAN AVE
503 N MANHATTAN AVE
503 N MANHATTAN AVE
503 N MANHATTAN AVE
503 N MANHATTAN AVE
503 N MANHATTAN AVE
503 N MANHATTAN AVE
503 N MANHATTAN AVE
503 N MANHATTAN AVE
503 N MANHATTAN AVE
503 N MANHATTAN AVE
503 N MANHATTAN AVE
503 N MANHATTAN AVE
503 N MANHATTAN AVE
503 N MANHATTAN AVE
503 N MANHATTAN AVE
503 N MANHATTAN AVE
503 N MANHATTAN AVE
503 N MANHATTAN AVE
503 N MANHATTAN AVE
503 N MANHATTAN AVE
503 N MANHATTAN AVE
503 N MANHATTAN AVE
503 N MANHATTAN AVE
503 N MANHATTAN AVE
503 N MANHATTAN AVE
503 N MANHATTAN AVE
503 N MANHATTAN AVE
503 N MANHATTAN AVE
Active Under Contract

503 N MANHATTAN AVE

503 N MANHATTAN AVE, TAMPA, FL 33609

$699,900
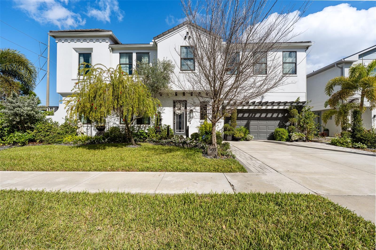
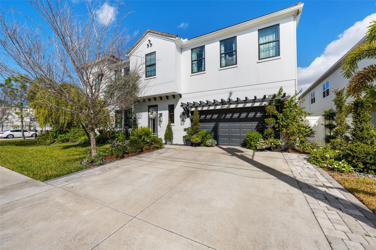
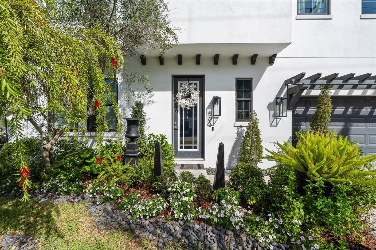
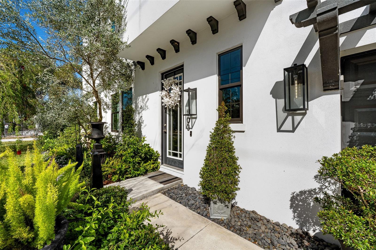
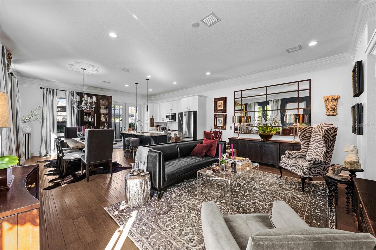
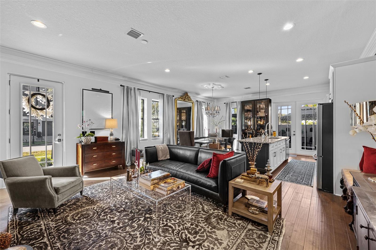
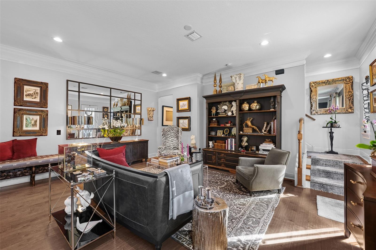
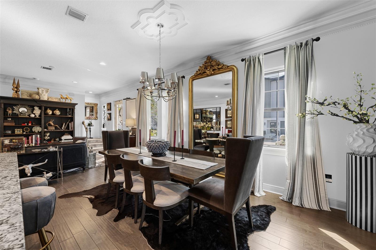
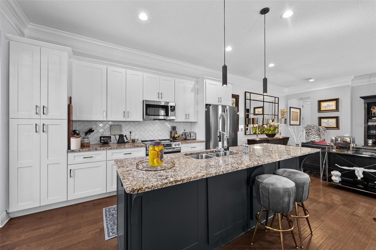
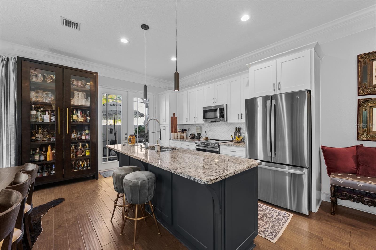
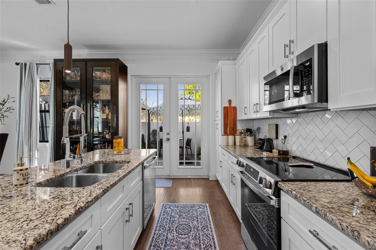
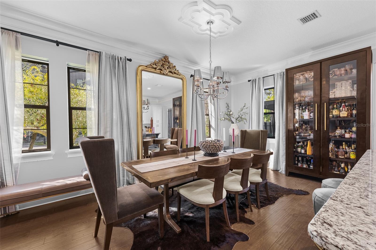
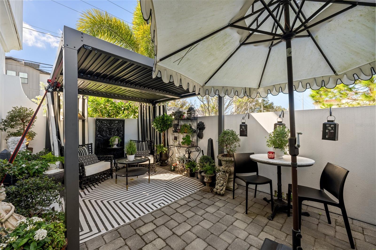
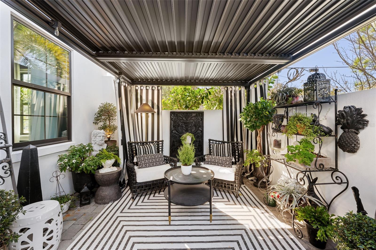
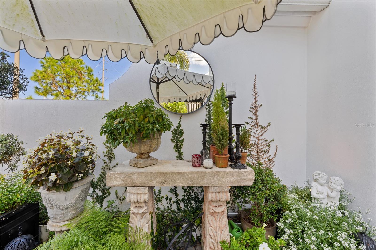
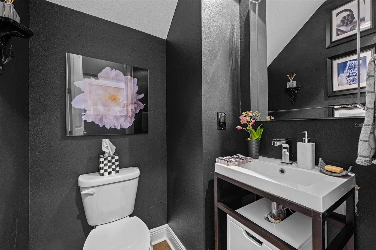
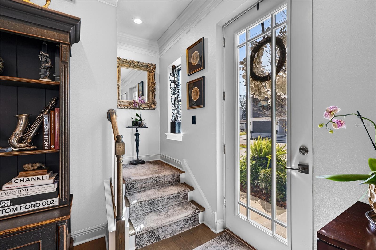
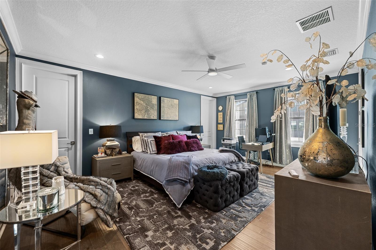
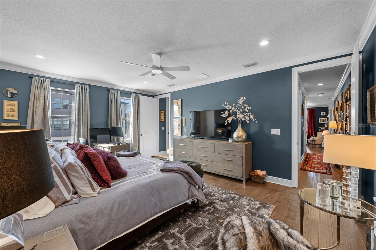
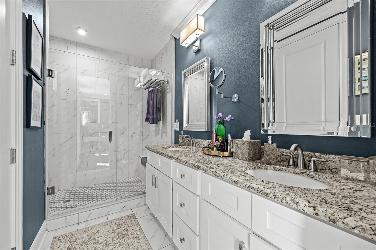
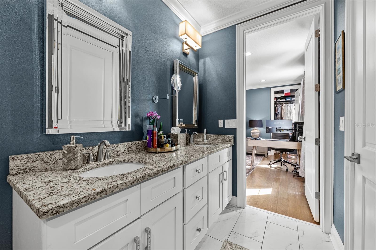
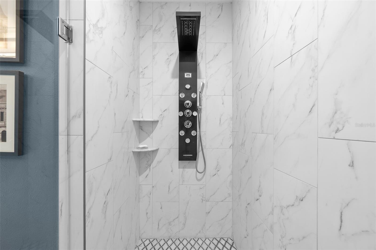
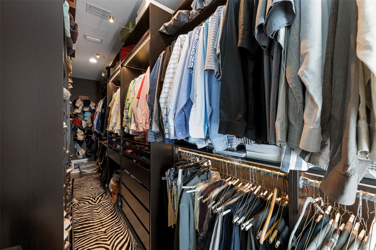
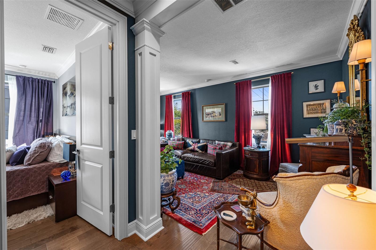
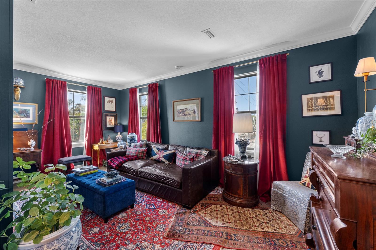
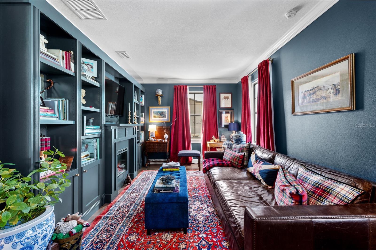
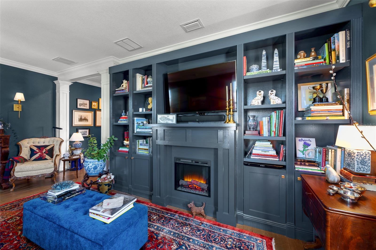
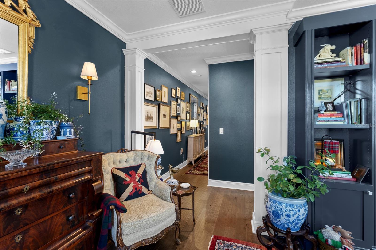
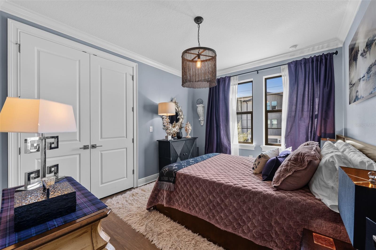
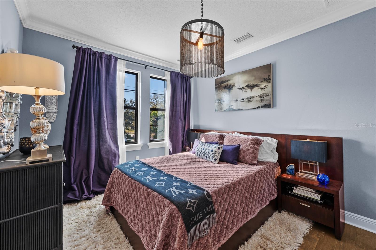
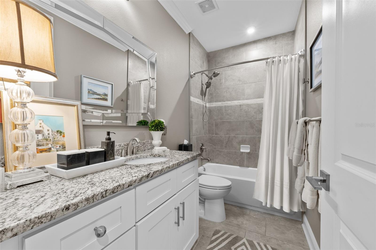
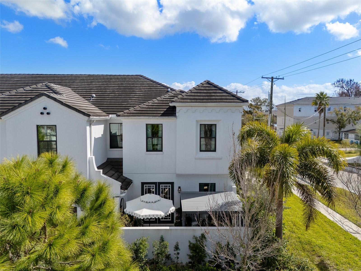
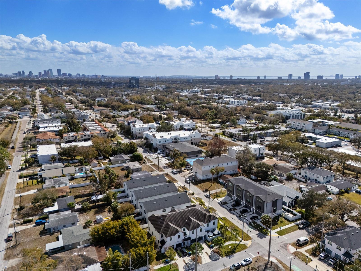
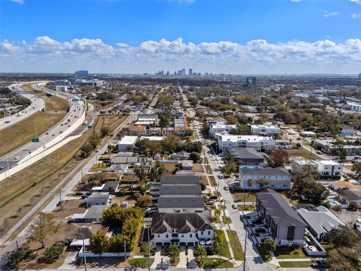
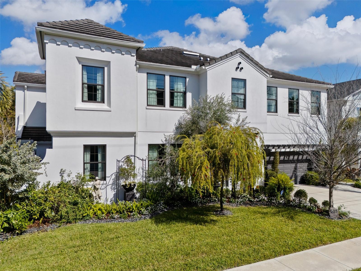
Under contract-accepting backup offers. Sophistication and thoughtful design define this beautifully appointed three-bedroom, two-and-a-half bath townhome, with the third bedroom expertly converted into a stunning den. The showpiece den features custom built-ins, decorative columns and a built-in electric fireplace, creating a warm yet refined space ideal for a home office, lounge or media room. Designed for effortless entertaining, the first floor offers an open-concept kitchen, living, and dining combination enhanced by high ceilings, 8-foot doors, engineered hardwood flooring and elegant moldings throughout. The kitchen is a centerpiece with a large island, new appliances and abundant cabinetry. French doors lead to a charming garden patio with pergola, an ideal setting for outdoor dining and relaxing evenings. Upstairs, the spacious primary suite offers a private retreat with a large walk-in closet featuring custom built-ins, ample shelving for shoes and handbags, and accent lighting. The en-suite bath delivers spa-like comfort with dual vanities, a glass-enclosed shower with luxury features and a private water closet. The guest bedroom includes custom closet built-ins, and the guest bath offers a large vanity and linen closet for additional storage. The two-car garage has been upgraded with an insulated door and a mini-split air conditioner unit, creating climate-controlled storage. Hanging cabinetry and a convenient kitchenette, suited as a butler's kitchen, make hosting seamless and elevate the home's entertaining capabilities. Additional highlights include impact-rated windows for hurricane protection, a durable tile roof and low monthly HOA dues. Ideally with proximity to Tampa International Airport, downtown Tampa, Water Street, Bayshore Boulevard, the Gulf beaches, and easy access to Interstate 275 and Interstate 4, this home places you near the best of Tampa's top-rated dining, shopping and entertainment. An entertainer's dream where sophistication shows at every turn.

3
beds

3
baths

1,949 Sq.Ft. LIVING AREA

2,603 Sq.Ft. lot

Features & Amenities

Interior

  • total bedrooms3
  • Total bathrooms3
  • full bathrooms2
  • half bathroom1
  • Laundry room Electric Dryer Hookup, Inside, Laundry Closet, Washer Hookup
  • Flooring Hardwood, Tile
  • APPLIANCES Dishwasher, Disposal, Electric Water Heater, Microwave, Range, Refrigerator
  • other interior Features Built-in Features, Ceiling Fans(s), Crown Molding, Eat-in Kitchen, High Ceilings, Kitchen/Family Room Combo, Living Room/Dining Room Combo, Open Floorplan, Stone Counters, Walk-In Closet(s), Window Treatments

Area & Lot

  • Status Active Under Contract
  • Living Area1,949 Sq.Ft.
  • Total Area2,369 Sq.Ft.
  • Lot Area2,603 Sq.Ft.
  • MLS® IDTB8477761
  • TypeTownhouse
  • YEAR BUILT2019
  • View DescriptionGarden
  • Elementary SchoolGrady-HB
  • Middle SchoolColeman-HB
  • High SchoolPlant-HB

Exterior

  • STORIES2
  • Garage Space2.0
  • water SourcePublic
  • utilitiesBB/HS Internet Available, Cable Available, Electricity Connected, Sewer Connected, Sprinkler Recycled, Water Connected
  • roofConcrete, Tile
  • lot featuresCorner Lot, City Limits, Landscaped, Sidewalk
  • parkingDriveway, Garage Door Opener
  • HEAT TYPECentral
  • AIR CONDITIONINGCentral Air
  • sewerPublic Sewer
  • SubstructureSlab
  • other exterior FeaturesFrench Doors, Garden, Rain Gutters, Sidewalk

Financial

  • Sales Price$699,900
  • Real Estate Tax $7,140/yr
  • HOA $170/mo
  • Zoning PD
View Virtual Tour
image

Schedule a Showing

I would love to help you see this beautiful home! As a full-service brokerage, I can arrange a tour. Please submit an offer and answer questions about the buying process.

Schedule a Showing

I would love to help you see this beautiful home! As a full-service brokerage, I can arrange a tour. Please submit an offer and answer questions about the buying process.

Thank you for your interest in 503 N MANHATTAN AVE, TAMPA, FL 33609. We are reviewing your request and will be in touch shortly!

Mortgage Calculator

Estimate your monthly mortgage payment, including the principal and interest, property taxes, and HOA. Adjust the values to generate a more accurate rate.

All estimates are provided for informational purposes only. Actual amounts may vary.
$0,000 Your Payment 20 15 65
$0,000 Your Payment

Work With Deanna

Get assistance in determining current property value, crafting a competitive offer, writing and negotiating a contract, and much more. Contact me today.

Follow Me on Instagram