Leave a Message

Thank you for your message. I'll be in touch with you shortly.

Explore My Properties
4806 W JUNO ST
Sold

4806 W JUNO ST

4806 W JUNO ST, TAMPA, FL 33629

$600,000
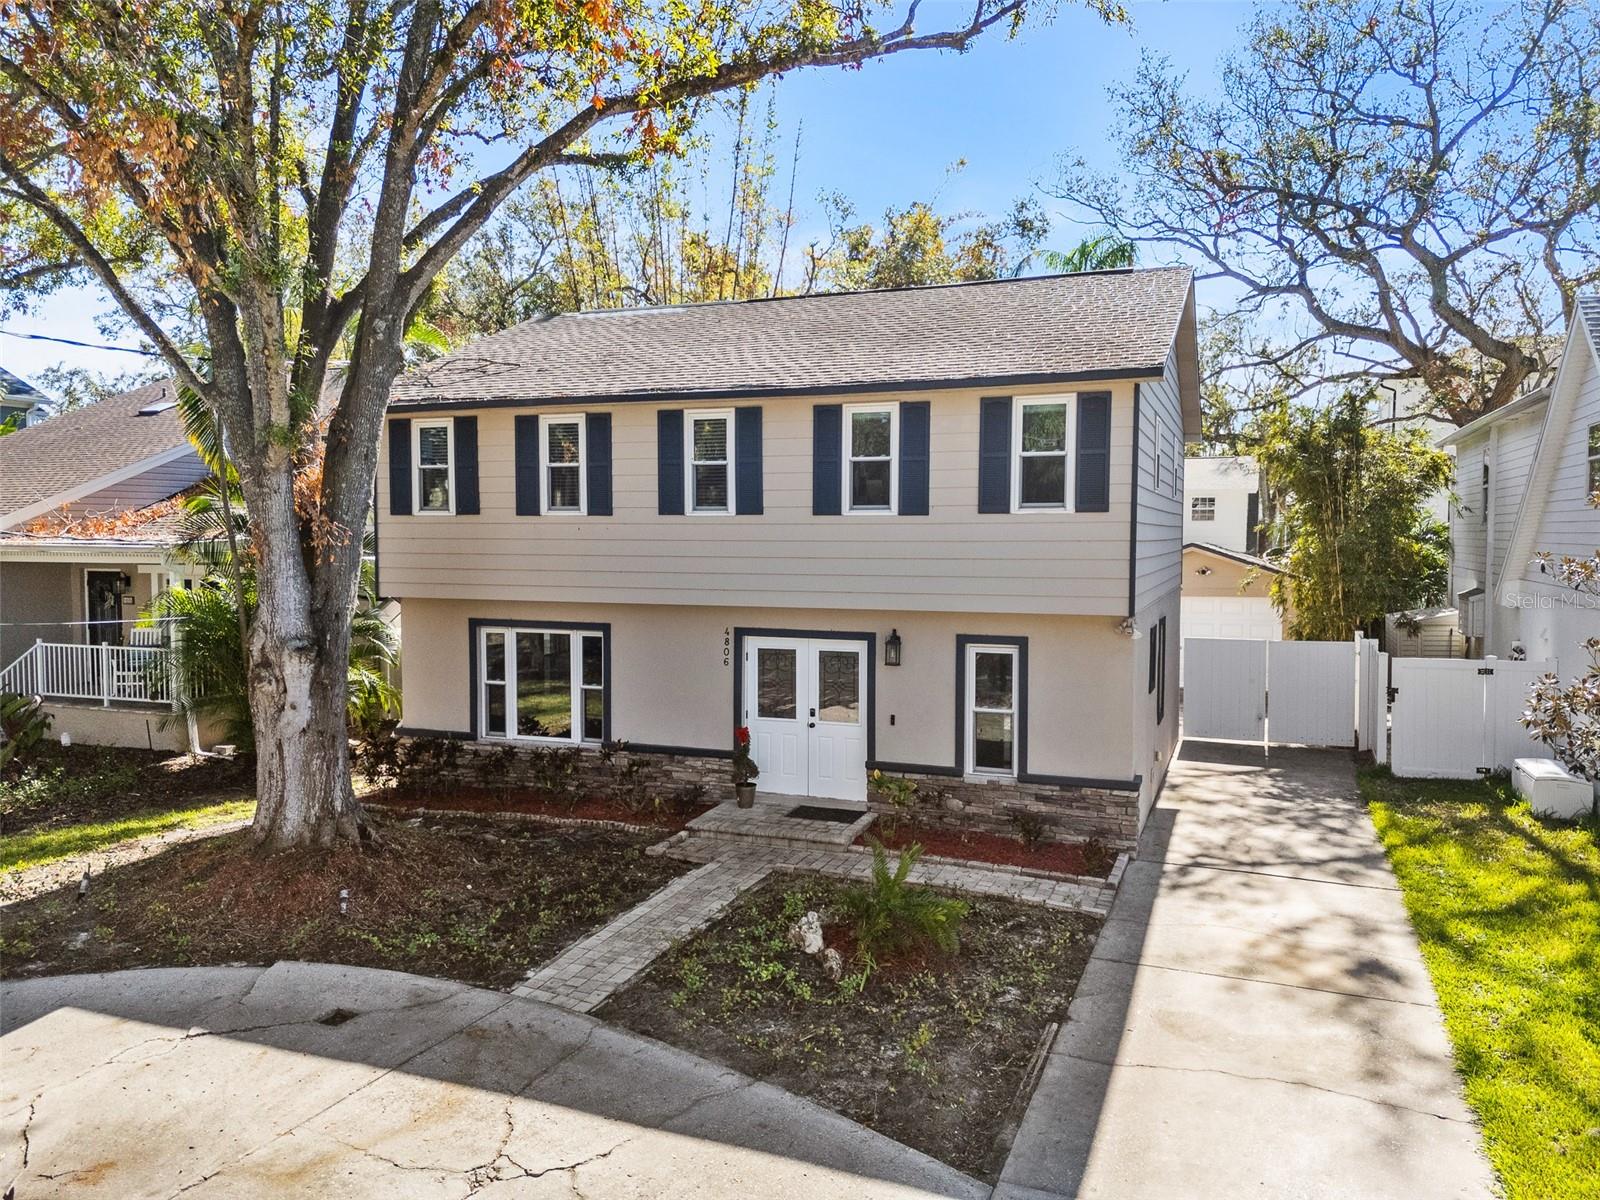
This Sunset Park home presents a unique opportunity to create the space of your dreams! While the four-bedroom, 2.5-bath home experienced some flood damage on the first level, it is now ready for your personal touch. Solid block construction, impact-resistant French doors, and hurricane-impact windows with plantation shutters offer durability and style. A luxurious travertine walkway guides you to a stunning Pebble Tech pool, spa and spacious travertine deck, ideal for hosting gatherings. Inside, you'll find a spacious layout with a large, light-filled living room, and generous kitchen-family room combo. Travertine and wood-like ceramic tile flow throughout the downstairs, while hardwood floors grace the upstairs. This home offers the advantage of second-level bedrooms, providing privacy and being unaffected by the storms. The expansive primary suite boasts a remodeled en suite with a luxurious glass walk-in travertine shower and riverstone tile floor. The fully fenced backyard is ideal for entertaining, complete with landscape lighting. A circular driveway with a gated entry to the detached garage adds to the home's curb appeal. Strategically positioned in South Tampa, this property offers proximity to A-rated schools, diverse dining, upscale shopping, entertainment venues, International Plaza, Raymond James Stadium, Interstate 275, Tampa International Airport, downtown Tampa and the scenic bay bridges leading to the beaches. Seize the opportunity to create your ideal home or investment in sought-after South Tampa.
4
beds

3
baths

1,815 Sq.Ft. LIVING AREA

5,000 Sq.Ft. lot

Features & Amenities

Interior

  • total bedrooms4
  • Total bathrooms3
  • full bathrooms2
  • half bathroom1
  • Laundry room Inside, Laundry Room
  • Flooring Ceramic Tile, Tile
  • APPLIANCES Microwave, None
  • other interior Features Built-in Features, Kitchen/Family Room Combo, Primary Bedroom Upstairs, Thermostat, Window Treatments

Area & Lot

  • Status Sold
  • Date Sold December 18, 2024
  • Living Area1,815 Sq.Ft.
  • Total Area1,839 Sq.Ft.
  • Lot Area5,000 Sq.Ft.
  • MLS® IDTB8326585
  • TypeResidential
  • YEAR BUILT1977
  • Elementary SchoolDale Mabry Elementary-HB
  • Middle SchoolColeman-HB
  • High SchoolPlant-HB

Exterior

  • STORIES2
  • Garage Space1.0
  • water SourcePublic
  • utilitiesBB/HS Internet Available, Cable Connected, Electricity Connected, Propane, Sewer Available, Sewer Connected, Water Connected
  • PoolGunite, In Ground
  • roofShingle
  • lot featuresFlood Insurance Required, Flood Zone, Landscaped, Level, Street Dead-End, Paved
  • parkingCircular Driveway, Driveway, Oversized
  • HEAT TYPECentral, Electric
  • AIR CONDITIONINGCentral Air
  • sewerPublic Sewer
  • SubstructureSlab
  • security FeaturesSecured Garage/Parking
  • other exterior FeaturesFrench Doors, Lighting, Private Mailbox, Rain Gutters, Sprinkler Metered

Financial

  • Sales Price$600,000
  • Real Estate Tax $4,539/yr
  • Zoning RS-75
View Virtual Tour

Work With Deanna

Get assistance in determining current property value, crafting a competitive offer, writing and negotiating a contract, and much more. Contact me today.

Follow Me on Instagram