Leave a Message

Thank you for your message. I'll be in touch with you shortly.

Explore My Properties
4702 W BROWNING AVE
Sold

4702 W BROWNING AVE

4702 W BROWNING AVE, TAMPA, FL 33629

$970,000
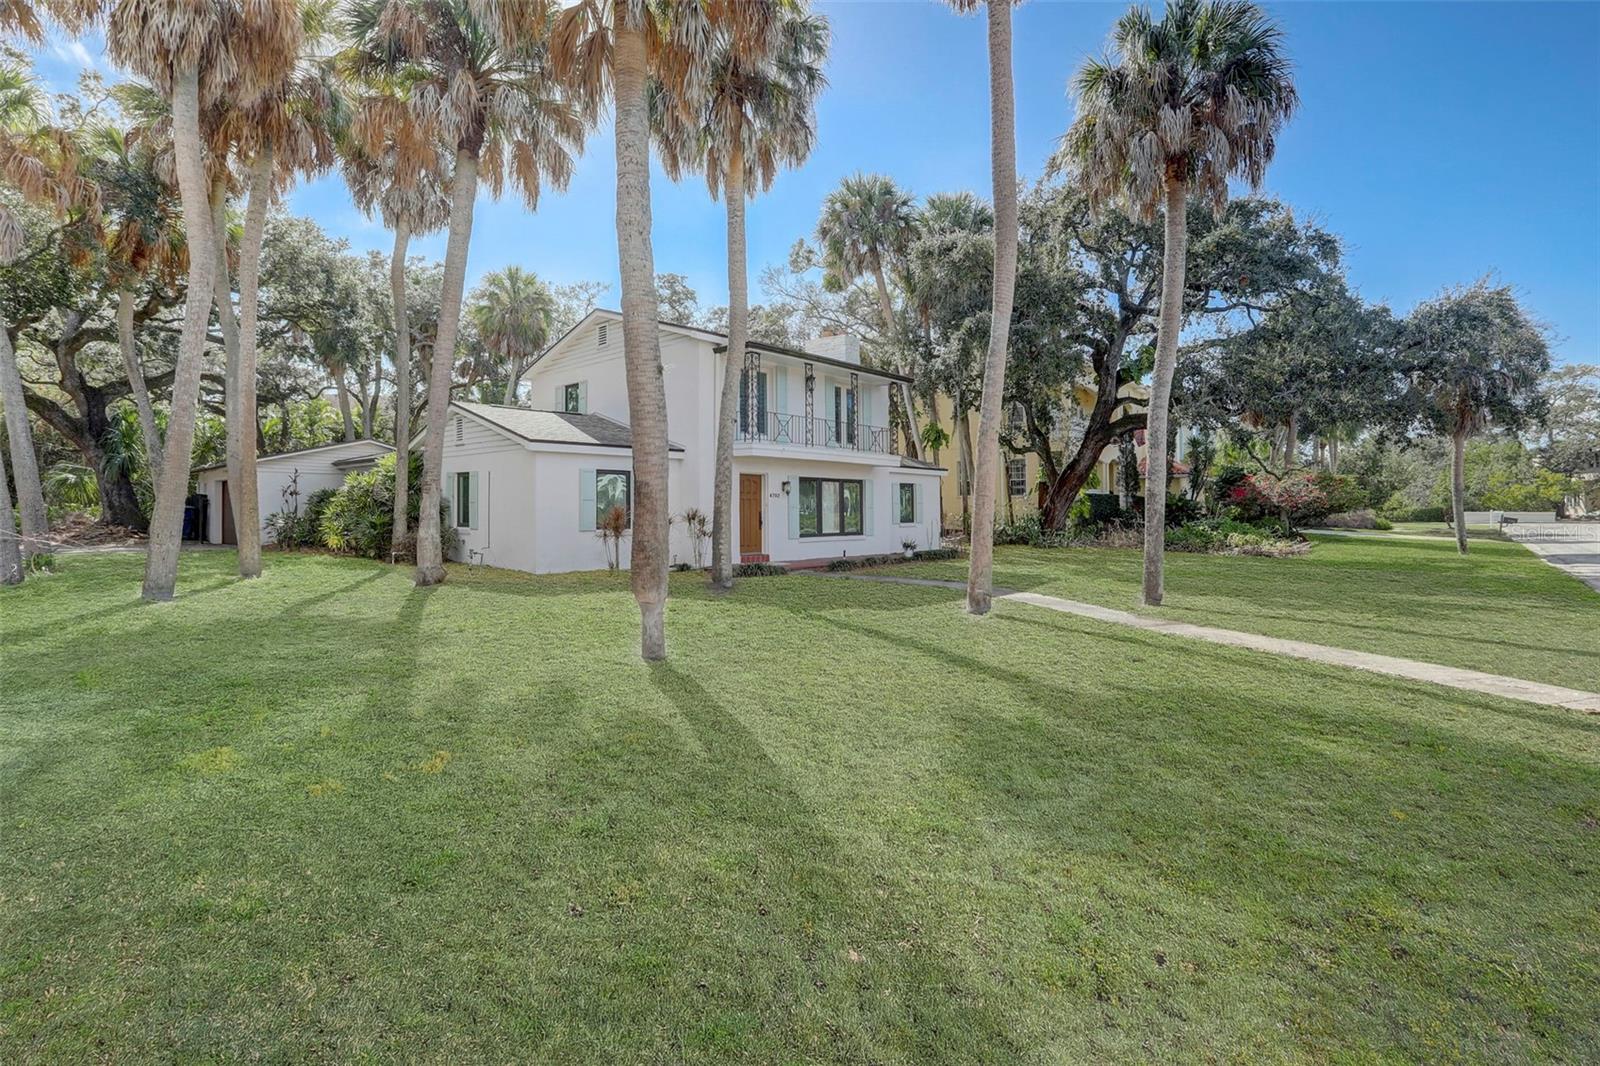
Highly sought out Sunset Park residence on oversized corner lot at nearly 15,000sqft. Located in the coveted Plant School District, this property presents an exceptional opportunity for those seeking a massive backyard filled with lush landscaping and towering palm trees, creating a verdant oasis while providing shade and privacy. With sweeping of Lake Kipling, a mangrove lined salt water lake with great fishing, and beautiful water birds. The home on the property boasts block construction, impact windows, and sliding glass doors, as well as four bedroom, three and a half bathrooms and offers an exquisite blend of spacious living and natural beauty. The living room features a charming white brick feature wall with a wood-burning fireplace, creating a cozy and inviting atmosphere. A designated dining room is adorned with large windows that fill the space with natural light, and a distinctive wood ceiling while the additional family room has tall, vaulted ceilings, offering a perfect layout for both everyday living and entertaining. The residence has been thoughtfully updated with a 2016 roof, AC system, and appliances, along with a secured garage door and an attached storage room. All of this located in the heart of South Tampa providing access to a lifestyle with a quick drive to Tampa International Airport, Bayshore Blvd, Downtown Tampa, Water Street, Amalie Arena, multiple hospitals and numerous dining, shopping, and entertainment options.
4
beds

4
baths

2,384 Sq.Ft. LIVING AREA

0.34 Acres lot

Features & Amenities

Interior

  • total bedrooms4
  • Total bathrooms4
  • full bathrooms3
  • half bathroom1
  • Laundry room Inside, Laundry Room
  • Flooring Ceramic Tile, Vinyl, Wood
  • Fireplace Living Room, Wood Burning
  • APPLIANCES Convection Oven, Dishwasher, Disposal, Dryer, Electric Water Heater, Microwave, Range, Refrigerator, Washer
  • other interior Features High Ceilings, Primary Bedroom Upstairs, Vaulted Ceiling(s)

Area & Lot

  • Status Sold
  • Date Sold September 11, 2024
  • Living Area2,384 Sq.Ft.
  • Total Area3,032 Sq.Ft.
  • Lot Area0.34 Acres
  • MLS® IDT3475782
  • TypeResidential
  • YEAR BUILT1950
  • View DescriptionTrees/Woods, Water
  • Elementary SchoolDale Mabry Elementary-HB
  • Middle SchoolColeman-HB
  • High SchoolPlant-HB

Exterior

  • STORIES2
  • Garage Space2.0
  • water SourcePublic
  • utilitiesBB/HS Internet Available, Cable Connected, Electricity Connected, Natural Gas Available, Public, Sewer Connected, Street Lights, Water Connected
  • roofShingle
  • lot featuresCorner Lot, Flood Insurance Required, Flood Zone, City Limits, Irregular Lot, Landscaped, Level, Oversized Lot, Paved
  • parkingCovered, Driveway, Garage Door Opener, Garage Faces Side
  • HEAT TYPEElectric, Wall Units / Window Unit
  • AIR CONDITIONINGMini-Split Unit(s)
  • sewerPublic Sewer
  • SubstructureSlab
  • other exterior FeaturesBalcony, French Doors, Lighting, Private Mailbox, Rain Gutters, Sliding Doors

Financial

  • Sales Price$970,000
  • Real Estate Tax $6,736/yr
  • Zoning RS-75
View Virtual Tour

Work With Deanna

Get assistance in determining current property value, crafting a competitive offer, writing and negotiating a contract, and much more. Contact me today.

Follow Me on Instagram