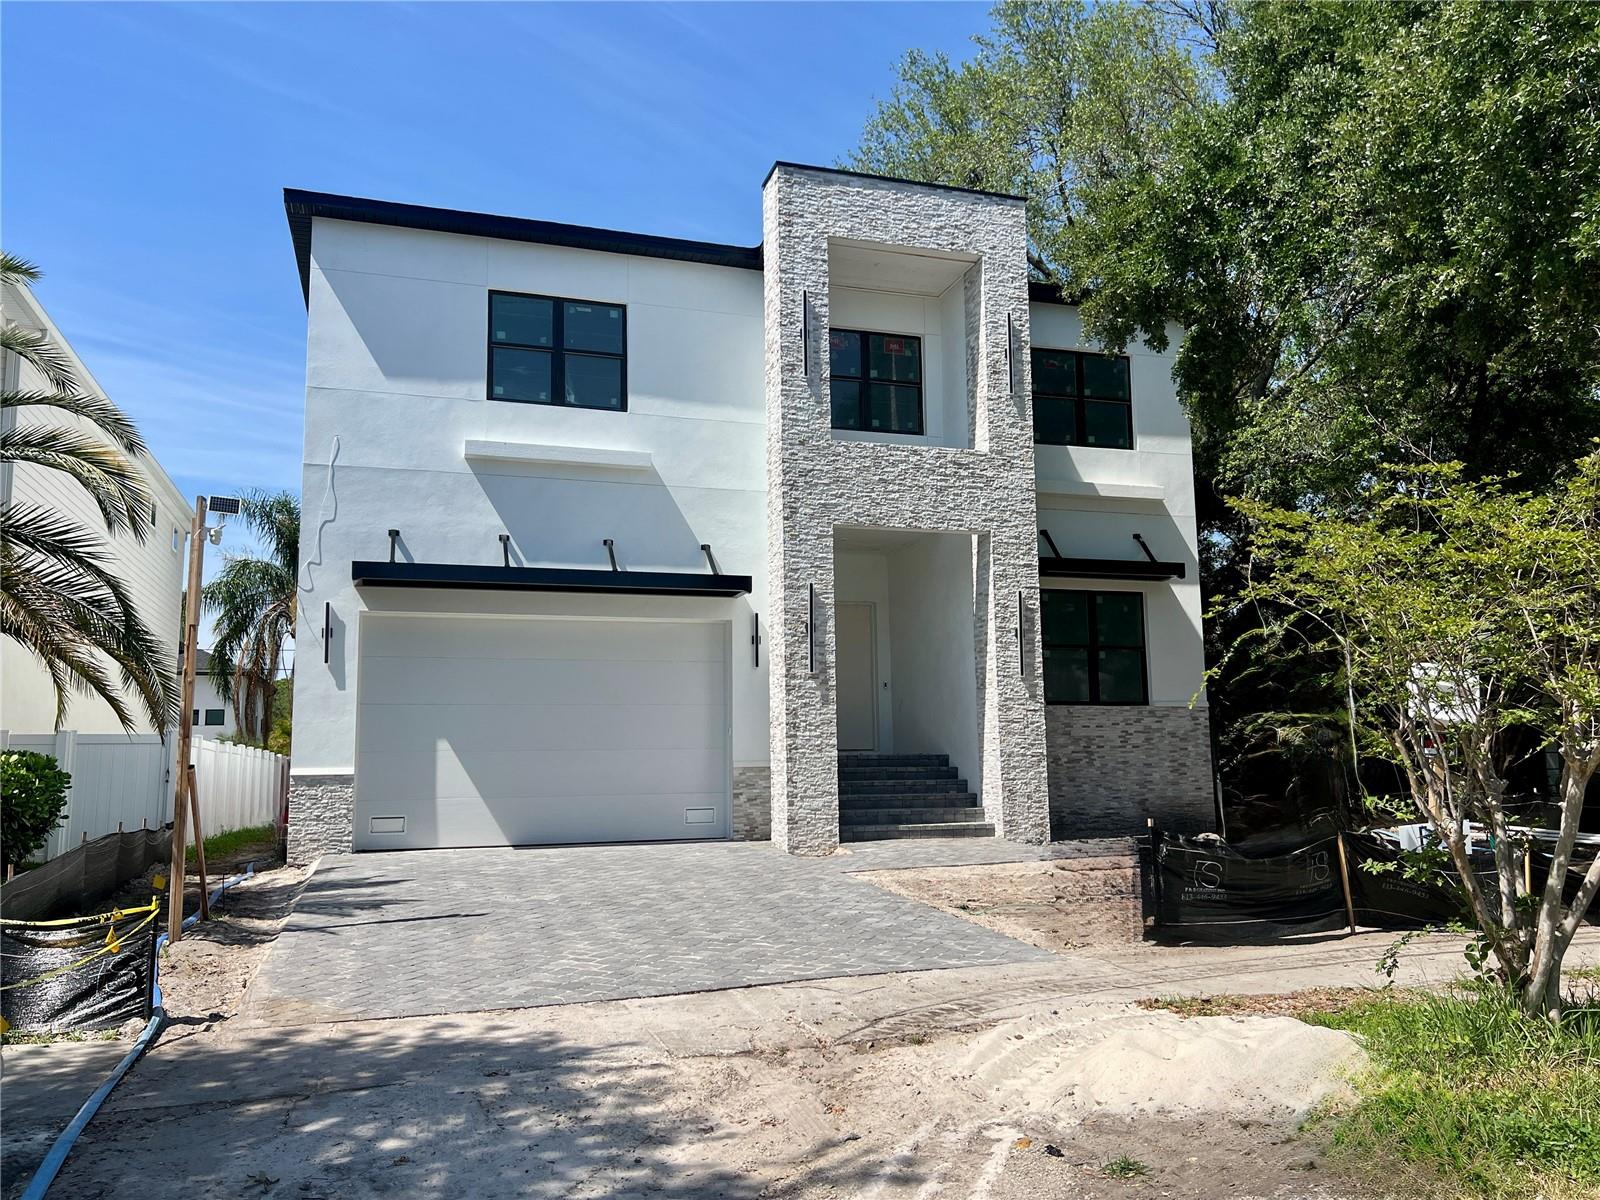
Under Construction. With an estimated completion of June 2026, this impressive All-Block construction modern residence is located in the heart of South Tampa. Designed with livability in mind, this stunning home features 6 bedrooms, 5 bathrooms, and over 4,000 square feet of thoughtfully designed living space with designer finishes throughout. The double-door entry and impressive foyer welcome you into a fabulous open floor plan highlighted by a beautiful herringbone-pattern entryway and engineered hardwood flooring flowing seamlessly throughout the home. You will feel the openness of 11-foot ceilings on the first level. Eight-foot solid wood doors further illustrate the exceptional quality and attention to detail. The gourmet chef's kitchen is designed for both everyday living and entertaining, featuring stainless steel Monogram appliances including a 48-inch built-in refrigerator and a 48-inch gas range with 6 burners, griddle, and double ovens. Additional features include custom cabinetry extending to the ceiling, an oversized waterfall-edge quartz island, spacious breakfast area, and a walk-in pantry. The expansive great room showcases a modern linear fireplace. The main level also includes a guest suite and mudroom. Upstairs, the owner's retreat offers tray ceilings, sliding glass doors leading to a private rear balcony, an expansive California Closets-designed walk-in closet, and a spa-inspired bath featuring dual floating L-shaped vanities, an oversized shower, and a freestanding soaking tub. Four additional bedrooms, three full bathrooms, and a generous laundry room complete the second level. Outdoor living includes a covered lanai with full summer kitchen and a custom pool and spa with a privacy fenced back yard. Located within the highly desirable Plant, Coleman, and Mabry districts.