Leave a Message

Thank you for your message. I'll be in touch with you shortly.

Explore My Properties
4522 W BEACHWAY DR
Sold

4522 W BEACHWAY DR

4522 W BEACHWAY DR, TAMPA, FL 33609

$1,650,000
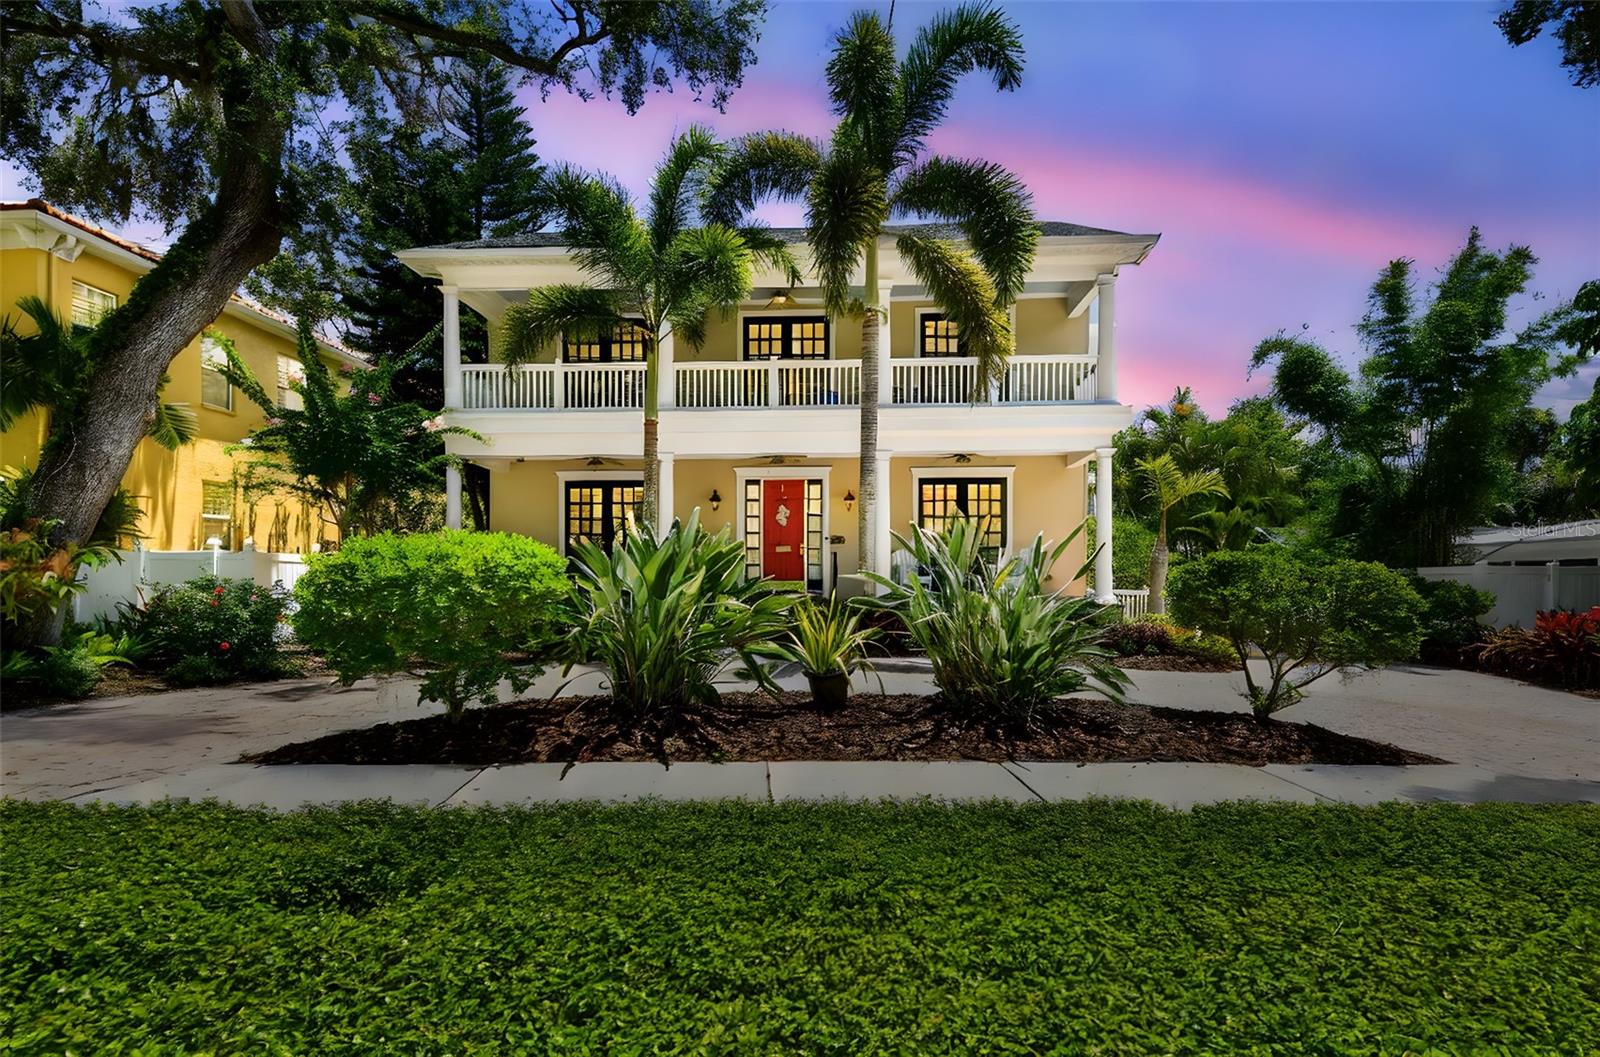
Built in 2005, this John Sample-designed home in South Tampa's desirable Beach Park neighborhood offers 3,200 square feet of sophisticated living. It is zoned for the highly regarded Plant, Coleman and Mabry school district. This property features four bedrooms and four baths, including a versatile downstairs office/den. The open-concept floor plan showcases wood flooring throughout. The gourmet kitchen is equipped with stainless steel appliances and custom cabinetry. A fireplace anchors the family room. Outdoor amenities include brick front and back porches, a front balcony and a caged pool with a new pump. The exterior is enhanced by beautiful landscaping, irrigation and a circular driveway. A detached two-car garage provides convenience. Interior details include crown molding and a formal dining room. Upstairs, two bedrooms share a Jack and Jill bath, while the third is en suite. The primary suite offers French doors leading to the balcony and a spacious walk-in closet. Recent updates include a newer roof and two air-conditioning units. Discover unparalleled luxury in Beach Park.
4
beds

4
baths

3,218 Sq.Ft. LIVING AREA

7,801 Sq.Ft. lot

Features & Amenities

Interior

  • total bedrooms4
  • Total bathrooms4
  • full bathrooms4
  • Laundry room Inside, Laundry Room, Upper Level
  • Flooring Tile, Wood
  • Fireplace Family Room
  • APPLIANCES Built-In Oven, Cooktop, Dishwasher, Disposal, Dryer, Electric Water Heater, Microwave, Range, Range Hood, Refrigerator, Trash Compactor, Washer
  • other interior Features Ceiling Fans(s), Crown Molding, Eat-in Kitchen, High Ceilings, In Wall Pest System, Kitchen/Family Room Combo, Open Floorplan, Primary Bedroom Upstairs, Solid Wood Cabinets, Stone Counters, Thermostat, Walk-In Closet(s), Window Treatments

Area & Lot

  • Status Sold
  • Date Sold July 28, 2025
  • Living Area3,218 Sq.Ft.
  • Total Area4,480 Sq.Ft.
  • Lot Area7,801 Sq.Ft.
  • MLS® IDTB8398393
  • TypeResidential
  • YEAR BUILT2005
  • Architecture StylesCoastal
  • Elementary SchoolDale Mabry Elementary-HB
  • Middle SchoolColeman-HB
  • High SchoolPlant-HB

Exterior

  • STORIES2
  • Garage Space2.0
  • water SourcePublic
  • utilitiesBB/HS Internet Available, Electricity Connected, Public, Sewer Connected, Water Connected
  • PoolGunite, Screen Enclosure
  • roofShingle
  • lot featuresDrainage Canal, Flood Insurance Required, Flood Zone, City Limits, Sidewalk, Paved
  • parkingCircular Driveway, Off Street, Parking Pad
  • HEAT TYPECentral
  • AIR CONDITIONINGCentral Air
  • sewerPublic Sewer
  • SubstructureSlab
  • other exterior FeaturesBalcony, French Doors, Sidewalk

Financial

  • Sales Price$1,650,000
  • Real Estate Tax $12,708/yr
  • Zoning RS-75

Work With Deanna

Get assistance in determining current property value, crafting a competitive offer, writing and negotiating a contract, and much more. Contact me today.

Follow Me on Instagram