Leave a Message

Thank you for your message. I'll be in touch with you shortly.

Explore My Properties
4505 HENDERSON BLVD
Sold

4505 HENDERSON BLVD

4505 HENDERSON BLVD, TAMPA, FL 33629

$1,425,000
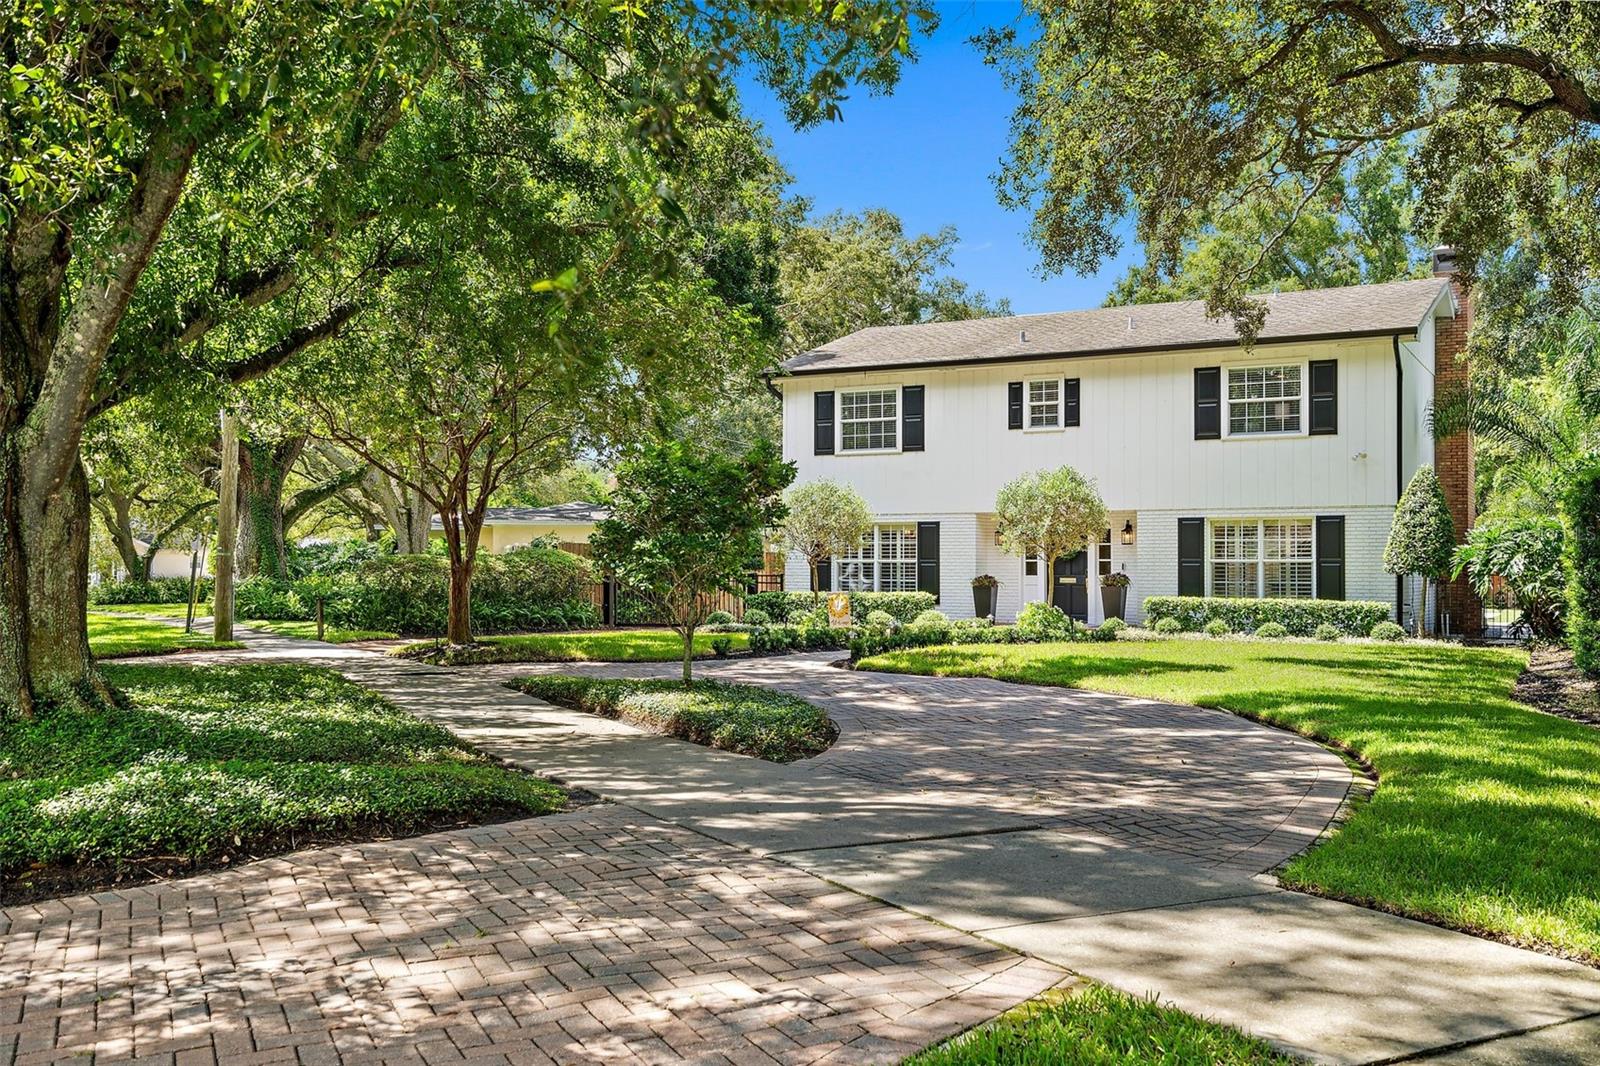
In the shaded bend on Henderson your dream resort oasis awaits! Traditional, custom-built in the heart of Sunset Park, this home has never been flooded for your peace and comfort, according to the owner. Logical floor plan where the center hall foyer leads easily to the downstairs room and out to the back of your custom-designed backyard with pool, spa and turf space to play on this 145-foot-deep lot! The backyard feels like you're on vacation in your own home in the middle of south Tampa. The large great room and office or dining space flank either side of the stairs and are ideal for gatherings as they flow into the beautiful kitchen with high-end stainless appliances, gas cooktop and range, breakfast bar and built-in window seat with bay windows of the backyard. The family room features a granite wet bar with a custom built-in nugget ice maker, as well as a traditional wood-burning fireplace. Upstairs the massive primary bedroom includes dual closets with custom closet built-ins, a separate built-in vanity space, and an en-suite remodeled primary bath. Three more bedrooms all with custom closets and a remodeled guest bath round out this level. There is an oversized one-car garage, a paver circular drive and EV charger ready for your vehicles. In some of the best schools, this cozy home has it all.
4
beds

3
baths

2,601 Sq.Ft. LIVING AREA

9,052 Sq.Ft. lot

Features & Amenities

Interior

  • total bedrooms4
  • Total bathrooms3
  • full bathrooms2
  • half bathroom1
  • Laundry room Inside, Laundry Room
  • Flooring Carpet, Wood
  • Fireplace Family Room, Living Room, Wood Burning
  • APPLIANCES Built-In Oven, Convection Oven, Cooktop, Dishwasher, Disposal, Dryer, Electric Water Heater, Freezer, Ice Maker, Microwave, Range, Range Hood, Refrigerator, Washer, Water Filtration System
  • other interior Features Built-in Features, Ceiling Fans(s), Crown Molding, Eat-in Kitchen, Primary Bedroom Upstairs, Smart Home, Solid Wood Cabinets, Split Bedroom, Walk-In Closet(s), Wet Bar, Window Treatments

Area & Lot

  • Status Sold
  • Date Sold November 29, 2024
  • Living Area2,601 Sq.Ft.
  • Total Area2,621 Sq.Ft.
  • Lot Area9,052 Sq.Ft.
  • MLS® IDTB8316531
  • TypeResidential
  • YEAR BUILT1978
  • View DescriptionPool
  • Elementary SchoolDale Mabry Elementary-HB
  • Middle SchoolColeman-HB
  • High SchoolPlant-HB

Exterior

  • STORIES2
  • Garage Space1.0
  • water SourcePublic
  • utilitiesElectricity Connected, Natural Gas Connected, Propane, Public, Water Connected
  • PoolAuto Cleaner, Deck, Heated, In Ground, Lighting, Pool Sweep, Salt Water
  • roofSlate
  • lot featuresFlood Insurance Required, Landscaped, Oversized Lot, Sidewalk, Paved
  • parkingBoat, Circular Driveway, Driveway, Garage Door Opener
  • HEAT TYPECentral, Electric
  • AIR CONDITIONINGCentral Air
  • sewerSeptic Tank
  • SubstructureSlab
  • security FeaturesSmoke Detector(s), Touchless Entry
  • other exterior FeaturesLighting, Outdoor Shower, Private Mailbox, Rain Gutters, Sauna, Sidewalk, Sliding Doors

Financial

  • Sales Price$1,425,000
  • Real Estate Tax $12,718/yr
  • Zoning RS-75
View Virtual Tour

Work With Deanna

Get assistance in determining current property value, crafting a competitive offer, writing and negotiating a contract, and much more. Contact me today.

Follow Me on Instagram