Leave a Message

Thank you for your message. I'll be in touch with you shortly.

Explore My Properties
4044 PRIORY CIR
Sold

4044 PRIORY CIR

4044 PRIORY CIR, TAMPA, FL 33618

$596,000
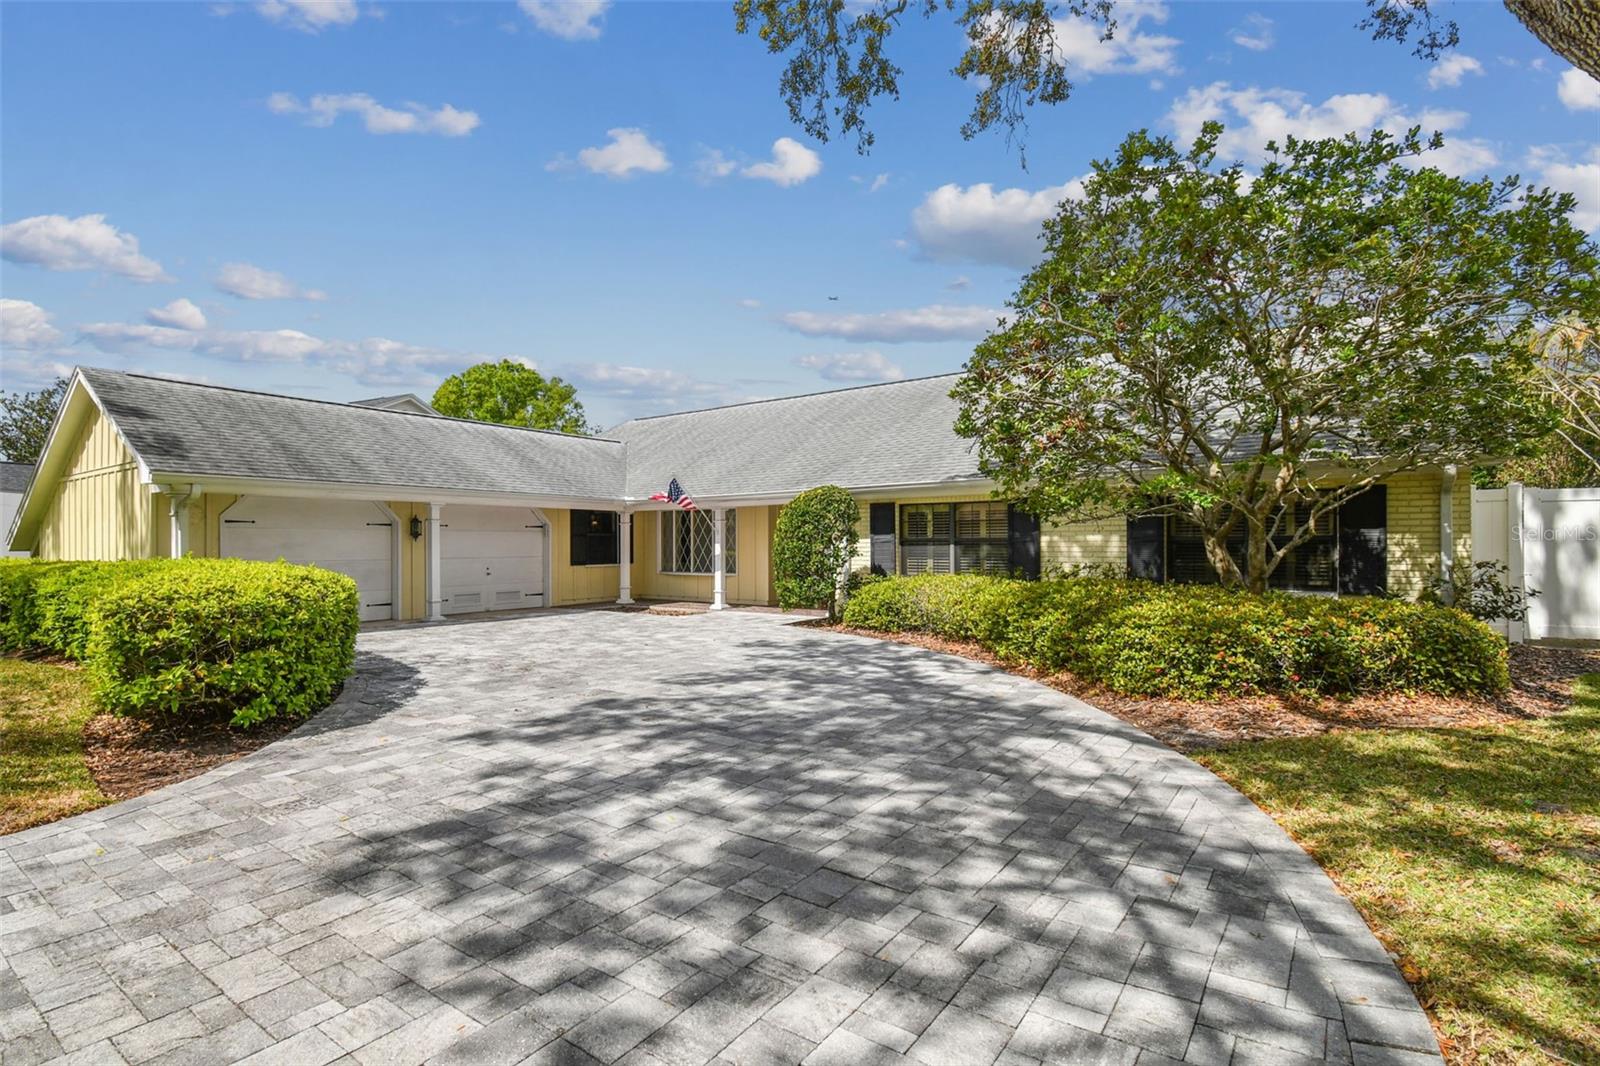
Welcome to 4044 Priory Circle, a charming four-bedroom, two-bath home offering 2,221 square feet of refined living space. In the desirable Phase 1 of Carrollwood Village, this home is on a picturesque tree-lined street in The Cloister. With a newer roof in 2019, low HOA fees and a non-flood zone location, it offers peace of mind and sophistication. The spacious eat-in kitchen is the spot for family meals, while the separate living and dining rooms provide ample space for entertaining guests. Adjacent to the kitchen, the cozy family room creates an inviting space for relaxation and quality time. The generously sized primary bedroom is a serene retreat, featuring a private water closet, a separate shower and a dual-sink vanity. With tranquil views of the sparkling pool, it's the place to unwind. Three additional bedrooms share a well-appointed bath, making it ideal for family or guests. Ample storage throughout ensures everything has its place. Step outside to a lovely screened lanai, surrounded by lush landscaping that enhances the peaceful ambiance. Whether you're entertaining or enjoying a quiet moment, this outdoor space provides a comfortable retreat. Ideally just a short distance from Carrollwood Country Club, the Carrollwood Cultural Center and Carrollwood Village Park, this home offers easy access to fitness areas, picnic spots, playgrounds, dog parks, walking trails, a skate park, splash pad and more. With Tampa's best dining, shopping, schools, beaches, highways and entertainment nearby, this property offers a blend of luxury, convenience and lifestyle. Schedule your private showing today!
4
beds

2
baths

2,221 Sq.Ft. LIVING AREA

0.26 Acres lot

Features & Amenities

Interior

  • total bedrooms4
  • Total bathrooms2
  • full bathrooms2
  • Laundry room Inside
  • Flooring Carpet
  • APPLIANCES Dishwasher, Disposal, Dryer, Electric Water Heater, Microwave, Range, Refrigerator, Washer
  • other interior Features Ceiling Fans(s), Eat-in Kitchen

Area & Lot

  • Status Sold
  • Date Sold May 15, 2025
  • Living Area2,221 Sq.Ft.
  • Total Area3,375 Sq.Ft.
  • Lot Area0.26 Acres
  • MLS® IDTB8355501
  • TypeResidential
  • YEAR BUILT1977
  • Architecture StylesContemporary
  • View DescriptionPool
  • Elementary SchoolCarrollwood K-8 School
  • Middle SchoolCarrollwood K-8 School
  • High SchoolChamberlain-HB

Exterior

  • STORIES1
  • Garage Space2.0
  • water SourcePublic
  • utilitiesCable Available, Electricity Connected, Sewer Connected, Sprinkler Recycled, Water Connected
  • PoolIn Ground
  • roofShingle
  • lot featuresIn County, Sidewalk, Paved
  • HEAT TYPECentral
  • AIR CONDITIONINGCentral Air
  • sewerPublic Sewer
  • SubstructureSlab
  • other exterior FeaturesFrench Doors, Private Mailbox, Sidewalk

Financial

  • Sales Price$596,000
  • Real Estate Tax $3,328/yr
  • HOA $79/mo
  • Zoning RESI
View Virtual Tour

Work With Deanna

Get assistance in determining current property value, crafting a competitive offer, writing and negotiating a contract, and much more. Contact me today.

Follow Me on Instagram