Leave a Message

Thank you for your message. I'll be in touch with you shortly.

Explore My Properties
3804 BONFIRE DR
Sold

3804 BONFIRE DR

3804 BONFIRE DR, ODESSA, FL 33556

$875,000
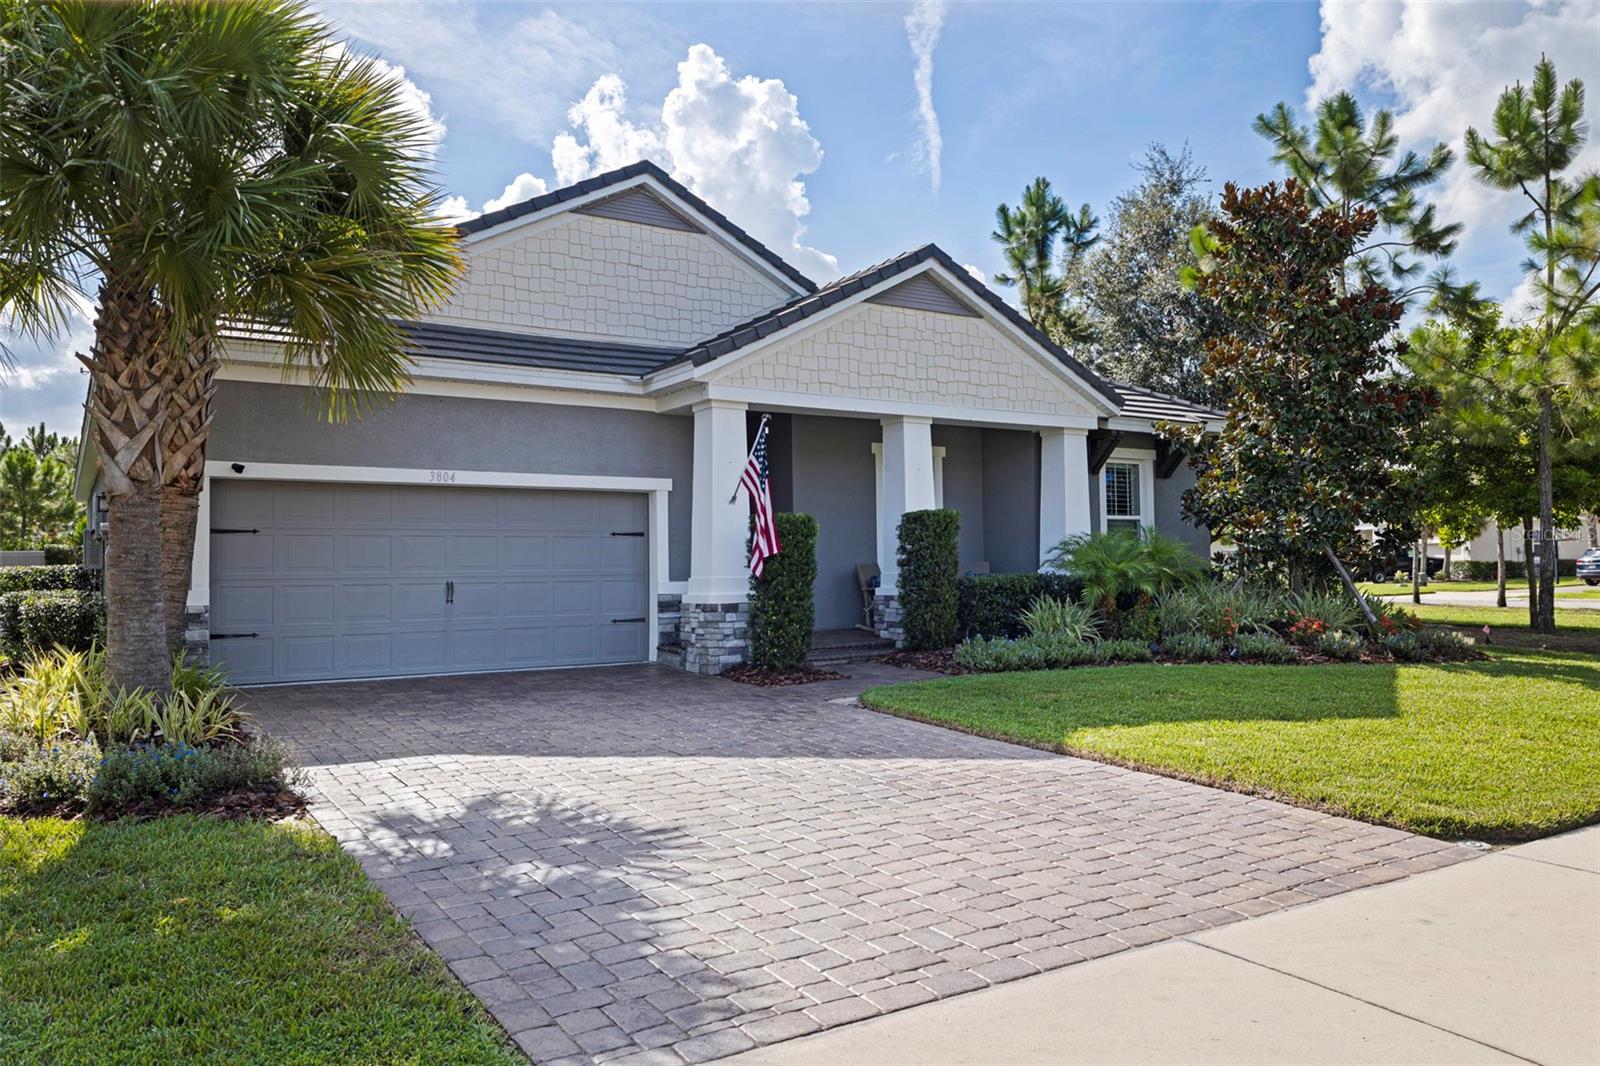
On a private corner lot in the award-winning community of Starkey Ranch, this elegant home delivers quiet luxury, effortless functionality and outdoor living at its finest. With four spacious bedrooms, a versatile den (optional fourth bedroom), 3.5 baths and a three-car tandem garage, this home was thoughtfully designed for comfort and style. The open floor plan and kitchen showcase an oversized quartz island, stainless steel appliances, a gas range, tray ceilings and designer finishes throughout. The generous primary suite includes a spa-inspired bath with walk-in glass shower, and an expansive walk-in closet offering direct access to the laundry room for added ease. Go outside to your tropical escape, featuring a sparkling resort-style pool with swim-up barstools, a screened lanai, lush landscaping, fire pit, and a covered outdoor living area ideal for entertaining and enjoying the Florida lifestyle. Energy-efficient upgrades include solar panels and an EV plug-in garage. Curb appeal shines with freshly sealed pavers and updated landscaping, while the fully fenced backyard preserves sweeping conservation views for a blend of privacy and nature. Starkey Ranch is Tampa Bay's premier planned community with over 22 miles of scenic trails, resort-style pools, dog parks, sports fields, playgrounds, gardens and a top-rated K-8 school. With shopping, dining and healthcare minutes away, and just 30 minutes to Tampa International Airport. This is a home offering a lifestyle blend of luxury and convenience. Meticulously maintained and move-in ready. View the walk-through video and schedule your private showing today.
4
beds

4
baths

2,755 Sq.Ft. LIVING AREA

9,750 Sq.Ft. lot

Features & Amenities

Interior

  • total bedrooms4
  • Total bathrooms4
  • full bathrooms3
  • half bathroom1
  • Laundry room Inside, Laundry Room
  • Flooring Tile
  • Fireplace Electric
  • APPLIANCES Built-In Oven, Dishwasher, Dryer, Microwave, Range, Refrigerator, Tankless Water Heater, Washer, Water Softener
  • other interior Features Built-in Features, Ceiling Fans(s), Kitchen/Family Room Combo, Living Room/Dining Room Combo, Open Floorplan, Primary Bedroom Main Floor, Solid Wood Cabinets, Split Bedroom, Stone Counters, Tray Ceiling(s), Walk-In Closet(s), Window Treatments

Area & Lot

  • Status Sold
  • Date Sold September 19, 2025
  • Living Area2,755 Sq.Ft.
  • Total Area3,737 Sq.Ft.
  • Lot Area9,750 Sq.Ft.
  • MLS® IDTB8410690
  • TypeResidential
  • YEAR BUILT2020
  • View DescriptionTrees/Woods
  • Elementary SchoolStarkey Ranch K-8
  • Middle SchoolRiver Ridge Middle-PO
  • High SchoolRiver Ridge High-PO

Exterior

  • STORIES1
  • Garage Space3.0
  • water SourcePublic
  • utilitiesBB/HS Internet Available
  • PoolDeck, Heated, In Ground, Salt Water, Screen Enclosure
  • roofTile
  • lot featuresConservation Area, Corner Lot, Landscaped, Sidewalk, Paved
  • parkingGarage Door Opener, Tandem
  • HEAT TYPECentral
  • AIR CONDITIONINGCentral Air
  • sewerPublic Sewer
  • SubstructureSlab
  • security FeaturesSmoke Detector(s)
  • other exterior FeaturesHurricane Shutters, Sidewalk

Financial

  • Sales Price$875,000
  • Real Estate Tax $11,829/yr
  • HOA $7/mo
  • Zoning MPUD
View Virtual Tour

Work With Deanna

Get assistance in determining current property value, crafting a competitive offer, writing and negotiating a contract, and much more. Contact me today.

Follow Me on Instagram