Leave a Message

Thank you for your message. I'll be in touch with you shortly.

Explore My Properties
3620 LEFAYS PT
Sold

3620 LEFAYS PT

3620 LEFAYS PT, LAND O LAKES, FL 34638

$525,500
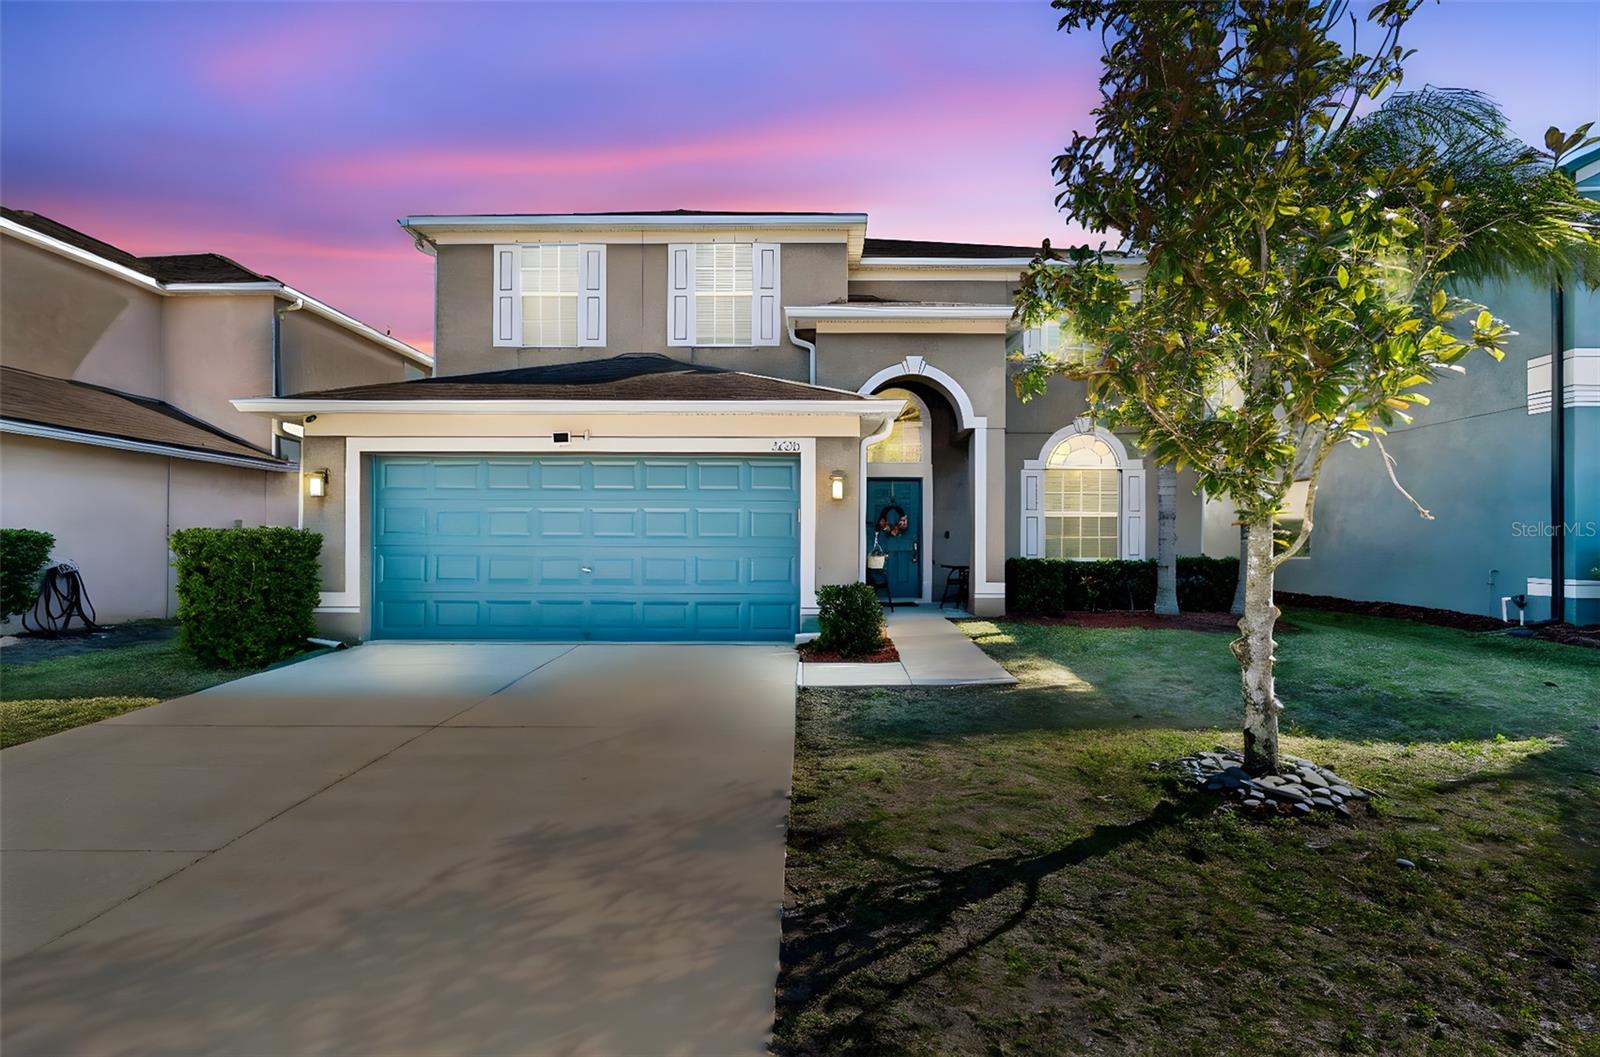
On a double conservation homesite in Concord Station in Pasco County, this Energy Star-certified residence offers more than 3,000 square feet of living space with six bedrooms, three baths and a two-car garage. The two-story floor plan is designed for functionality and flexibility. The eat-in kitchen features granite countertops with a center island and breakfast bar, maple wood cabinetry with crown molding, mosaic tile backsplash, stainless steel appliances and a dinette area with sliding glass doors to the lanai. The primary suite includes a spacious bath highlighted by a 4-by-9-foot enclosed shower with a 16-inch overhead rain shower and six body jets, complemented by custom tile surround. Outdoor living is enhanced by a 30-by-20-foot screened and covered lanai with vaulted ceiling and dual ceiling fans, overlooking a conservation area. A saltwater, heated pool was added in 2021, creating additional space for recreation and entertaining. Interior features include 18-inch tile flooring, recessed lighting, vinyl flooring installed on the first and second floors in 2022, Moen fixtures, Low-E dual-pane insulated windows and a prewired alarm system with seven-camera video surveillance, digital video recorder and Ring doorbell. Major updates include new quartz countertops and faucets in all three baths in 2020, two heating, ventilation and air conditioning systems replaced in 2023 and under warranty, a water softener installed in 2023 and a Level 2 48-amp electric vehicle charger added in 2024. Washer and dryer replaced in 2026. Concord Station offers a community amenity center with swimming pool, playground, basketball and tennis courts, indoor billiards room and a clubhouse with more than 5,000 square feet of usable space. The community is convenient to schools, retail and dining, with access to the expressway for travel to Tampa and surrounding areas.
6
beds

3
baths

3,009 Sq.Ft. LIVING AREA

5,500 Sq.Ft. lot

Features & Amenities

Interior

  • total bedrooms6
  • Total bathrooms3
  • full bathrooms3
  • Laundry room Electric Dryer Hookup, Laundry Room, Upper Level, Washer Hookup
  • Flooring Carpet, Luxury Vinyl
  • APPLIANCES Dishwasher, Dryer, Electric Water Heater, Microwave, Range, Refrigerator, Washer, Water Softener
  • other interior Features Ceiling Fans(s), Thermostat, Walk-In Closet(s)

Area & Lot

  • Status Sold
  • Date Sold May 22, 2026
  • Living Area3,009 Sq.Ft.
  • Total Area3,659 Sq.Ft.
  • Lot Area5,500 Sq.Ft.
  • MLS® IDTB8480257
  • TypeResidential
  • YEAR BUILT2013
  • View DescriptionPool, Trees/Woods
  • Elementary SchoolOakstead Elementary-PO
  • Middle SchoolCharles S. Rushe Middle-PO
  • High SchoolSunlake High School-PO

Exterior

  • STORIES2
  • Garage Space2.0
  • water SourcePublic
  • utilitiesCable Available, Cable Connected, Electricity Available, Phone Available, Sewer Available, Water Available
  • PoolHeated, In Ground, Salt Water, Screen Enclosure, Tile
  • roofShingle
  • lot featuresConservation Area
  • parkingElectric Vehicle Charging Station(s), Garage Door Opener
  • HEAT TYPEElectric
  • AIR CONDITIONINGCentral Air
  • sewerPublic Sewer
  • SubstructureSlab
  • HOA AmenitiesBasketball Court, Clubhouse, Fitness Center, Playground, Pool
  • security FeaturesSmoke Detector(s)
  • other exterior FeaturesHurricane Shutters

Financial

  • Sales Price$525,500
  • Real Estate Tax $8,296/yr
  • HOA $16/mo
  • Zoning MPUD
View Virtual Tour

Work With Deanna

Get assistance in determining current property value, crafting a competitive offer, writing and negotiating a contract, and much more. Contact me today.

Follow Me on Instagram