Leave a Message

Thank you for your message. I'll be in touch with you shortly.

Explore My Properties
3601 W ROGERS AVE
Sold

3601 W ROGERS AVE

3601 W ROGERS AVE, TAMPA, FL 33611

$1,150,000
South Tampa modern farmhouse residence built in 2022 with exquisite appeal abounds, classic picket fence and a welcoming covered front porch accented by a subtle wood ceiling. Tall 20+ ft ceilings, impact windows, luxury plank vinyl, upgraded in house technology, and tropical backyard with heated saltwater pool. Not located in a flood zone. The meticulously designed floor plan with a downstairs suite, office and 3 bedrooms upstairs, this home is elevated with a chef's kitchen offering gleaming quartz countertops, which are consistent throughout the home, a stunning art deco tile backsplash, and a high end induction cooktop. Retreat to the luxurious primary suite, complete with thoughtfully built out dual closets and an en-suite bathroom with a frameless glass walk in shower, split dual vanities, and a separate deep soaking bathtub. The transition to outdoor living is effortless, enhanced by motorized shades on all rear-facing windows and doors. Outside, your private, oasis awaits and gives way to a fully equipped outdoor kitchen boasting a grill, dual burners, a beverage fridge, and a motorized retractable awning for ultimate climate control. The centerpiece of the backyard is a resort-style heated saltwater pool, complete with a tanning ledge, 6 person spa, all enclosed in a tasteful cage with a turf area. Live the South Tampa lifestyle with quick access to the Selmon Expressway, St. Pete, and the Tampa International Airport, while only being a short distance from the iconic Bayshore Boulevard and Downtown Tampa.
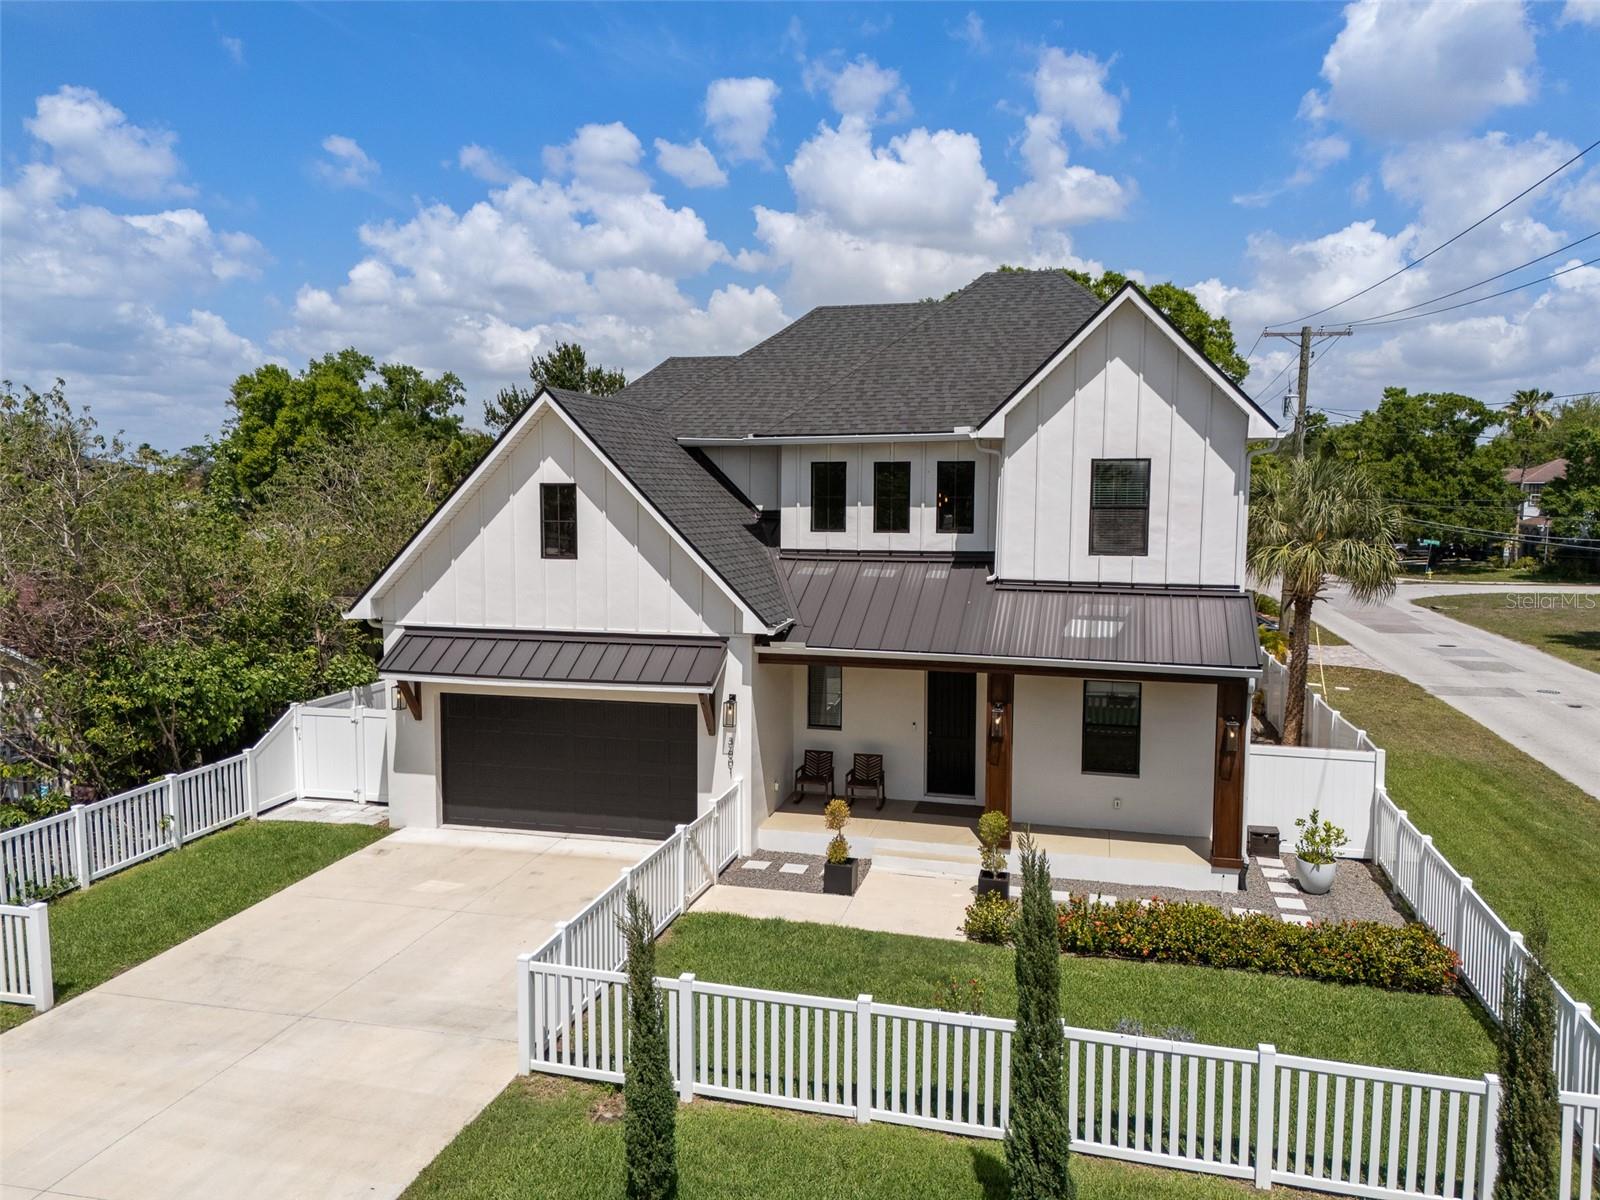
5
beds

3
baths

2,510 Sq.Ft. LIVING AREA

6,528 Sq.Ft. lot

Features & Amenities

Interior

  • total bedrooms5
  • Total bathrooms3
  • full bathrooms3
  • Laundry room Electric Dryer Hookup, Inside, Laundry Closet, Upper Level, Washer Hookup
  • Flooring Ceramic Tile, Vinyl
  • Fireplace Electric, Living Room
  • APPLIANCES Built-In Oven, Cooktop, Disposal, Electric Water Heater, Range Hood, Refrigerator, Water Softener
  • other interior Features Built-in Features, Ceiling Fans(s), High Ceilings, Kitchen/Family Room Combo, Living Room/Dining Room Combo, Open Floorplan, Smart Home, Split Bedroom, Stone Counters, Thermostat, Walk-In Closet(s)

Area & Lot

  • Status Sold
  • Date Sold July 9, 2026
  • Living Area2,510 Sq.Ft.
  • Total Area3,598 Sq.Ft.
  • Lot Area6,528 Sq.Ft.
  • MLS® IDTB8497225
  • TypeResidential
  • YEAR BUILT2022
  • Elementary SchoolChiaramonte-HB
  • Middle SchoolMadison-HB
  • High SchoolRobinson-HB

Exterior

  • STORIES2
  • Garage Space2.0
  • water SourcePublic
  • utilitiesBB/HS Internet Available, Cable Connected, Electricity Connected, Public, Sewer Connected, Water Connected
  • PoolHeated, In Ground, Lighting, Salt Water, Screen Enclosure
  • roofMetal, Shingle
  • lot featuresCorner Lot, City Limits, Landscaped, Level, Paved
  • parkingDriveway, Electric Vehicle Charging Station(s), Garage Door Opener
  • HEAT TYPECentral, Electric, Zoned
  • AIR CONDITIONINGCentral Air, Zoned
  • sewerPublic Sewer
  • SubstructureSlab
  • security FeaturesClosed Circuit Camera(s), Security System
  • other exterior FeaturesAwning(s), Lighting, Outdoor Grill, Private Yard, Rain Gutters, Sprinkler Metered

Financial

  • Sales Price$1,150,000
  • Real Estate Tax $15,777/yr
  • Zoning RS-60

Work With Deanna

Get assistance in determining current property value, crafting a competitive offer, writing and negotiating a contract, and much more. Contact me today.

Follow Me on Instagram