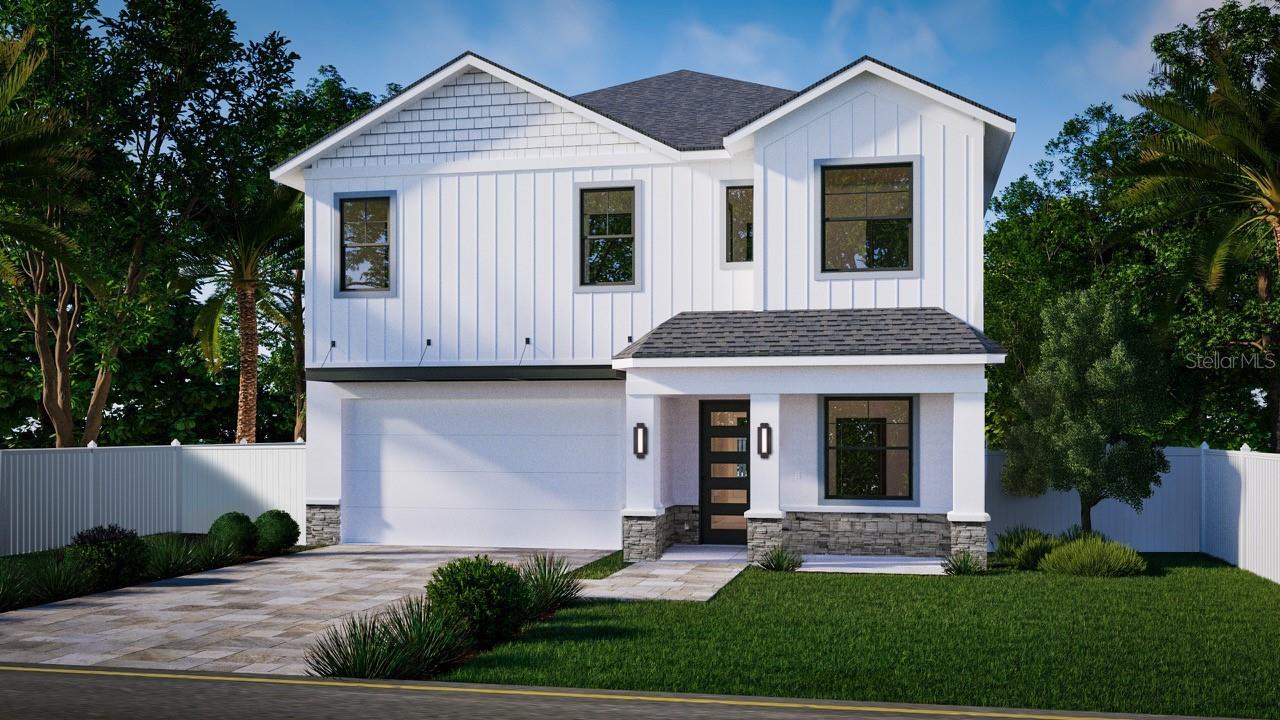
Under Construction. Expected completion March 2025. This beautiful new construction home is situated on a corner lot in South Tampa, on a street with comparable newly built homes. With 3,340 square feet, this 5-bedroom, 4-bath, 2-car garage floor plan welcomes you with its inviting open front porch. As you enter, you will immediately notice the 10-foot ceilings on the first level. To your right is a guest bedroom - or office - with walk-in closet and full bath with designer finishes. The open floor plan flows from the expansive great room with modern gas fireplace and a built-in floating cabinet, into the chef's kitchen featuring 42" upper shaker cabinets with soft close doors/drawers and a large island with ample seating. GE Cafe stainless appliance package to include smart 36" gas cooktop and pot filler, Smart 4-door French refrigerator, Smart double wall ovens and built-in microwave drawer. Other features include quartz countertops, built-out walk-in pantry and mudroom. Sliding glass doors lead to the 36-foot lanai with L-shaped outdoor kitchen that includes a grill, refrigerator and sink, conveniently under the pass-through window. Upstairs you will enter your grand primary suite through double doors, a perfect sanctuary featuring a spa-like primary bath with a glass-enclosed shower, free-standing tub, dual vanities, and oversized dual walk-in closets designed by California Closets. Upstairs bedroom two is an en-suite and upstairs bedrooms three & four share a Jack-and-Jill bathroom. The laundry room is upstairs for added convenience. This deep 50'X139' lot is located on a quiet street and is not in a flood zone. Additional upgrades include paver driveway and lanai, Ring video doorbell, motion lighting in pantry and primary closet, epoxy sealed garage floor, tankless gas water heater and builders 2-10 warranty. Estimated completion date March 2025.