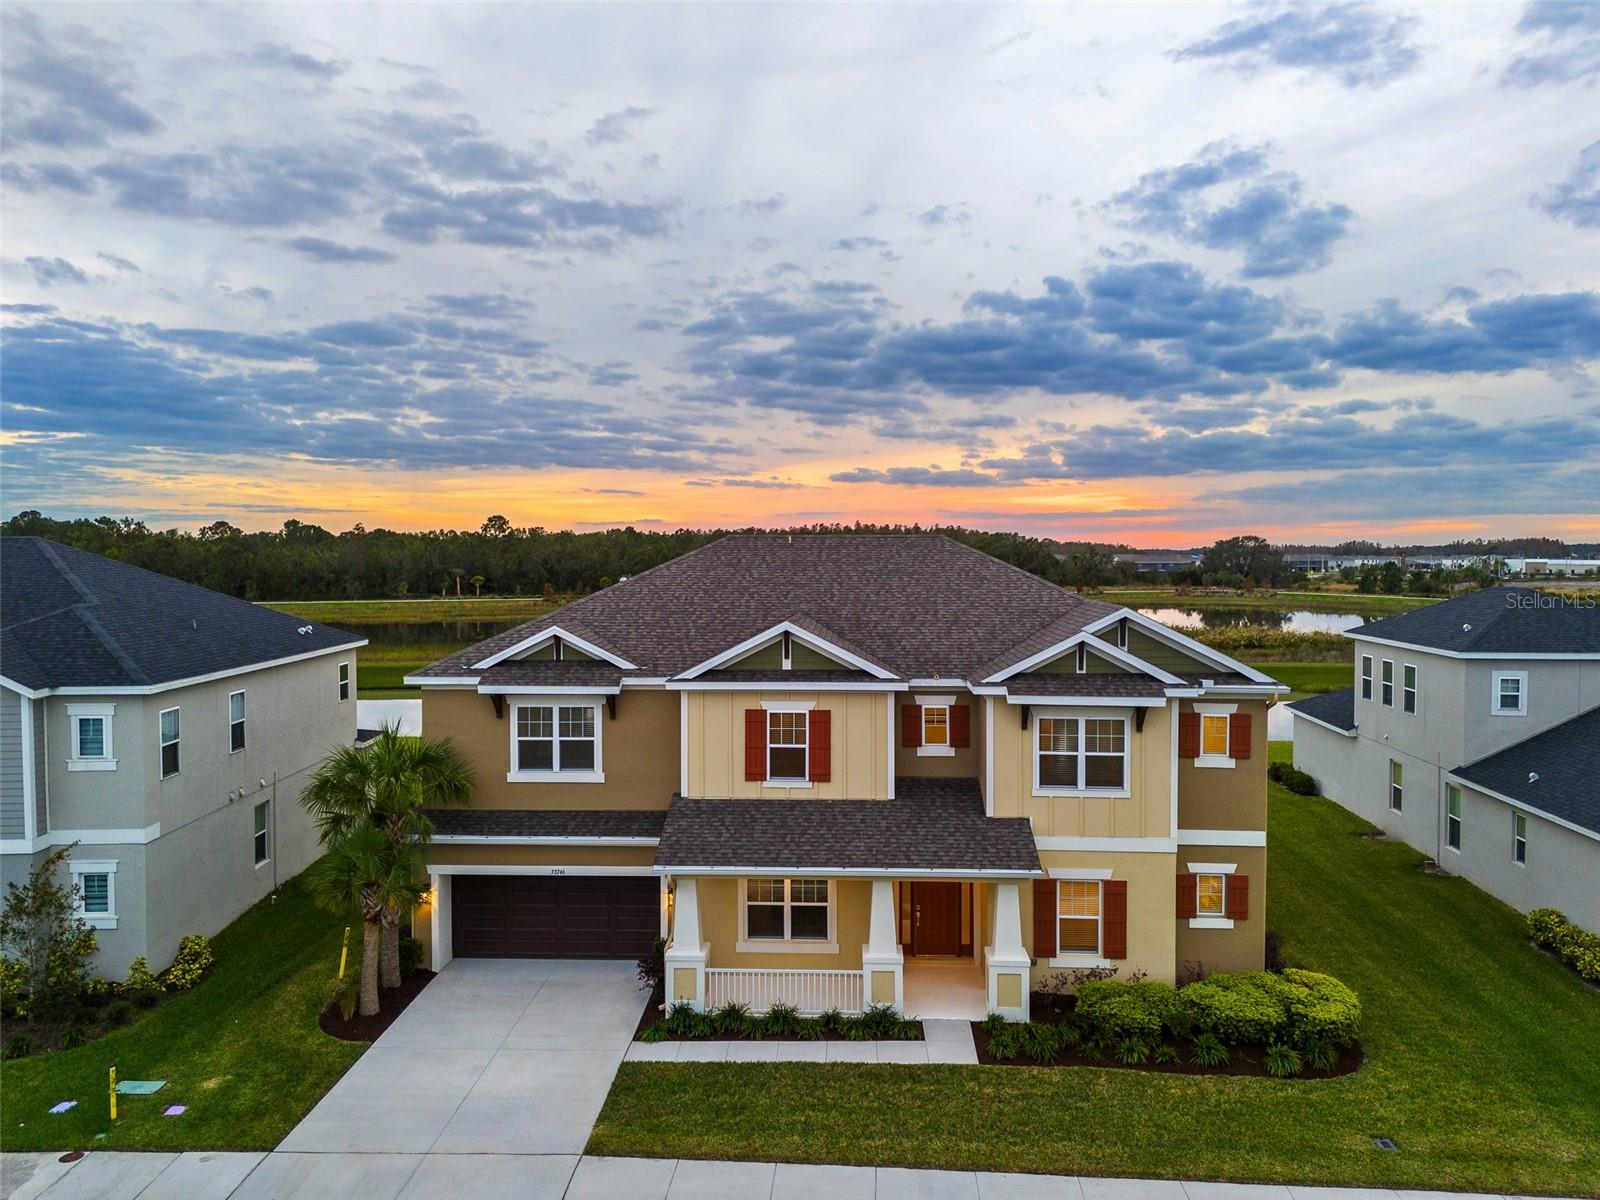
Presenting this stunning six-bedroom, 3.5-bath, three-car garage residence in the gated River Landing community of Wesley Chapel that offers luxury and privacy with breathtaking southwestern views over a tranquil pond. This 2022 Taylor Morrison Bimini floor plan features a grand two-story foyer and living room welcoming you with rich wood-style porcelain tile plank flooring flowing throughout. The spacious floor plan also includes a private office, formal dining room, bonus loft space, and separate movie theater/media room for enjoyment. The chef's kitchen boasts two expansive islands, including one dedicated prep sink and disposal. Enjoy high-end features like a touchless faucet, pendant lights, a gas cooktop with a ventilation hood and dual built-in convection ovens. A large stainless steel farmhouse sink, GE Profile appliances including a refrigerator with a beverage drawer, a kitchen reverse osmosis system, a butler's pantry with overhead glass display cabinets, and a step-in storeroom adds an elegant touch as a pass-through from kitchen to dining room. Retreat to the primary bedroom with its pond views, and spa-like en-suite bath featuring dual vanities, a makeup counter, deep soaking tub, frameless glass shower, plus dual walk-in closets with custom built-outs providing ample storage. The large covered rear patio includes pre-plumbing for a future outdoor kitchen, and the space is completed with two ceiling fans offering extended living space with amazing panoramic water and sunset views. A covered front porch also enhances curb appeal and provides extra place to rest and relax. Additional key features include no rear neighbors, over a quarter-acre lot, tray ceilings, 8-foot doorways, large laundry room, rain gutters, irrigation system, exterior lighting, a gas tankless water heater, dual-zoned air conditioner, natural gas hookup for an outdoor kitchen and dryer, a water softener system and a built-out spandrel closet. In the expanding Wesley Chapel, River Landing is host to first class amenities including a clubhouse, resort-style pool and hot tub, fitness center, playground, dog park, soccer field, basketball court, tennis and pickleball courts, and peaceful recreational trails. Nearby is access to many shopping, dining and entertainment options including The Shops at Wiregrass, Cooper's Hawk Winery & Restaurant, Tampa Premium Outlets, and ideally close to major roadways making travel to Tampa and the Tampa International Airport convenient.