Leave a Message

Thank you for your message. I'll be in touch with you shortly.

Explore My Properties
33164 KATELAND DR
33164 KATELAND DR
33164 KATELAND DR
33164 KATELAND DR
33164 KATELAND DR
33164 KATELAND DR
33164 KATELAND DR
33164 KATELAND DR
33164 KATELAND DR
33164 KATELAND DR
33164 KATELAND DR
33164 KATELAND DR
33164 KATELAND DR
33164 KATELAND DR
33164 KATELAND DR
33164 KATELAND DR
33164 KATELAND DR
33164 KATELAND DR
33164 KATELAND DR
33164 KATELAND DR
33164 KATELAND DR
33164 KATELAND DR
33164 KATELAND DR
33164 KATELAND DR
33164 KATELAND DR
33164 KATELAND DR
33164 KATELAND DR
33164 KATELAND DR
33164 KATELAND DR
33164 KATELAND DR
33164 KATELAND DR
33164 KATELAND DR
33164 KATELAND DR
33164 KATELAND DR
33164 KATELAND DR
33164 KATELAND DR
33164 KATELAND DR
33164 KATELAND DR
33164 KATELAND DR
33164 KATELAND DR
33164 KATELAND DR
33164 KATELAND DR
33164 KATELAND DR
33164 KATELAND DR
33164 KATELAND DR
SEE ALL PHOTOS
33164 KATELAND DR
33164 KATELAND DR
33164 KATELAND DR
33164 KATELAND DR
33164 KATELAND DR
33164 KATELAND DR
33164 KATELAND DR
33164 KATELAND DR
33164 KATELAND DR
33164 KATELAND DR
33164 KATELAND DR
33164 KATELAND DR
33164 KATELAND DR
33164 KATELAND DR
33164 KATELAND DR
33164 KATELAND DR
33164 KATELAND DR
33164 KATELAND DR
33164 KATELAND DR
33164 KATELAND DR
33164 KATELAND DR
33164 KATELAND DR
33164 KATELAND DR
33164 KATELAND DR
33164 KATELAND DR
33164 KATELAND DR
33164 KATELAND DR
33164 KATELAND DR
33164 KATELAND DR
33164 KATELAND DR
33164 KATELAND DR
33164 KATELAND DR
33164 KATELAND DR
33164 KATELAND DR
33164 KATELAND DR
33164 KATELAND DR
33164 KATELAND DR
33164 KATELAND DR
33164 KATELAND DR
33164 KATELAND DR
33164 KATELAND DR
33164 KATELAND DR
33164 KATELAND DR
33164 KATELAND DR
33164 KATELAND DR
Pending

33164 KATELAND DR

33164 KATELAND DR, WESLEY CHAPEL, FL 33545

$1,039,000
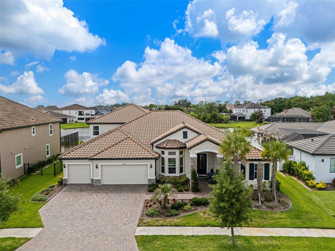
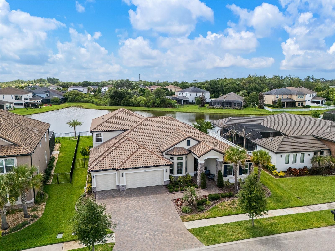
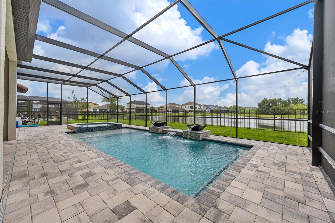
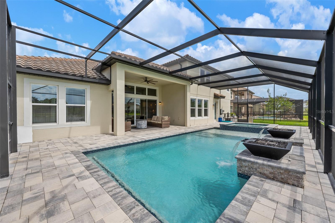
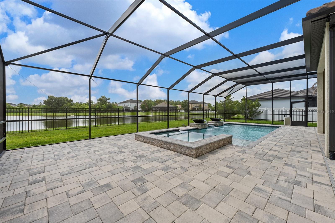
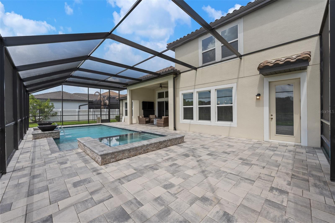
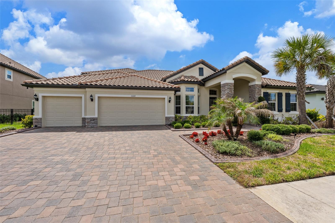
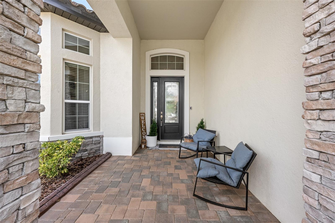
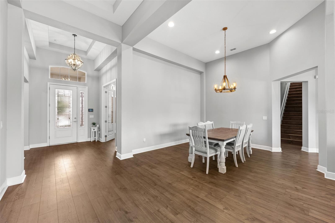
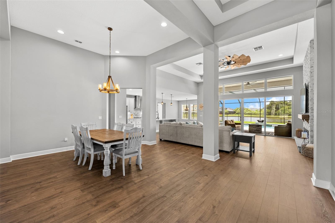
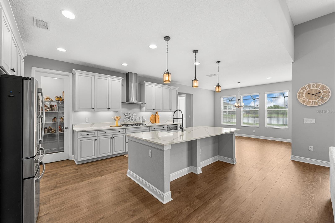
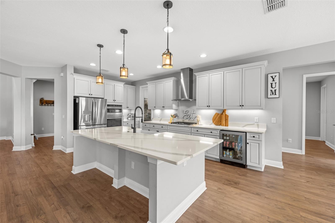
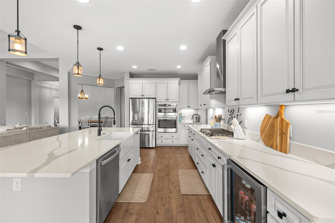
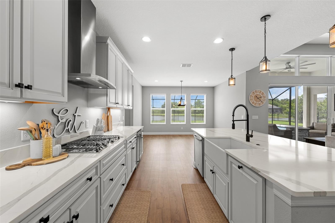
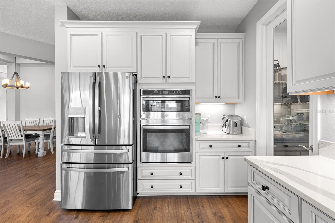
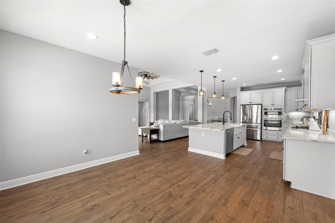
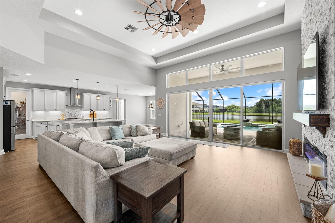
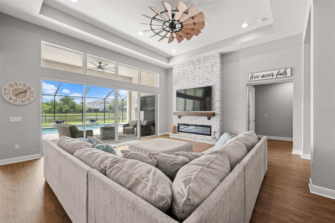
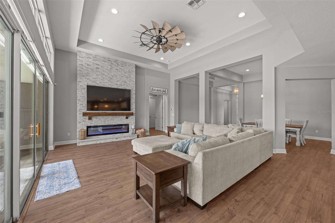
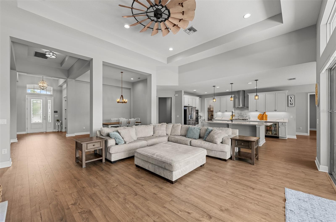
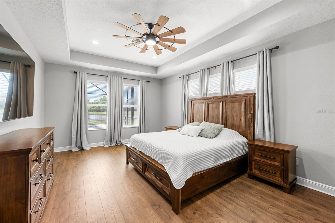
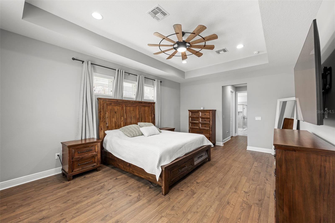
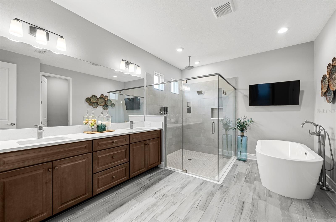
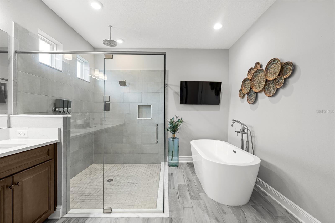
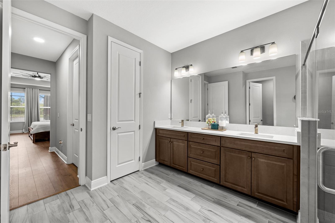
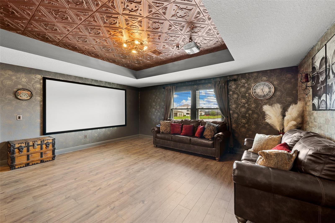
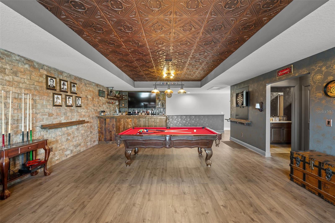
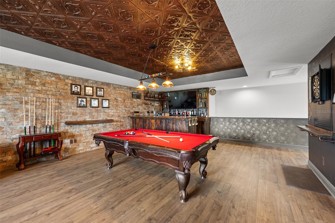
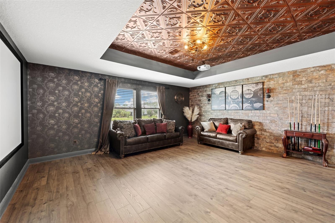
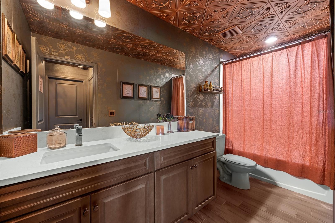
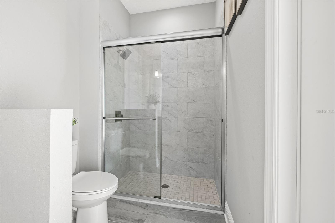
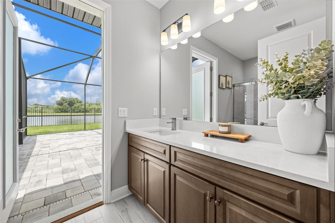
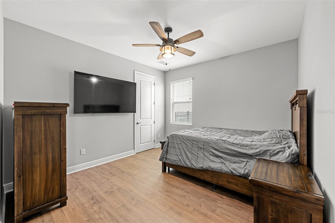
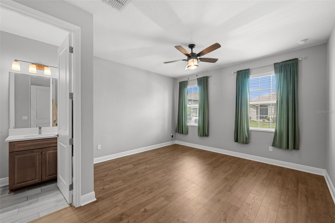
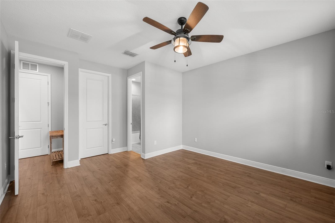
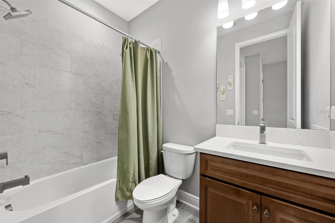
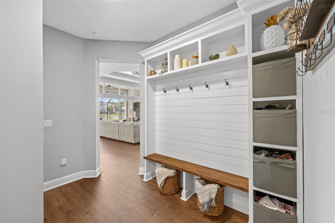
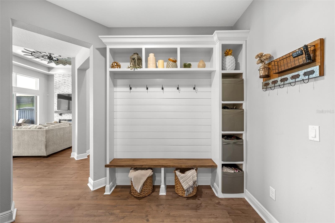
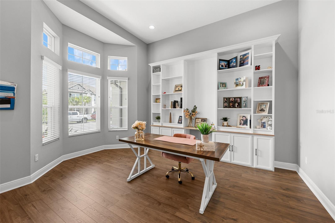
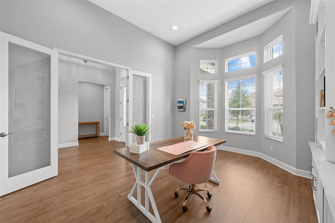
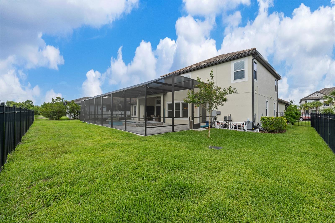
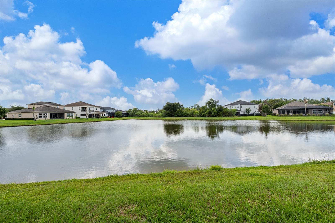
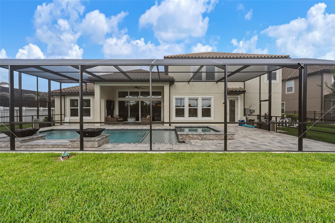
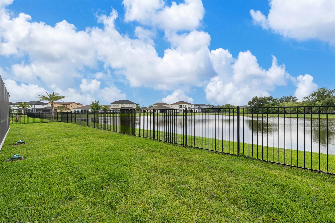
Under contract-accepting backup offers. Short Sale. This exceptional five-bedroom, 4.5-bath pool home property ideally balances luxury, location and lifestyle. Go through the grand 8-foot front door into an elegant interior defined by high ceilings, upgraded light fixtures and upgraded baseboards with custom molding throughout. The formal dining area flows seamlessly into the main living space, where a striking stone wall with an electric fireplace serves as centerpiece. The gourmet kitchen features granite countertops, custom wood cabinetry, a gas cooktop, a large walk-in pantry and premium stainless steel appliances, including a built-in stacked microwave and oven. A bright breakfast nook overlooks the pool, offering a casual spot for morning coffee. Designed with a thoughtful split floor plan, the main level features a private home office directly across from an enclosed front bedroom with a full bath, providing an ideal setup for guests. Retreat through double doors into the expansive primary suite, accented by elegant tray ceilings and an expansive window view of the pool. The spa like primary bath boasts a double vanity, a deep soaking tub, and an oversized walk-in shower with a glass door and dual shower heads. Upstairs, a massive entertainment loft serves as the ultimate bonus space. It features a brick accent wall, a projection TV setup, and a custom wet bar complete with a built-in kegerator and refrigerator. An additional bedroom and a full bath with an extended vanity and tub round out the second floor. Working our way back downstairs, the double sliding glass doors, topped by a classic transom window and equipped with electric blinds, open to reveal the outdoor oasis. The backyard is a resort-style retreat featuring a saltwater pool and spa, enhanced by poolside fire pits and cascading waterfalls all effortlessly managed via a smart app. Practical amenities include a three-car garage with epoxy flooring and a tankless hot water heater. Ideally just down the street from the famous Epperson Crystal Lagoon, this home offers easy access to premium shopping and dining at The Grove, KRATE and the Shops at Wiregrass. With the upcoming Johns Hopkins All Children's Hospital and a new YMCA nearby, plus quick access to Interstate 75, this residence offers a premier lifestyle tailored for effortless commuting and exciting community growth.

5
beds

5
baths

4,490 Sq.Ft. LIVING AREA

0.27 Acres lot

Features & Amenities

Interior

  • total bedrooms5
  • Total bathrooms5
  • full bathrooms4
  • half bathroom1
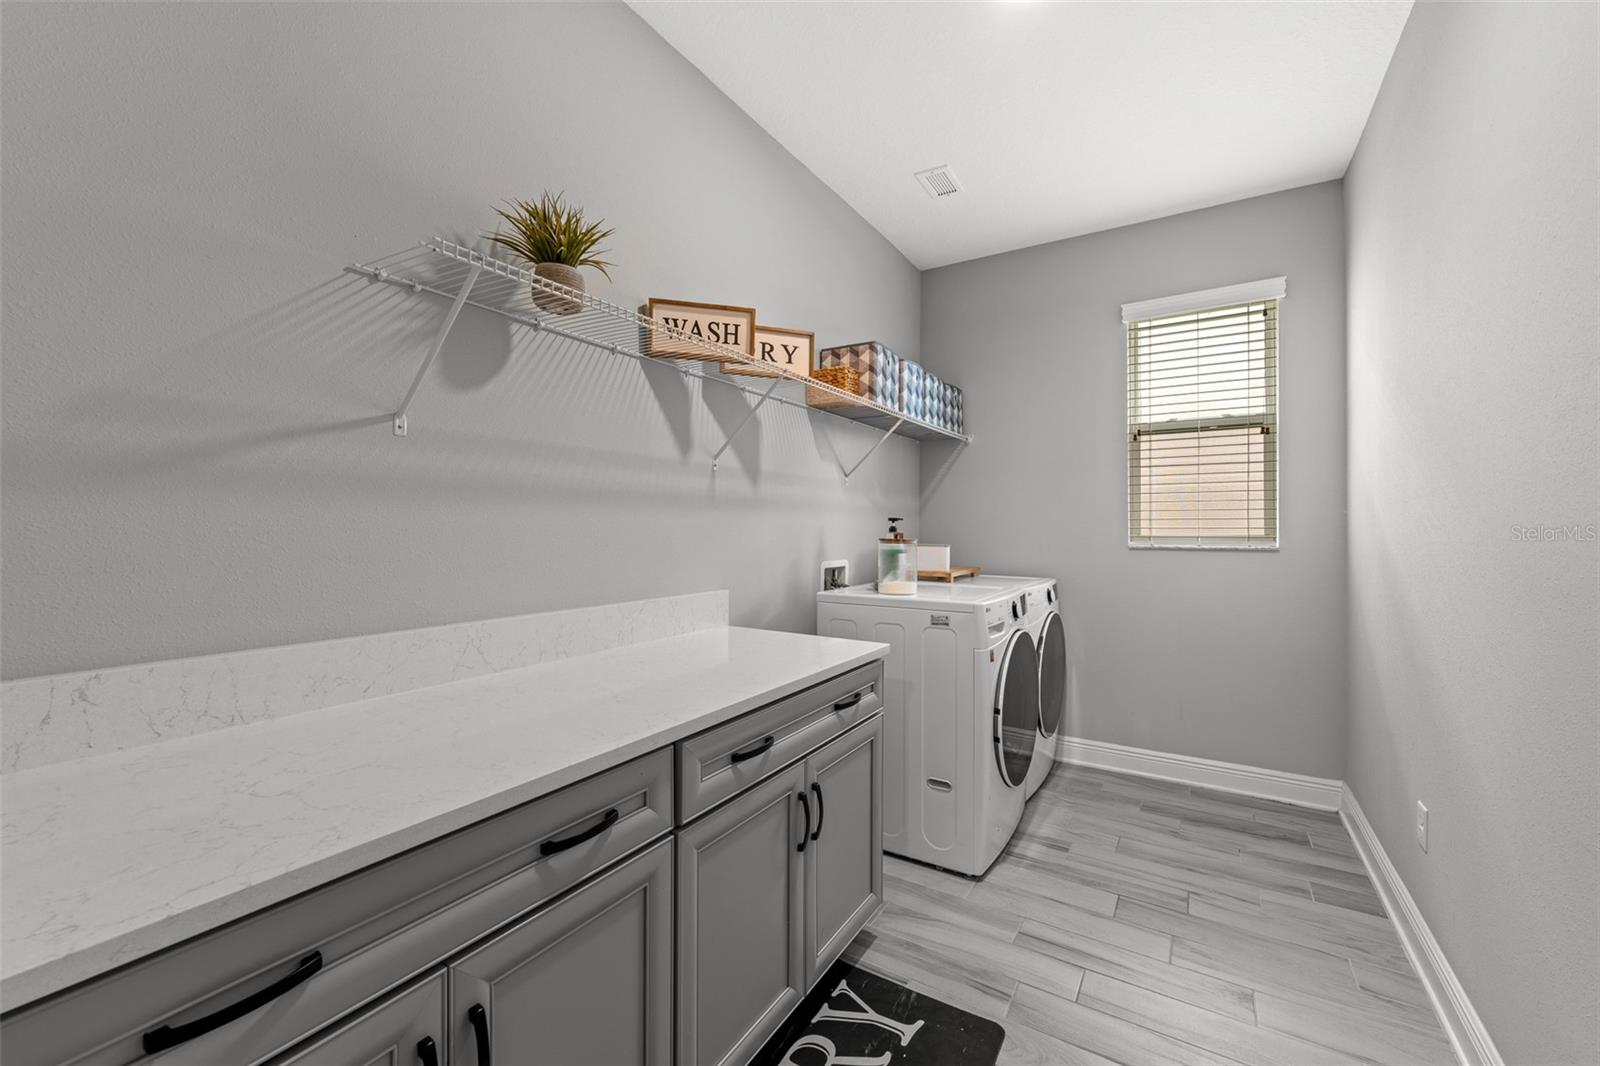
  • Laundry room Electric Dryer Hookup, Laundry Room, Washer Hookup
  • Flooring Laminate, Tile
  • Fireplace Living Room
  • APPLIANCES Bar Fridge, Built-In Oven, Convection Oven, Cooktop, Dishwasher, Disposal, Dryer, Exhaust Fan, Microwave, Range Hood, Refrigerator, Washer
  • other interior Features Ceiling Fans(s), High Ceilings, Open Floorplan, Primary Bedroom Main Floor, Solid Surface Counters, Solid Wood Cabinets, Split Bedroom, Stone Counters, Thermostat, Tray Ceiling(s), Walk-In Closet(s)

Area & Lot

  • Status Pending
  • Living Area4,490 Sq.Ft.
  • Total Area5,589 Sq.Ft.
  • Lot Area0.27 Acres
  • MLS® IDTB8513636
  • TypeResidential
  • YEAR BUILT2022
  • Water FrontagePond
  • View DescriptionWater
  • Elementary SchoolWatergrass Elementary-PO
  • Middle SchoolThomas E Weightman Middle-PO
  • High SchoolWesley Chapel High-PO

Exterior

  • STORIES2
  • Garage Space3.0
  • water SourcePublic
  • utilitiesBB/HS Internet Available, Cable Connected, Electricity Connected, Phone Available, Propane, Sewer Connected, Water Connected
  • PoolChlorine Free, Deck, In Ground, Lighting, Outside Bath Access, Salt Water, Screen Enclosure, Tile
  • roofTile
  • lot featuresLandscaped, Sidewalk, Paved, Private
  • parkingDriveway, Garage Door Opener, Oversized
  • HEAT TYPEElectric
  • AIR CONDITIONINGCentral Air
  • sewerPublic Sewer
  • SubstructureSlab
  • HOA AmenitiesClubhouse, Gated, Playground, Recreation Facilities
  • other exterior FeaturesLighting, Sidewalk

Financial

  • Sales Price$1,039,000
  • Real Estate Tax $3,915/yr
  • HOA $13/mo
  • Zoning MPUD
View Virtual Tour
image

Schedule a Showing

I would love to help you see this beautiful home! As a full-service brokerage, I can arrange a tour. Please submit an offer and answer questions about the buying process.

Schedule a Showing

I would love to help you see this beautiful home! As a full-service brokerage, I can arrange a tour. Please submit an offer and answer questions about the buying process.

Thank you for your interest in 33164 KATELAND DR, WESLEY CHAPEL, FL 33545. We are reviewing your request and will be in touch shortly!

Mortgage Calculator

Estimate your monthly mortgage payment, including the principal and interest, property taxes, and HOA. Adjust the values to generate a more accurate rate.

All estimates are provided for informational purposes only. Actual amounts may vary.
$0,000 Your Payment 20 15 65
$0,000 Your Payment

Work With Deanna

Get assistance in determining current property value, crafting a competitive offer, writing and negotiating a contract, and much more. Contact me today.

Follow Me on Instagram