Leave a Message

Thank you for your message. I'll be in touch with you shortly.

Explore My Properties
3310 W PAXTON AVE
Sold

3310 W PAXTON AVE

3310 W PAXTON AVE, TAMPA, FL 33611

$505,000
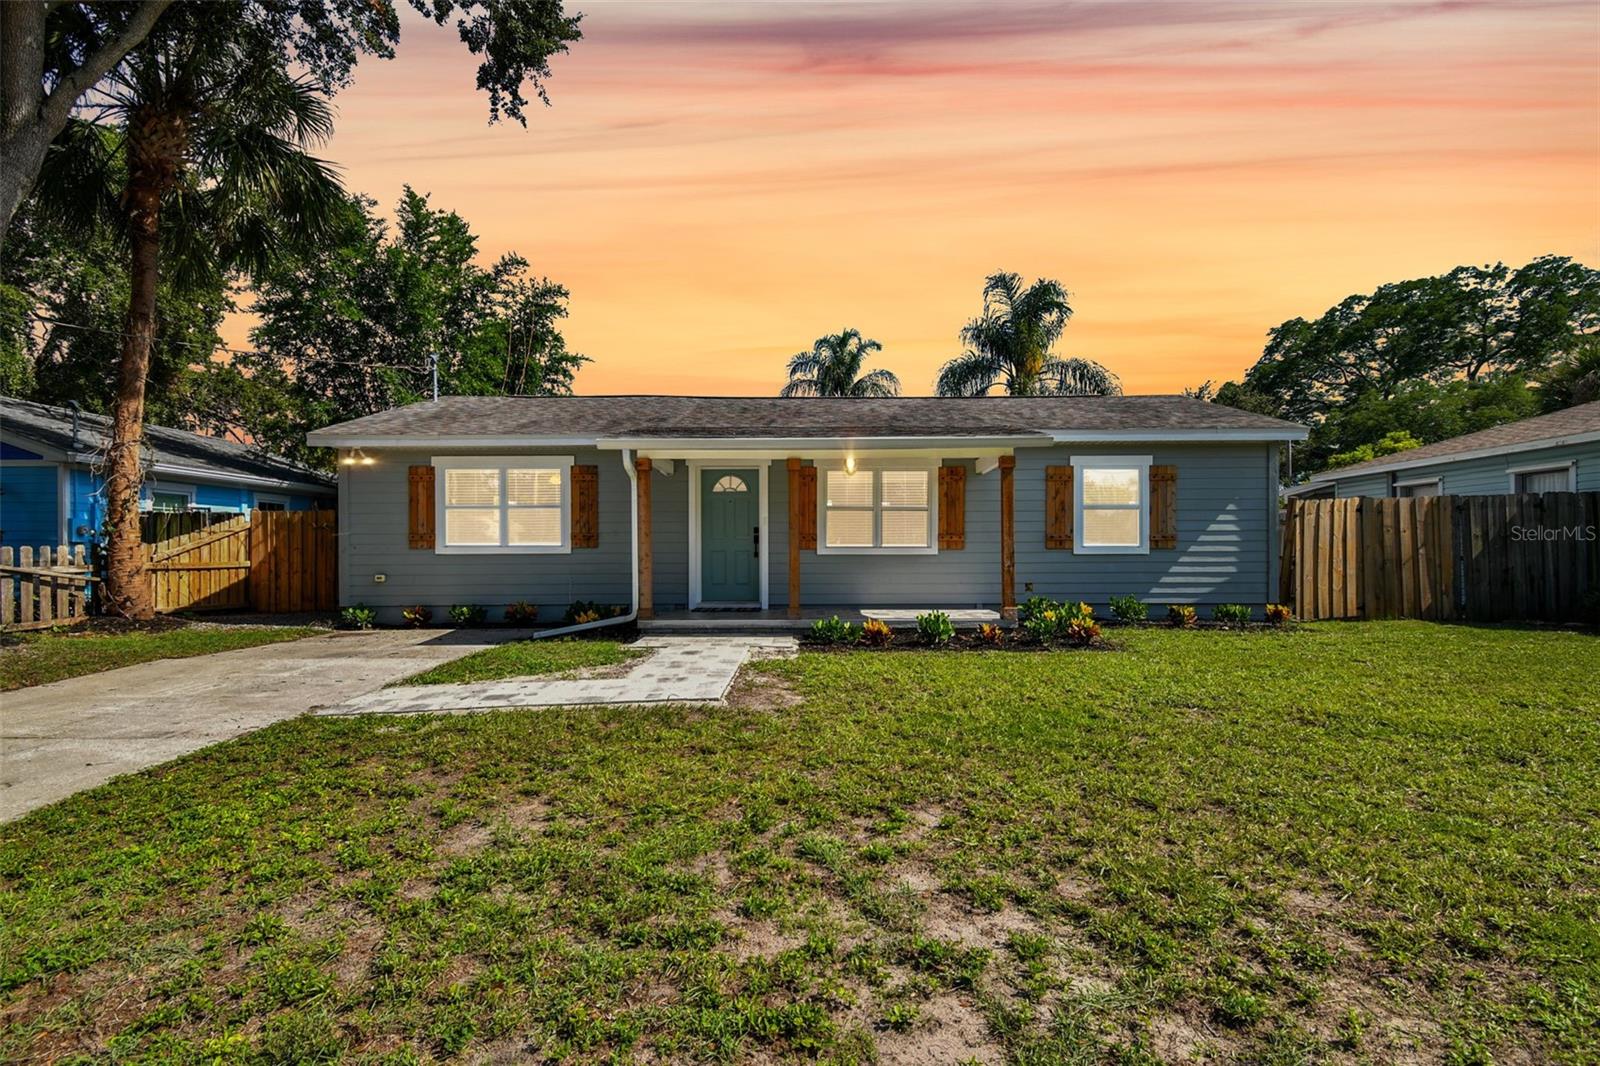
Experience the best of Florida living in this charming ranch home in South Tampa! Built in 1951 with durable block construction, this home is located in a non-flood zone. This spacious three-bedroom, two-bath residence features carpeted bedrooms and tile flooring throughout the main living areas. The kitchen has solid wood cabinets and stainless steel appliances, while the primary bedroom offers a large ensuite with two closets and an oversized laundry room that leads to the backyard. Multiple sheds with electricity provide ample storage space. Situated on a 62-by-126-foot lot, there is plenty of room for parking. Enjoy the convenience of being near Bayshore Blvd, Ballast Point Park, MacDill AFB, Picnic Island Beach, Hyde Park, the Westshore Marina District, and all the popular local spots that make South Tampa a desirable place to live. Don't miss out on this opportunity to call this beautiful home yours!
3
beds

2
baths

1,620 Sq.Ft. LIVING AREA

7,750 Sq.Ft. lot

Features & Amenities

Interior

  • total bedrooms3
  • Total bathrooms2
  • full bathrooms2
  • Laundry room Electric Dryer Hookup, Inside, Laundry Room, Washer Hookup
  • Flooring Carpet, Tile
  • APPLIANCES Cooktop, Dishwasher, Disposal, Dryer, Electric Water Heater, Exhaust Fan, Freezer, Microwave, Refrigerator, Washer
  • other interior Features High Ceilings, Solid Surface Counters, Solid Wood Cabinets, Thermostat, Vaulted Ceiling(s), Walk-In Closet(s)

Area & Lot

  • Status Sold
  • Date Sold July 31, 2024
  • Living Area1,620 Sq.Ft.
  • Total Area1,716 Sq.Ft.
  • Lot Area7,750 Sq.Ft.
  • MLS® IDT3538747
  • TypeResidential
  • YEAR BUILT1951
  • Architecture StylesFlorida, Ranch
  • Elementary SchoolChiaramonte-HB
  • Middle SchoolMadison-HB
  • High SchoolRobinson-HB

Exterior

  • STORIES1
  • water SourcePublic
  • utilitiesCable Connected, Electricity Connected, Fiber Optics, Underground Utilities, Water Connected
  • roofShingle
  • lot featuresCity Limits, Paved
  • HEAT TYPECentral, Electric
  • AIR CONDITIONINGCentral Air
  • sewerPublic Sewer
  • SubstructureSlab
  • other exterior FeaturesLighting, Private Mailbox, Rain Gutters, Storage

Financial

  • Sales Price$505,000
  • Real Estate Tax $6,390/yr
  • Zoning RS-60
View Virtual Tour

Work With Deanna

Get assistance in determining current property value, crafting a competitive offer, writing and negotiating a contract, and much more. Contact me today.

Follow Me on Instagram