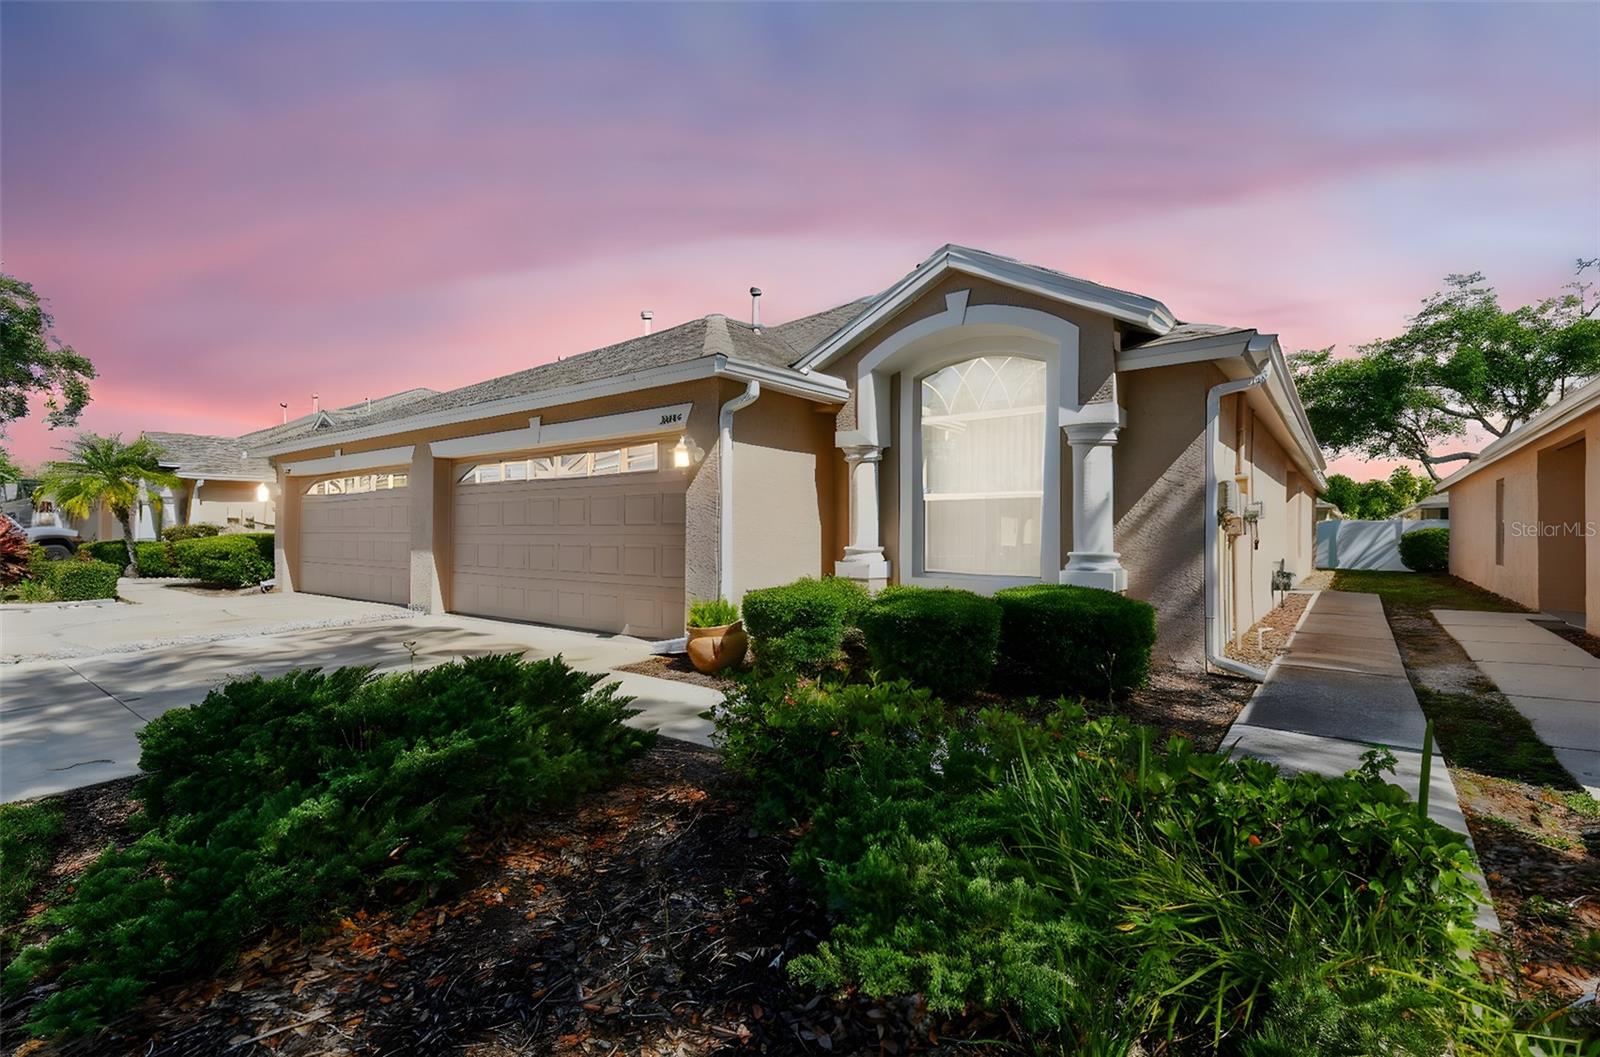
This seller is very motivated to welcome a new owner who will enjoy the neighborhood and make this home their own. Welcome to this cozy 2 bedroom 2 bath 1,688 sqft Villa located in pristine gated community of WITLOCK in the Meadow Pointe community of Wesley Chapel.
The open-concept floor plan to find luxury vinyl flooring throughout that seamlessly connects the spacious living space. This kitchen features a large Corian bar counter great for breakfast and ideal for entertaining, along with a full size dining area adjacent. There is gas available for your preferred appliances. The oversized primary suite boasts a generous walk-in closet and an expansive primary bath, creating your private retreat. Enjoy outdoor relaxation on your private back patio, perfect for morning coffee or evening unwinding. This community allows the patio to be expanded and enclosed for a larger entertainment space. There is also the ability to install tall privacy fencing in between the properties. Recent upgrades include a new air-conditioning system (2024), a full driveway replacement (2022), and new garage door openers for added convenience. With a low HOA and excellent community amenities, this home blends style, comfort, and value. Don't miss this opportunity to own a turnkey villa in a fantastic location! Qualified buyers may receive a 1-year interest rate buydown for the first year, paid for by the seller's preferred lender when financing this home (subject to credit approval and program availability) -- call today for details.