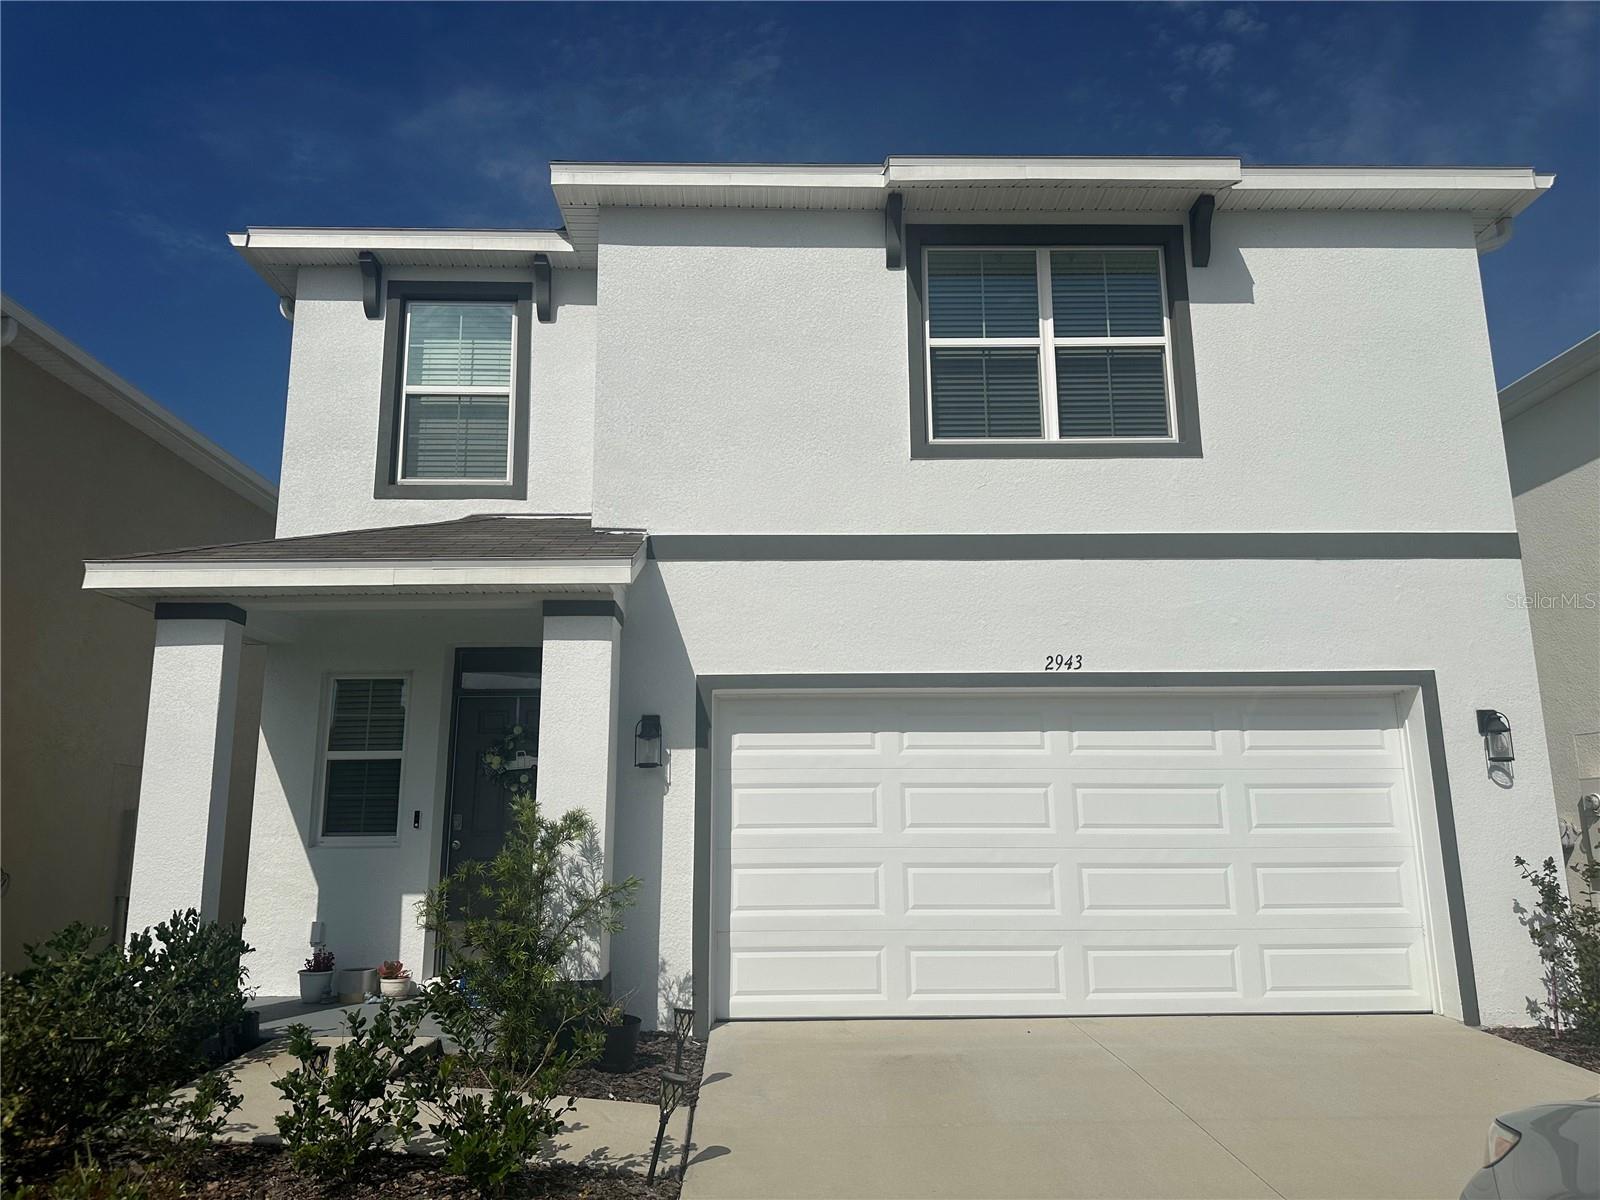
PRICE REDUCED! Welcome to this beautiful 2-story home in the sought-after community of Ashberry Village at Summerstone in Wesley Chapel! This beautifully designed 3-bedroom, 2.5-bathroom home, features durable block construction on both stories and is in non-flood zone X for your peace-of-mind. The first floor boasts a classic open floor plan with stylish ceramic tile throughout which combines the living room, kitchen, and dining room; perfect for modern living! The kitchen features unique granite countertops with color coordinated wood cabinets, stainless steel appliances, and a spacious walk-in pantry. The dining area provides easy access to the partially fenced backyard through sliding glass doors, featuring a cute patio area perfect for grilling out or morning coffee. Upstairs you'll find a huge loft/flex space that could be a media area, office, play room or combination of all three! The primary suite boasts a large walk-in closet and an ensuite bathroom featuring a double sink vanity and a stand-up shower. The other two bedrooms share a full bathroom with a shower-tub combo. A convenient laundry room and additional storage space completes the second floor. Living in Summerstone means enjoying a host of community amenities, including a sparkling pool with shaded seating, a playground, and a corn hole area for fun-filled afternoons. With top-rated Pasco County Schools just 10 minutes away and nearby hospitals like St. Joseph's and Advent Health, this home offers the perfect blend of comfort, convenience, and community. Don't miss the opportunity to make this stunning property your own!