Leave a Message

Thank you for your message. I'll be in touch with you shortly.

Explore My Properties
28953 TREVI PL
28953 TREVI PL
28953 TREVI PL
28953 TREVI PL
28953 TREVI PL
28953 TREVI PL
28953 TREVI PL
28953 TREVI PL
28953 TREVI PL
28953 TREVI PL
28953 TREVI PL
28953 TREVI PL
28953 TREVI PL
28953 TREVI PL
28953 TREVI PL
28953 TREVI PL
28953 TREVI PL
28953 TREVI PL
28953 TREVI PL
28953 TREVI PL
28953 TREVI PL
28953 TREVI PL
28953 TREVI PL
28953 TREVI PL
28953 TREVI PL
28953 TREVI PL
28953 TREVI PL
28953 TREVI PL
28953 TREVI PL
28953 TREVI PL
28953 TREVI PL
SEE ALL PHOTOS
28953 TREVI PL
28953 TREVI PL
28953 TREVI PL
28953 TREVI PL
28953 TREVI PL
28953 TREVI PL
28953 TREVI PL
28953 TREVI PL
28953 TREVI PL
28953 TREVI PL
28953 TREVI PL
28953 TREVI PL
28953 TREVI PL
28953 TREVI PL
28953 TREVI PL
28953 TREVI PL
28953 TREVI PL
28953 TREVI PL
28953 TREVI PL
28953 TREVI PL
28953 TREVI PL
28953 TREVI PL
28953 TREVI PL
28953 TREVI PL
28953 TREVI PL
28953 TREVI PL
28953 TREVI PL
28953 TREVI PL
28953 TREVI PL
28953 TREVI PL
28953 TREVI PL
Courtesy of PREMIER SOTHEBYS INTL REALTY
Pending

28953 TREVI PL

28953 TREVI PL, WESLEY CHAPEL, FL 33543

$610,000
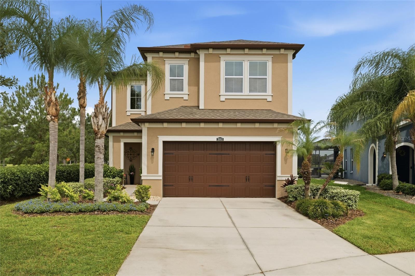
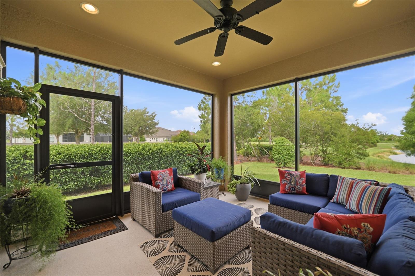
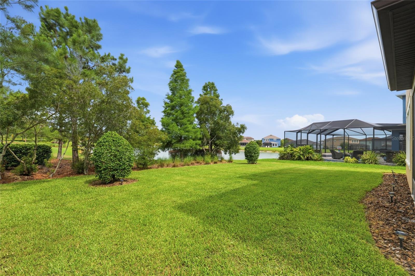
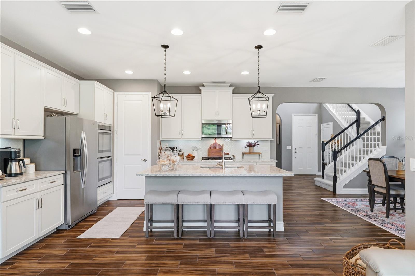
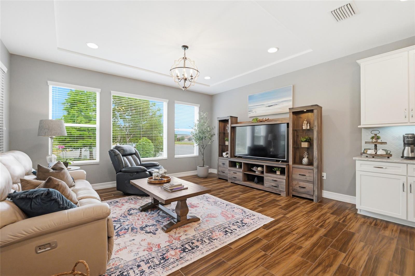
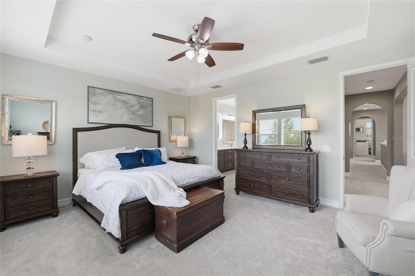
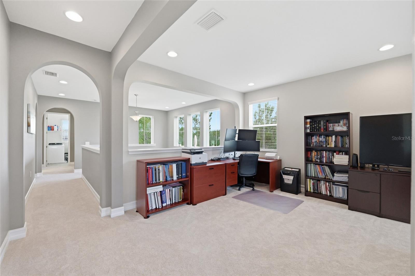
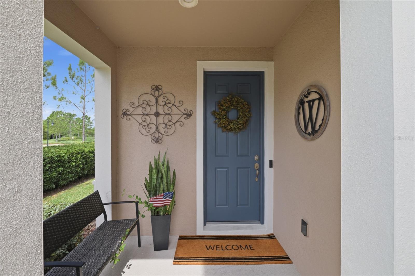
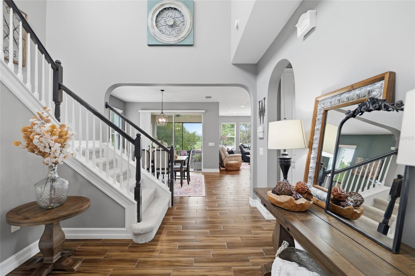
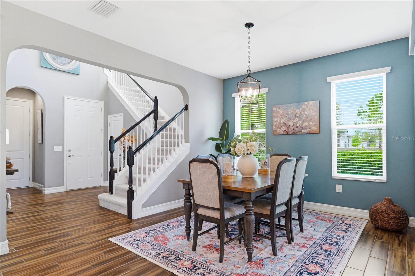
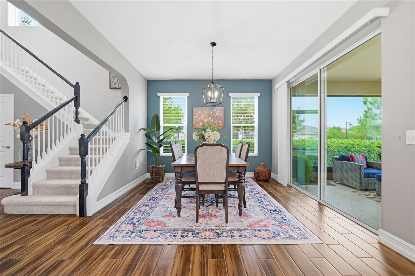
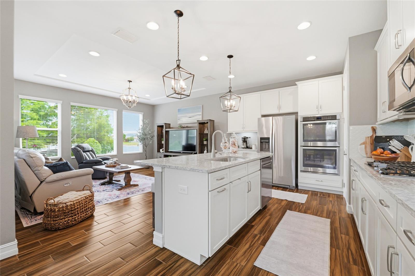
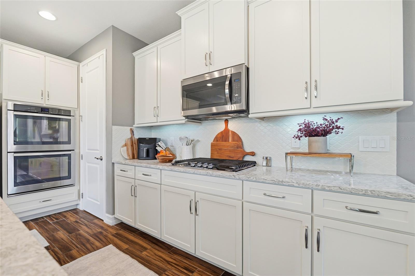
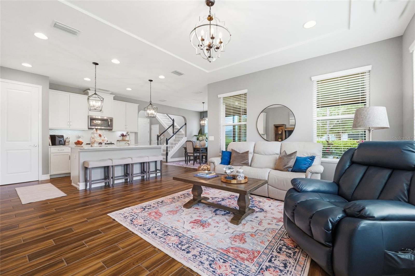
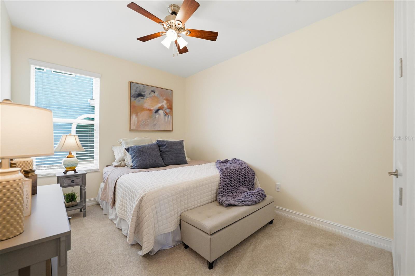
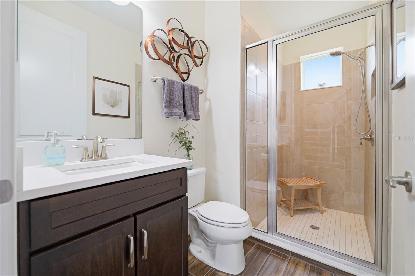
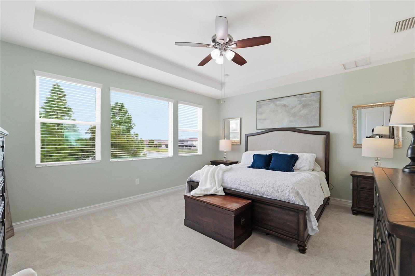
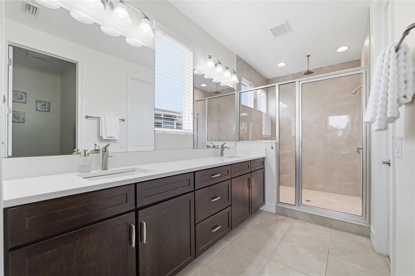
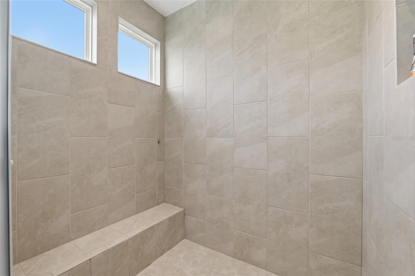
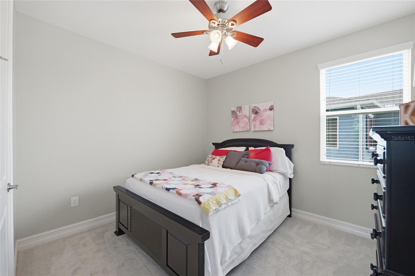
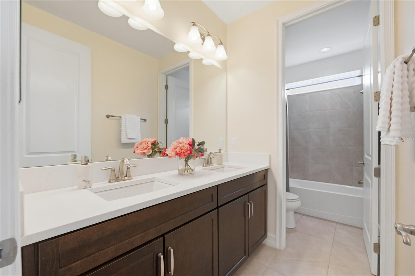
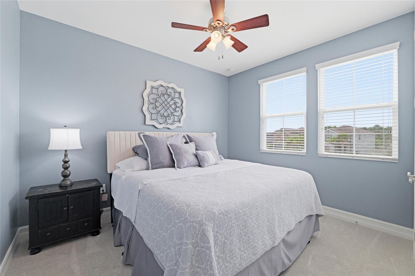
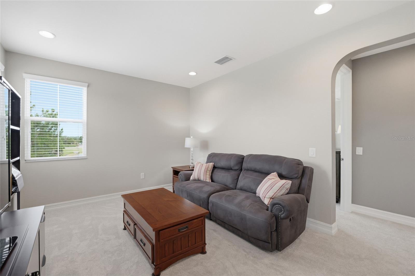
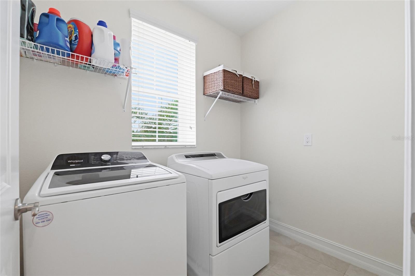
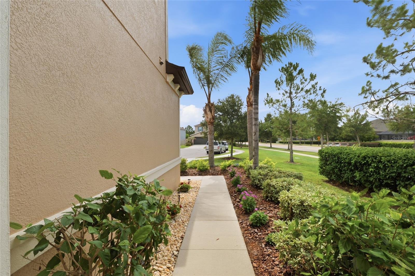
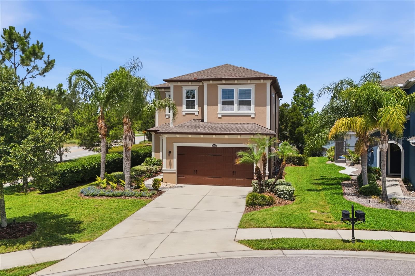
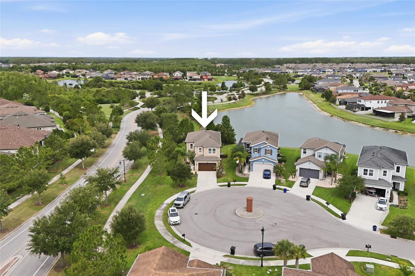
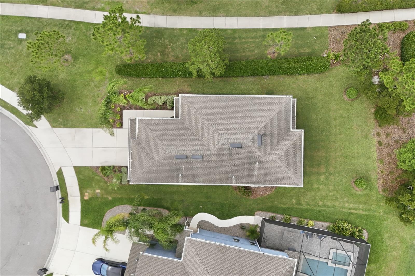
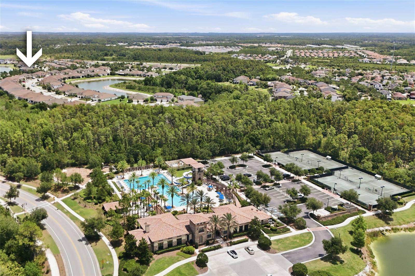
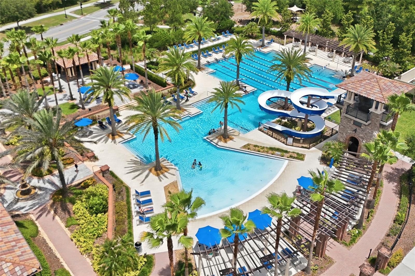
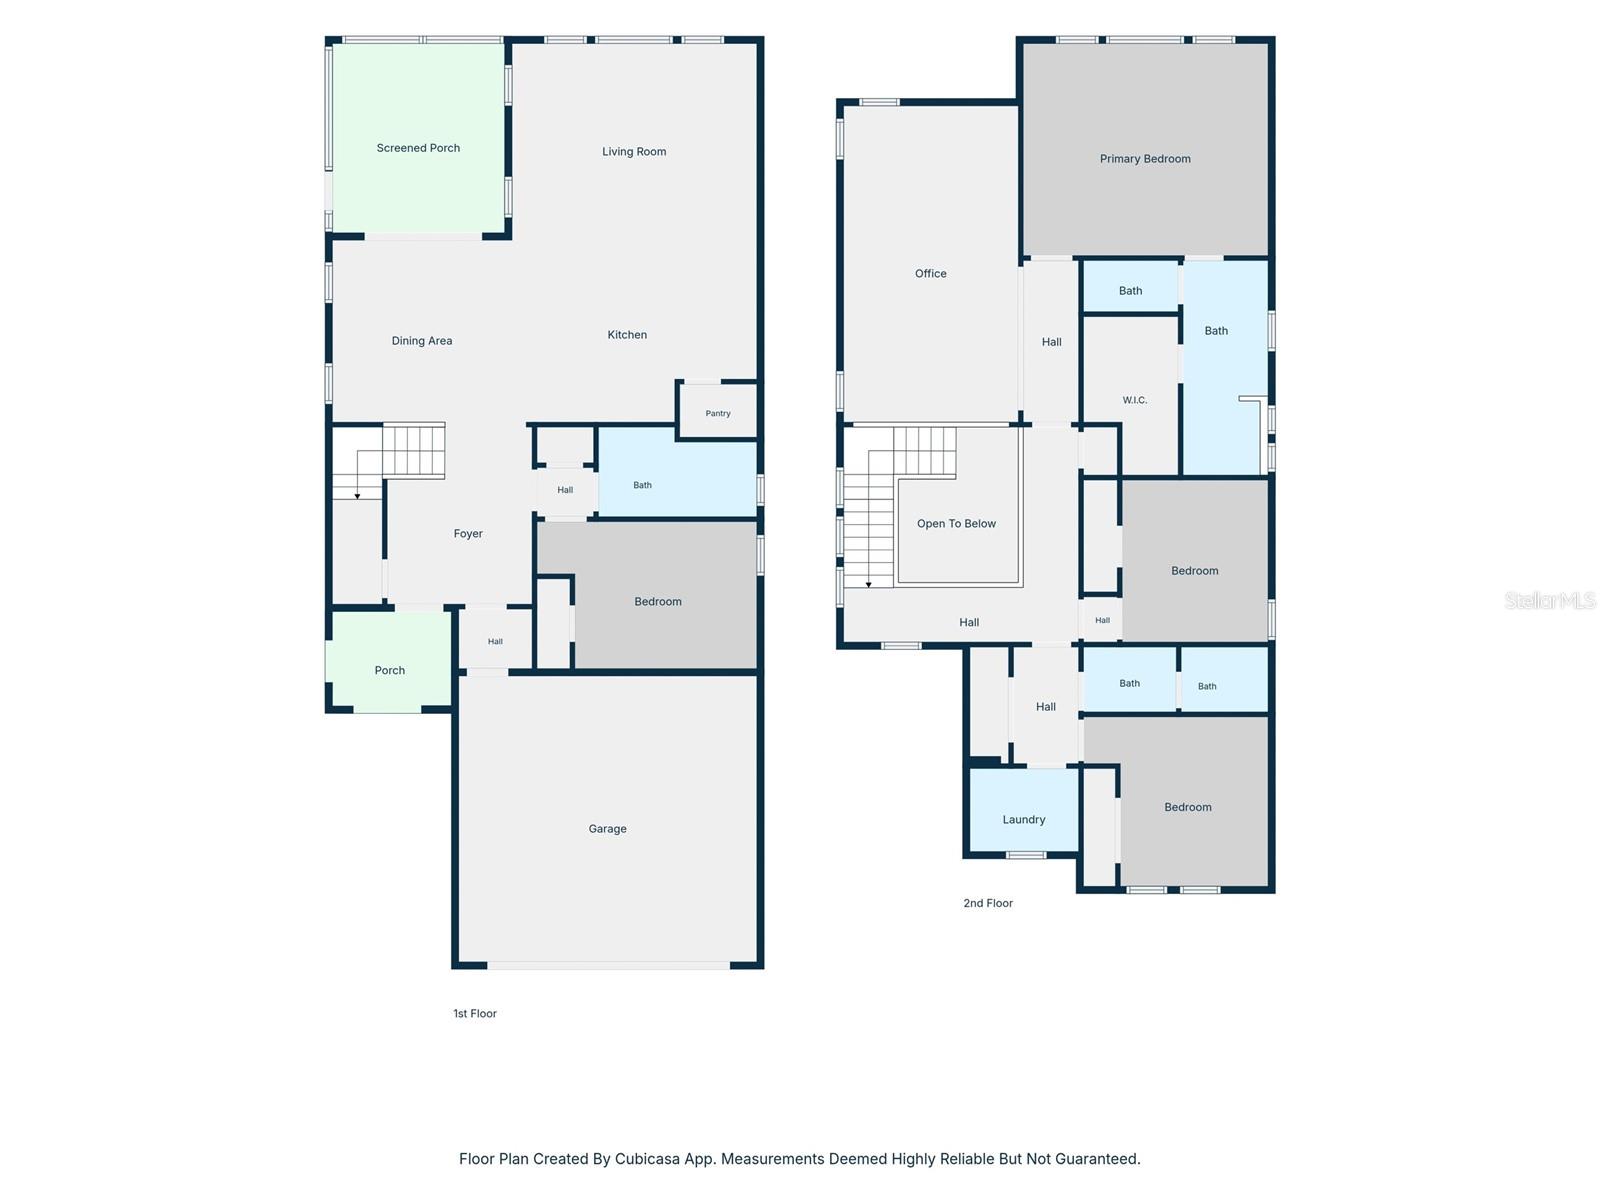
Under contract-accepting backup offers. Welcome to this beautiful home in the sought-after Estancia at Wiregrass community. Built in 2017 and ideally on a premium cul-de-sac homesite overlooking a tranquil pond, this four-bedroom, three-bath home offers approximately 2,500 square feet of thoughtfully designed living space. Inside, experience a dramatic two-story foyer and discover an open-concept floor plan featuring wood-look tile flooring throughout the main living areas downstairs, fresh new carpet in all bedrooms, recessed lighting and stylish designer light fixtures throughout. The bright and inviting kitchen is the heart of the home, showcasing white shaker cabinetry, quartz countertops, a gas cooktop, double wall ovens, a walk-in pantry and an oversized island that opens seamlessly to the living and dining areas. The first floor also includes a formal dining room, a convenient mudroom off the garage entrance and a private guest bedroom with an adjacent full bath, perfect for visitors or multigenerational living. Upstairs, you'll find a spacious loft that offers endless possibilities as a media room, playroom, home office or second living area. The primary suite features peaceful pond views, a large walk-in closet, dual vanities and a spacious walk-in shower. Two additional guest bedrooms, a full bath and the laundry room complete the second floor. Enjoy Florida living year-round from the screened-in lanai, where you can relax and take in the serene water views and peaceful surroundings. The two-car garage includes built-in overhead storage shelving for added convenience. Estancia at Wiregrass is known for its beautifully landscaped streets, sidewalks throughout the community and exceptional resort-style amenities. Residents enjoy access to a clubhouse, a resort-style pool with a waterslide, tennis courts, basketball courts, playgrounds, paths and numerous community events. Conveniently located just minutes from The Shops at Wiregrass, residents enjoy easy access to premier shopping, dining, entertainment, hospitals and top-rated schools. With convenient access to Interstate 75 and Interstate 275, downtown Tampa, Tampa International Airport and the Gulf Coast's beautiful beaches are all within easy reach. This exceptional home combines comfort, style, convenience and an unbeatable lifestyle in one of Wesley Chapel's premier planned communities.

4
beds

3
baths

2,495 Sq.Ft. LIVING AREA

7,237 Sq.Ft. lot

Features & Amenities

Interior

  • total bedrooms4
  • Total bathrooms3
  • full bathrooms3
  • Laundry room Inside, Laundry Room, Upper Level
  • Flooring Carpet, Ceramic Tile
  • APPLIANCES Built-In Oven, Cooktop, Dishwasher, Disposal, Dryer, Gas Water Heater, Microwave, Refrigerator, Washer
  • other interior Features Ceiling Fans(s), Kitchen/Family Room Combo, Open Floorplan, Primary Bedroom Upstairs, Stone Counters, Thermostat, Window Treatments

Area & Lot

  • Status Pending
  • Living Area2,495 Sq.Ft.
  • Total Area2,495 Sq.Ft.
  • Lot Area7,237 Sq.Ft.
  • MLS® IDTB8515831
  • TypeResidential
  • YEAR BUILT2017
  • Architecture StylesTraditional
  • Elementary SchoolWiregrass Elementary
  • Middle SchoolJohn Long Middle-PO
  • High SchoolWiregrass Ranch High-PO

Exterior

  • STORIES2
  • Garage Space2.0
  • water SourcePublic
  • utilitiesBB/HS Internet Available, Electricity Connected, Natural Gas Available, Sewer Connected
  • roofShingle
  • lot featuresCul-De-Sac, Sidewalk, Paved
  • parkingGarage Door Opener, Off Street
  • HEAT TYPECentral
  • AIR CONDITIONINGCentral Air
  • sewerPublic Sewer
  • SubstructureSlab
  • other exterior FeaturesSidewalk, Sliding Doors

Financial

  • Sales Price$610,000
  • Real Estate Tax $9,728/yr
  • HOA $78/mo
  • Zoning MPUD
View Virtual Tour
image

Schedule a Showing

I would love to help you see this beautiful home! As a full-service brokerage, I can arrange a tour. Please submit an offer and answer questions about the buying process.

Schedule a Showing

I would love to help you see this beautiful home! As a full-service brokerage, I can arrange a tour. Please submit an offer and answer questions about the buying process.

Thank you for your interest in 28953 TREVI PL, WESLEY CHAPEL, FL 33543. We are reviewing your request and will be in touch shortly!

Mortgage Calculator

Estimate your monthly mortgage payment, including the principal and interest, property taxes, and HOA. Adjust the values to generate a more accurate rate.

All estimates are provided for informational purposes only. Actual amounts may vary.
$0,000 Your Payment 20 15 65
$0,000 Your Payment

Work With Deanna

Get assistance in determining current property value, crafting a competitive offer, writing and negotiating a contract, and much more. Contact me today.

Follow Me on Instagram