Leave a Message

Thank you for your message. I'll be in touch with you shortly.

Explore My Properties
275 BAYSHORE BLVD #905
Leased

275 BAYSHORE BLVD #905

275 BAYSHORE BLVD #905, TAMPA, FL 33606

$7,750/month
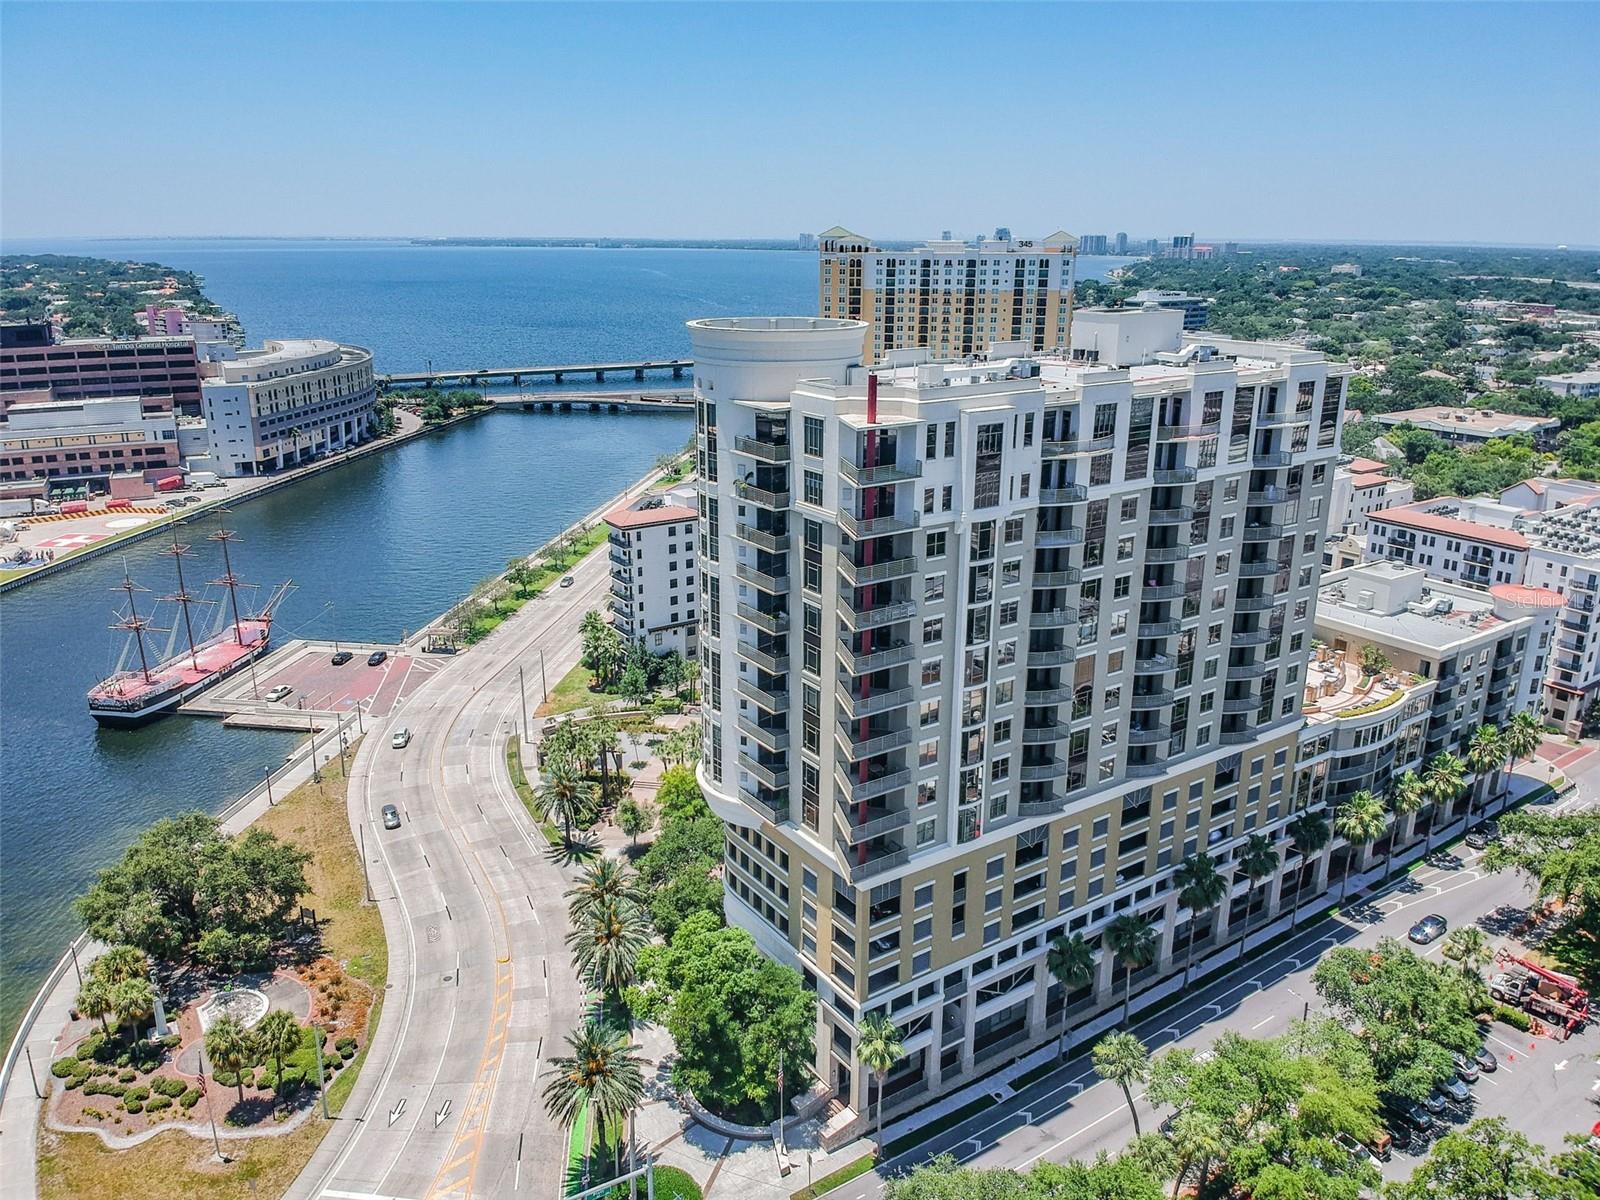
Welcome to this modern and sophisticated, fully furnished, corner unit with panoramic water views of Hillsborough Bay, Davis Islands, Harbour Island and downtown Tampa. The completely renovated two-bedroom, two-bath floor plan boasts generously sized bedrooms, both with southern water views of Bayshore. The sleek modern design features high-end finishes from engineered wood flooring throughout to custom polished cabinetry and Viking appliances, oversized pantry/laundry room, 10-foot volume ceilings and automated window shades. The primary suite is a sanctuary of luxury, complete with waterfall soaking tub, generous walk-in customized closet, a beautiful oversized dual head shower and more. A large balcony providing the best seats in downtown Tampa for fireworks, Gasparilla and all the vibe for city living. Just a short distance away, downtown Tampa, Water Street, Tampa Convention Center, Amalie Arena, Hyde Park, Riverwalk and all the city has to offer. Famous Bayshore Boulevard is at your doorstep to enjoy the longest contiguous sidewalk in the U.S., 4.5 miles of scenic views paralleling the bay! The Parkside of One Bayshore has resort-style amenities including secured fob entry, full gym with state-of-the-art fitness machines and rooftop pool area with new gas grills also overlooking the downtown skyline. In the top-rated Plant School District. Includes two garage parking spaces. Live your best life on Bayshore Boulevard, It's all about location, location and this is one of the best in Tampa Bay!
2
beds

2
baths

1,907 Sq.Ft. LIVING AREA

Features & Amenities

Interior

  • total bedrooms2
  • Total bathrooms2
  • full bathrooms2
  • Laundry room Laundry Room
  • Flooring Ceramic Tile, Wood
  • APPLIANCES Bar Fridge, Dishwasher, Dryer, Microwave, Range, Refrigerator, Washer
  • other interior Features Ceiling Fans(s), Eat-in Kitchen, Elevator, L Dining, Living Room/Dining Room Combo, Open Floorplan, Solid Surface Counters, Thermostat, Walk-In Closet(s), Window Treatments

Area & Lot

  • Status Leased
  • Date Leased February 1, 2026
  • Living Area1,907 Sq.Ft.
  • Total Area2,097 Sq.Ft.
  • MLS® IDTB8448469
  • TypeCondo
  • YEAR BUILT2005
  • View DescriptionCity

Exterior

  • STORIES1
  • Garage Space2.0
  • water SourcePublic
  • utilitiesBB/HS Internet Available, Cable Connected, Electricity Connected, Sewer Connected, Water Connected
  • parkingAssigned, Covered, Guest
  • HEAT TYPECentral
  • AIR CONDITIONINGCentral Air
  • sewerPublic Sewer
  • HOA AmenitiesElevator(s), Fitness Center, Gated, Lobby Key Required, Maintenance, Pool, Recreation Facilities
  • security FeaturesFire Sprinkler System, Key Card Entry, Secured Garage/Parking, Smoke Detector(s)
  • other exterior FeaturesBalcony, Sliding Doors

Financial

  • Lease Price$7,750/mo

Work With Deanna

Get assistance in determining current property value, crafting a competitive offer, writing and negotiating a contract, and much more. Contact me today.

Follow Me on Instagram