Leave a Message

Thank you for your message. I'll be in touch with you shortly.

Explore My Properties
275 BAYSHORE BLVD #503
Sold

275 BAYSHORE BLVD #503

275 BAYSHORE BLVD #503, TAMPA, FL 33606

$682,000
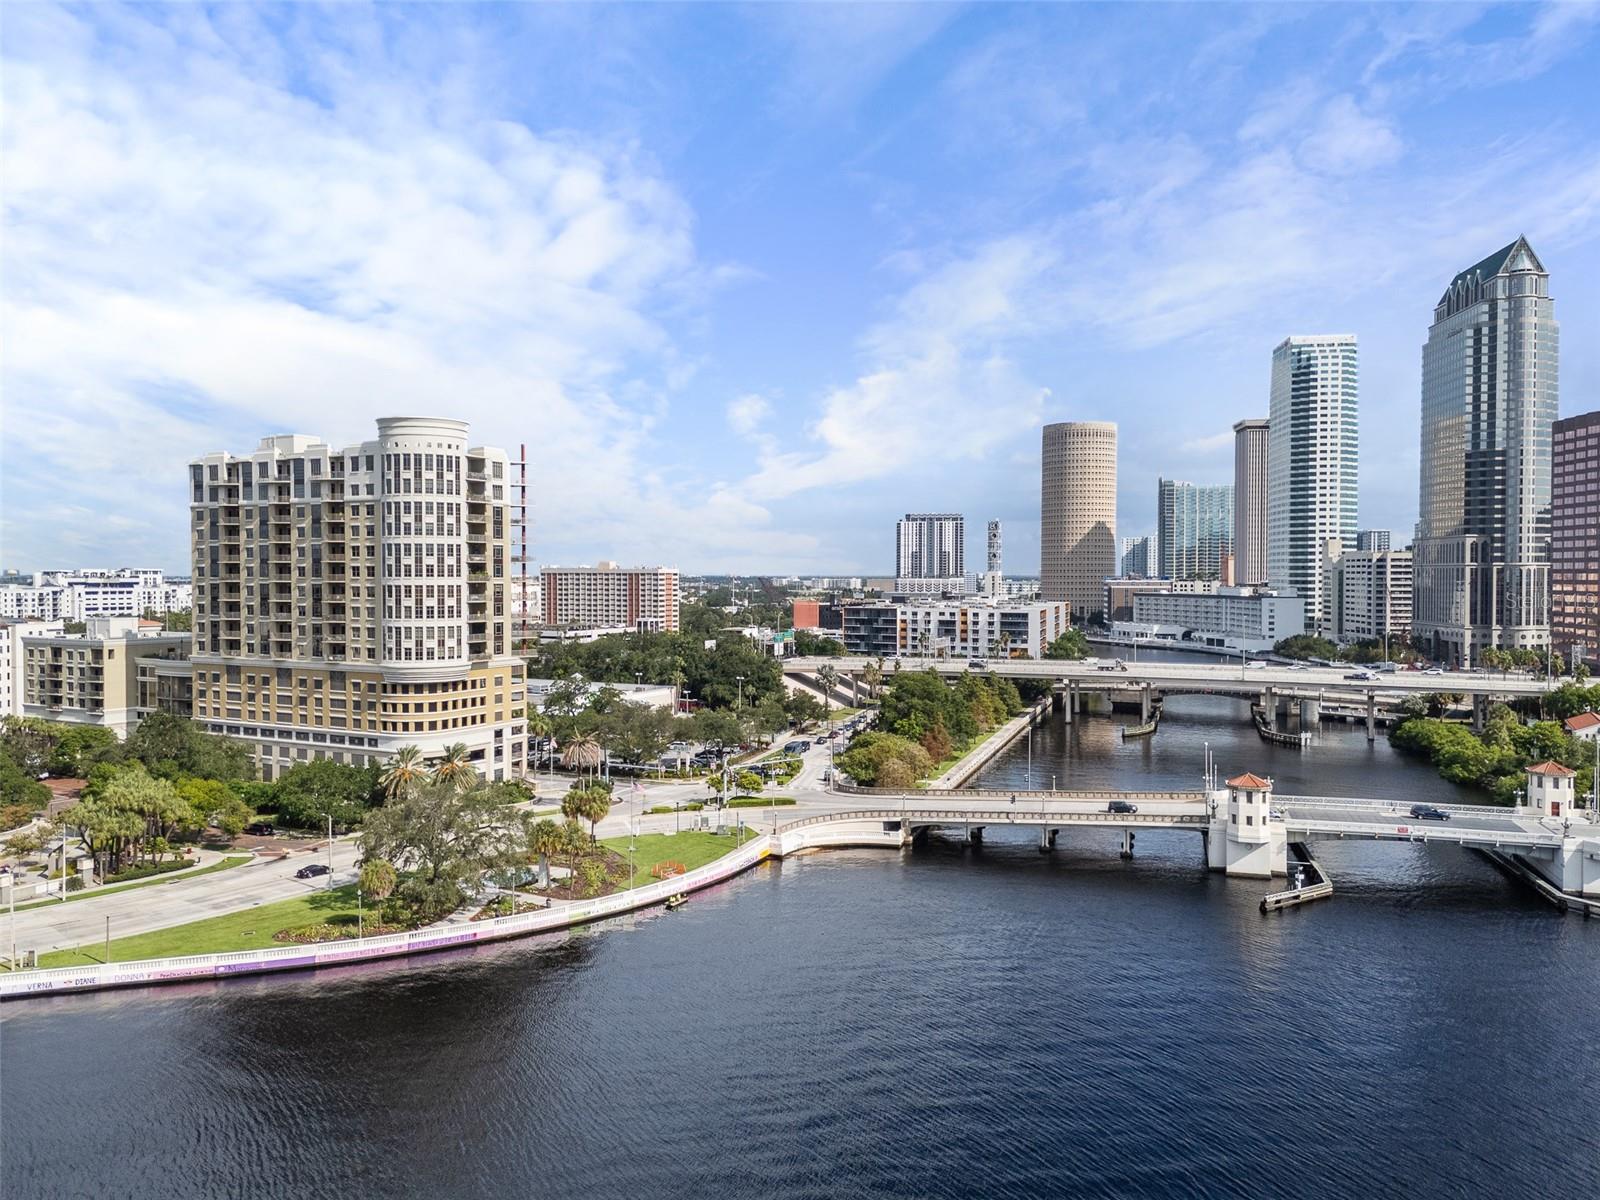
Offered Fully Furnished. This stunning condominium residence in downtown Tampa offers breathtaking cityscape views. The extremely functional split bedroom floor plan maximizes space with a seamless flow between the kitchen, dining and living areas, all adorned with beautiful wide plank engineered hardwood floors. The modern kitchen boasts gorgeous quartz countertops, 2018 GE Profile stainless steel appliances and stylish fixtures. The generously sized bedrooms and baths provide ample comfort, with dual vanities and walk-in closets in both. The spacious primary suite features city views, a tray ceiling, a deep walk-in closet and a deep soaking tub. The secondary bedroom features balcony access, a walk-in closet and an oversized spacious bath with a glass block shower. Key features include extended trim and crown molding, 2018 washer and dryer, an outdoor storage closet and convenient access to two reserved parking spaces on the third level. Parkside One Bayshore is a wonderful community full of luxury resort-style amenities including secured fob entry, full fitness center and rooftop pool area with two grills also overlooking the downtown skyline. In the top-rated Plant School District, it is moments from the famous Bayshore Boulevard, the ever-popular Tampa Bay Riverwalk, dining, entertainment, Water Street, Amalie Arena and Hyde Park.
2
beds

2
baths

1,367 Sq.Ft. LIVING AREA

2 Sq.Ft. lot

Features & Amenities

Interior

  • total bedrooms2
  • Total bathrooms2
  • full bathrooms2
  • Laundry room Inside, Laundry Closet
  • Flooring Carpet, Ceramic Tile, Hardwood
  • APPLIANCES Dishwasher, Dryer, Exhaust Fan, Microwave, Range, Refrigerator, Washer
  • other interior Features Built-in Features, Ceiling Fans(s), Crown Molding, Kitchen/Family Room Combo, Living Room/Dining Room Combo, Open Floorplan, Solid Wood Cabinets, Split Bedroom, Stone Counters, Thermostat, Tray Ceiling(s), Walk-In Closet(s)

Area & Lot

  • Status Sold
  • Date Sold November 12, 2024
  • Living Area1,367 Sq.Ft.
  • Total Area1,493 Sq.Ft.
  • Lot Area2 Sq.Ft.
  • MLS® IDTB8300277
  • TypeCondo
  • YEAR BUILT2005
  • Architecture StylesContemporary
  • View DescriptionCity, Water
  • Elementary SchoolGorrie-HB
  • Middle SchoolWilson-HB
  • High SchoolPlant-HB

Exterior

  • STORIES18
  • Garage Space2.0
  • water SourcePublic
  • utilitiesBB/HS Internet Available, Cable Connected, Electricity Connected, Sprinkler Well
  • PoolGunite, Heated, In Ground, Outside Bath Access, Salt Water
  • roofBuilt-Up
  • lot featuresFlood Insurance Required, City Limits, Landscaped, Level, Near Public Transit, Sidewalk, Paved
  • parkingAssigned, Covered, Guest, Reserved, Basement
  • HEAT TYPECentral, Electric
  • AIR CONDITIONINGCentral Air
  • sewerPublic Sewer
  • SubstructureSlab
  • HOA AmenitiesElevator(s), Fitness Center, Gated, Lobby Key Required, Pool, Security
  • security FeaturesFire Sprinkler System, Gated Community, Key Card Entry, Secured Garage/Parking, Smoke Detector(s)
  • other exterior FeaturesBalcony, Lighting, Outdoor Grill, Sidewalk, Sliding Doors

Financial

  • Sales Price$682,000
  • Real Estate Tax $10,753/yr
  • HOA $976/mo
  • Zoning PD

Work With Deanna

Get assistance in determining current property value, crafting a competitive offer, writing and negotiating a contract, and much more. Contact me today.

Follow Me on Instagram