Leave a Message

Thank you for your message. I'll be in touch with you shortly.

Explore My Properties
27211 LIRIOPE CT
27211 LIRIOPE CT
27211 LIRIOPE CT
27211 LIRIOPE CT
27211 LIRIOPE CT
27211 LIRIOPE CT
27211 LIRIOPE CT
27211 LIRIOPE CT
27211 LIRIOPE CT
27211 LIRIOPE CT
27211 LIRIOPE CT
27211 LIRIOPE CT
27211 LIRIOPE CT
27211 LIRIOPE CT
27211 LIRIOPE CT
27211 LIRIOPE CT
27211 LIRIOPE CT
27211 LIRIOPE CT
27211 LIRIOPE CT
27211 LIRIOPE CT
27211 LIRIOPE CT
27211 LIRIOPE CT
27211 LIRIOPE CT
27211 LIRIOPE CT
27211 LIRIOPE CT
27211 LIRIOPE CT
27211 LIRIOPE CT
27211 LIRIOPE CT
27211 LIRIOPE CT
27211 LIRIOPE CT
27211 LIRIOPE CT
27211 LIRIOPE CT
27211 LIRIOPE CT
27211 LIRIOPE CT
27211 LIRIOPE CT
27211 LIRIOPE CT
27211 LIRIOPE CT
27211 LIRIOPE CT
27211 LIRIOPE CT
27211 LIRIOPE CT
27211 LIRIOPE CT
27211 LIRIOPE CT
27211 LIRIOPE CT
27211 LIRIOPE CT
27211 LIRIOPE CT
27211 LIRIOPE CT
27211 LIRIOPE CT
27211 LIRIOPE CT
27211 LIRIOPE CT
SEE ALL PHOTOS
27211 LIRIOPE CT
27211 LIRIOPE CT
27211 LIRIOPE CT
27211 LIRIOPE CT
27211 LIRIOPE CT
27211 LIRIOPE CT
27211 LIRIOPE CT
27211 LIRIOPE CT
27211 LIRIOPE CT
27211 LIRIOPE CT
27211 LIRIOPE CT
27211 LIRIOPE CT
27211 LIRIOPE CT
27211 LIRIOPE CT
27211 LIRIOPE CT
27211 LIRIOPE CT
27211 LIRIOPE CT
27211 LIRIOPE CT
27211 LIRIOPE CT
27211 LIRIOPE CT
27211 LIRIOPE CT
27211 LIRIOPE CT
27211 LIRIOPE CT
27211 LIRIOPE CT
27211 LIRIOPE CT
27211 LIRIOPE CT
27211 LIRIOPE CT
27211 LIRIOPE CT
27211 LIRIOPE CT
27211 LIRIOPE CT
27211 LIRIOPE CT
27211 LIRIOPE CT
27211 LIRIOPE CT
27211 LIRIOPE CT
27211 LIRIOPE CT
27211 LIRIOPE CT
27211 LIRIOPE CT
27211 LIRIOPE CT
27211 LIRIOPE CT
27211 LIRIOPE CT
27211 LIRIOPE CT
27211 LIRIOPE CT
27211 LIRIOPE CT
27211 LIRIOPE CT
27211 LIRIOPE CT
27211 LIRIOPE CT
27211 LIRIOPE CT
27211 LIRIOPE CT
27211 LIRIOPE CT
For Sale

27211 LIRIOPE CT

27211 LIRIOPE CT, WESLEY CHAPEL, FL 33544

$370,000
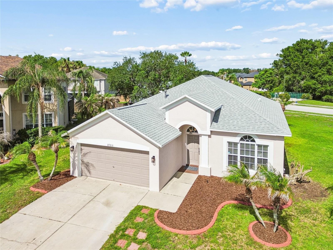
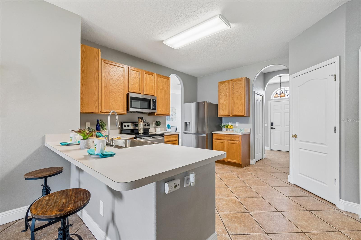
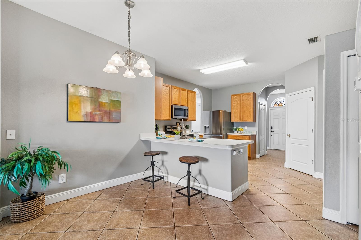
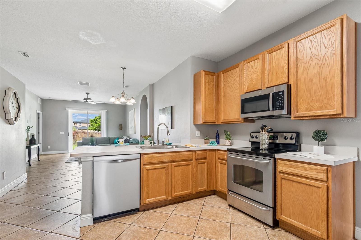
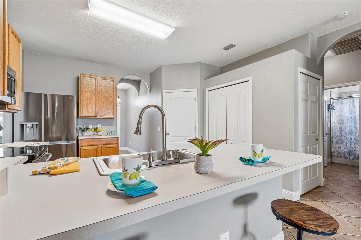
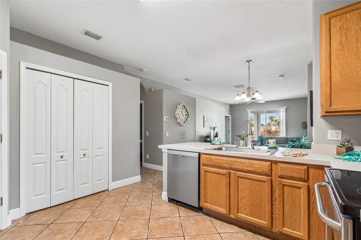
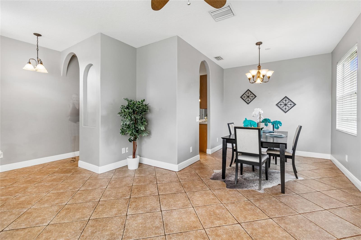
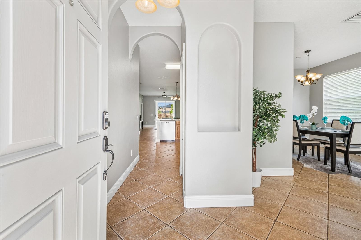
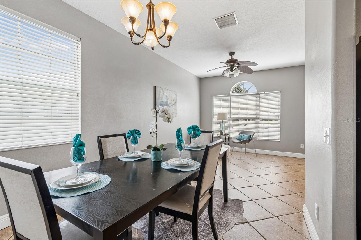
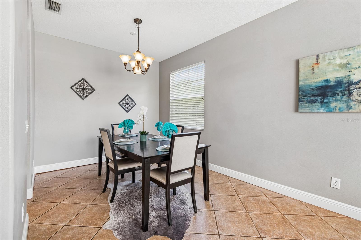
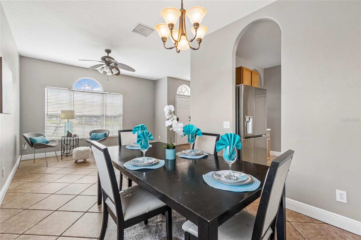
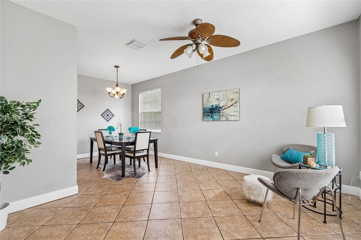
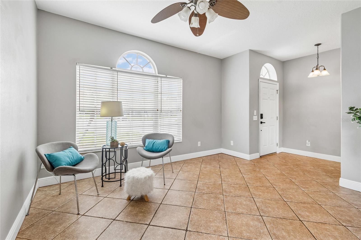
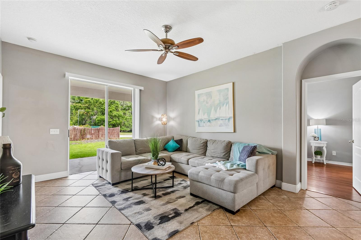
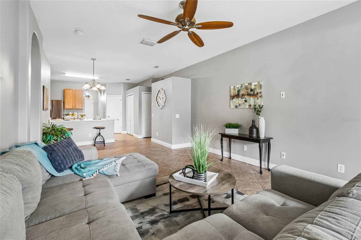
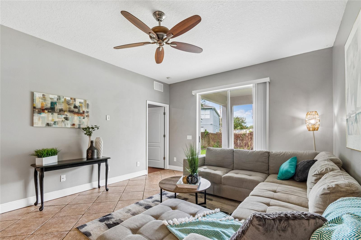
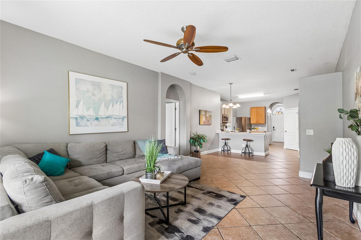
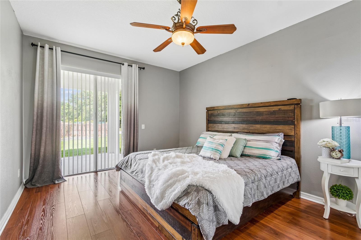
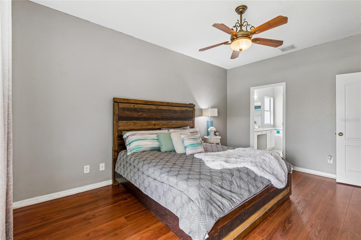
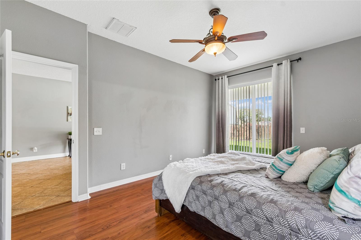
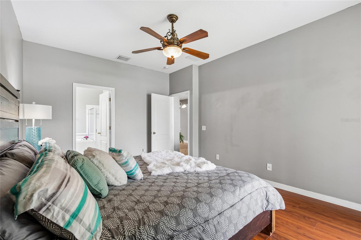
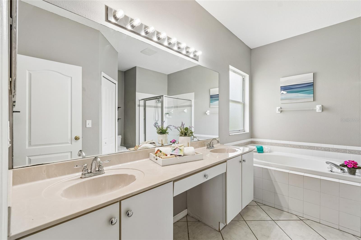
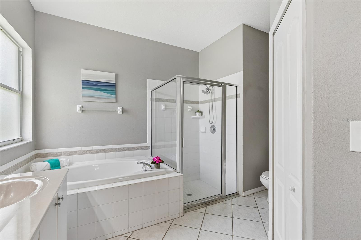
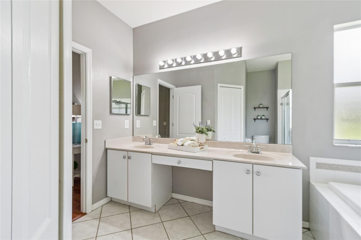
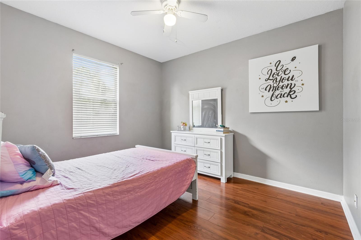
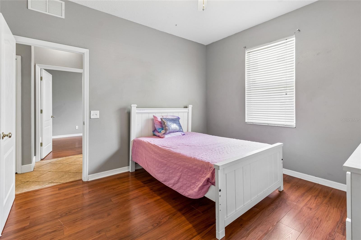
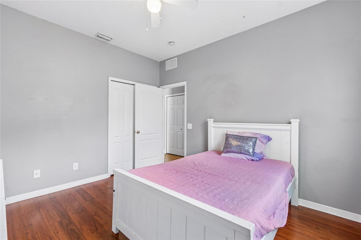
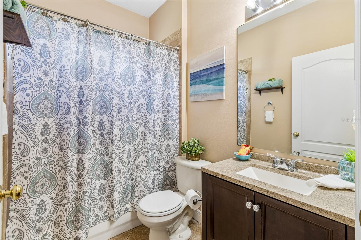
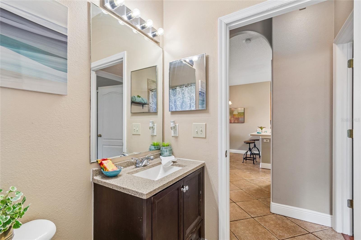
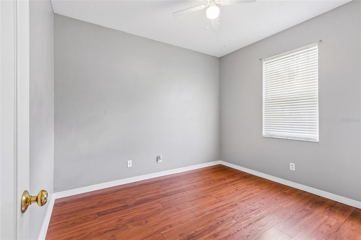
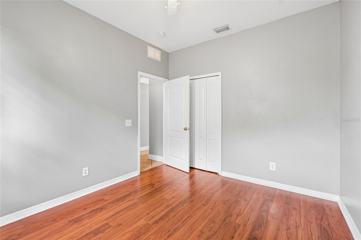
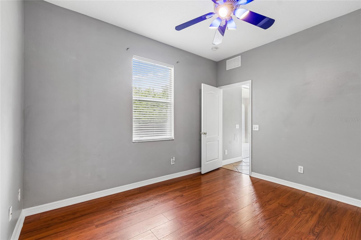
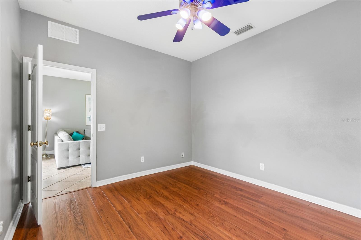
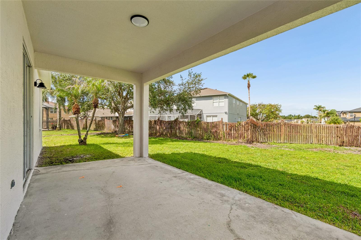
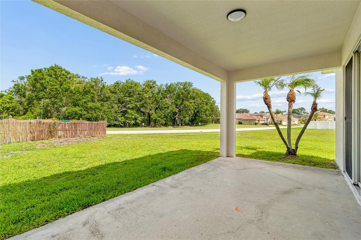
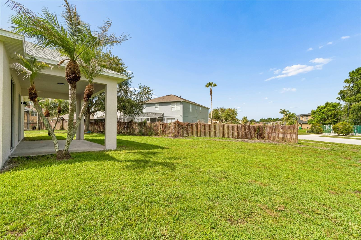
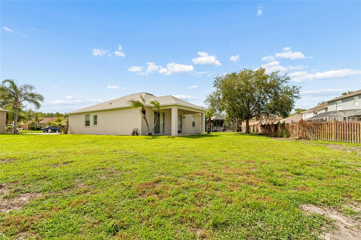
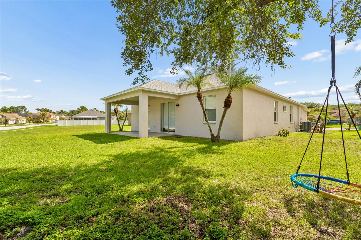
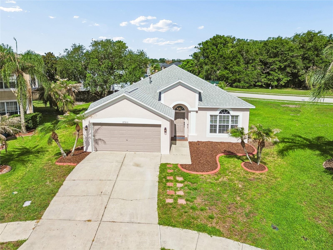
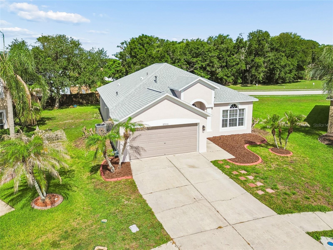
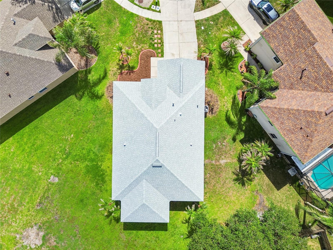
Welcome to this beautifully maintained four-bedroom, two-bath home offering 1,825 square feet of comfortable living space in the desirable Saddlebrook Village West community. Thoughtfully updated with a new roof, new air conditioner and new water heater, this home provides peace of mind and modern convenience for years to come. Go inside to discover an inviting open floor plan designed for everyday living and entertaining. The spacious family room flows seamlessly into the dining and living room combination, creating a bright and welcoming atmosphere. Hardwood flooring throughout the home adds warmth, elegance and easy maintenance. The heart of the home is the large kitchen, featuring rich wood cabinetry, stainless steel appliances, ample counter space, and an oversized pantry ideal for storage and organization. Retreat to the generously sized primary suite, complete with a large walk-in closet and an impressive en-suite bath featuring a relaxing garden tub, spacious walk-in shower and plenty of room to unwind after a long day. Three additional bedrooms offer flexibility for family, guests or a home office. Conveniently near shopping, dining, entertainment and major roadways, this move-in-ready home combines comfort, style and functionality in one exceptional package. Don't miss the opportunity to make this wonderful Saddlebrook Village West home your own!

4
beds

2
baths

1,825 Sq.Ft. LIVING AREA

0.27 Acres lot

Features & Amenities

Interior

  • total bedrooms4
  • Total bathrooms2
  • full bathrooms2
  • Laundry room Electric Dryer Hookup, Inside, Laundry Room, Washer Hookup
  • Flooring Ceramic Tile, Laminate
  • APPLIANCES Dishwasher, Disposal, Dryer, Freezer, Gas Water Heater, Ice Maker, Microwave, Range, Range Hood, Refrigerator, Washer
  • other interior Features Ceiling Fans(s), Eat-in Kitchen, Kitchen/Family Room Combo, Open Floorplan, Primary Bedroom Main Floor, Solid Wood Cabinets, Split Bedroom, Thermostat, Walk-In Closet(s), Window Treatments

Area & Lot

  • Status For Sale
  • Living Area1,825 Sq.Ft.
  • Total Area2,485 Sq.Ft.
  • Lot Area0.27 Acres
  • MLS® IDTB8519439
  • TypeResidential
  • YEAR BUILT2004
  • Architecture StylesTraditional
  • Elementary SchoolVeterans Elementary School
  • Middle SchoolCypress Creek Middle School
  • High SchoolCypress Creek High-PO

Exterior

  • STORIES1
  • Garage Space2.0
  • water SourcePublic
  • utilitiesCable Connected, Electricity Connected, Fiber Optics, Natural Gas Connected, Phone Available, Public, Sewer Connected, Underground Utilities, Water Connected
  • roofShingle
  • lot featuresCul-De-Sac, In County, Landscaped, Sidewalk
  • parkingDriveway, Garage Door Opener
  • HEAT TYPECentral, Exhaust Fan
  • AIR CONDITIONINGCentral Air
  • sewerPublic Sewer
  • SubstructureSlab
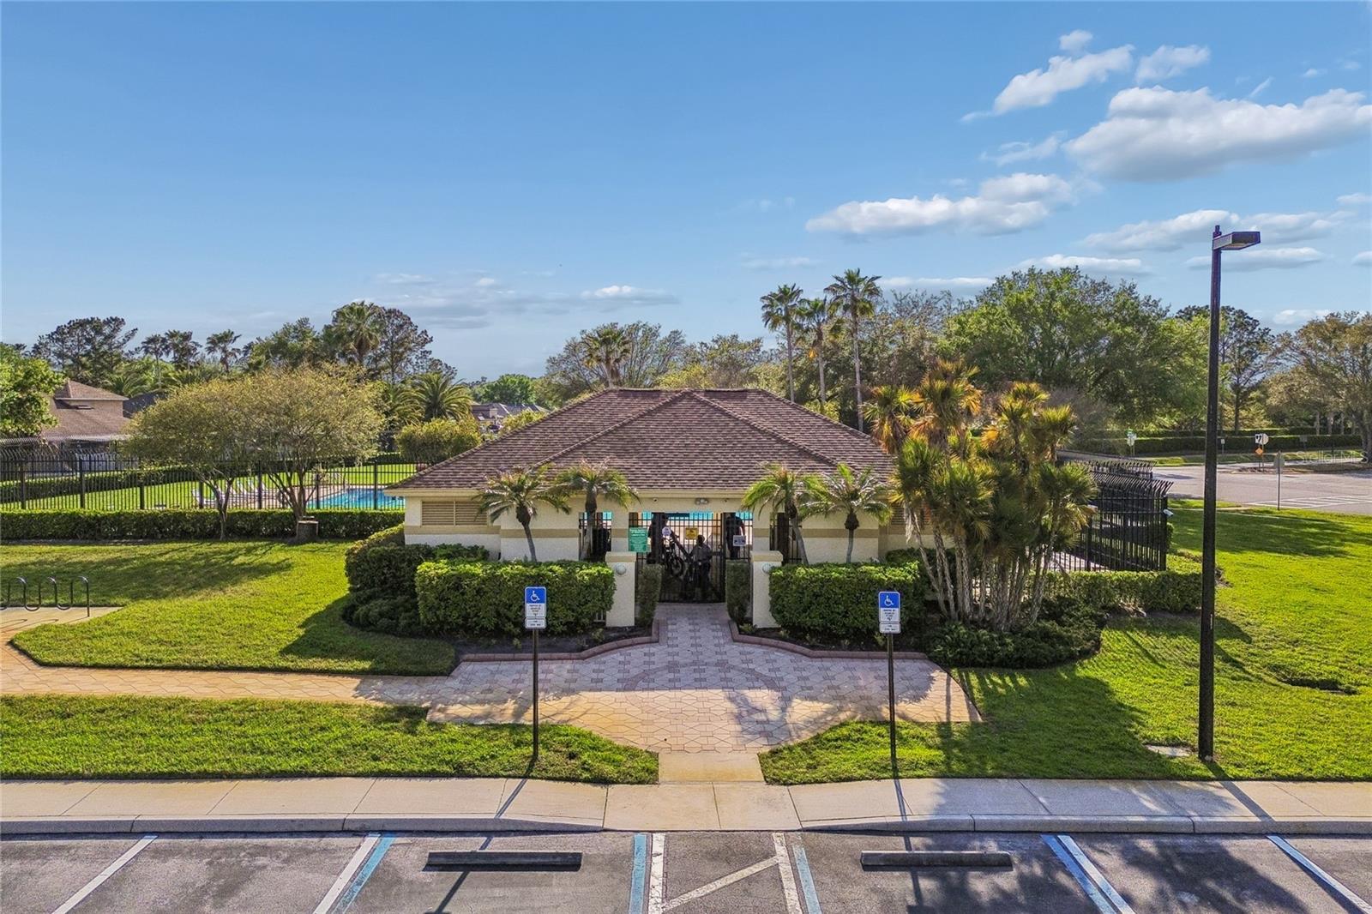
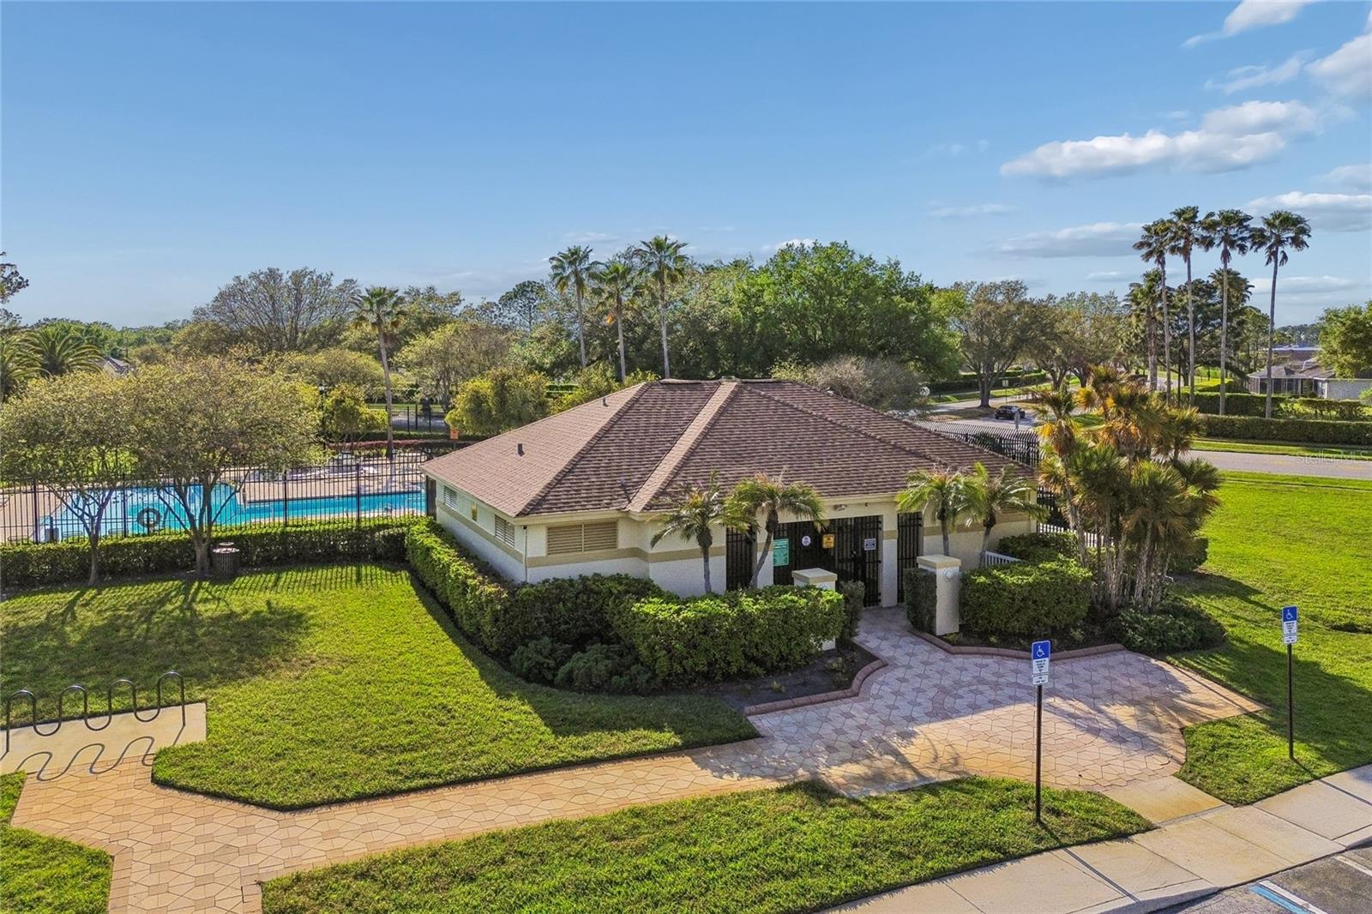
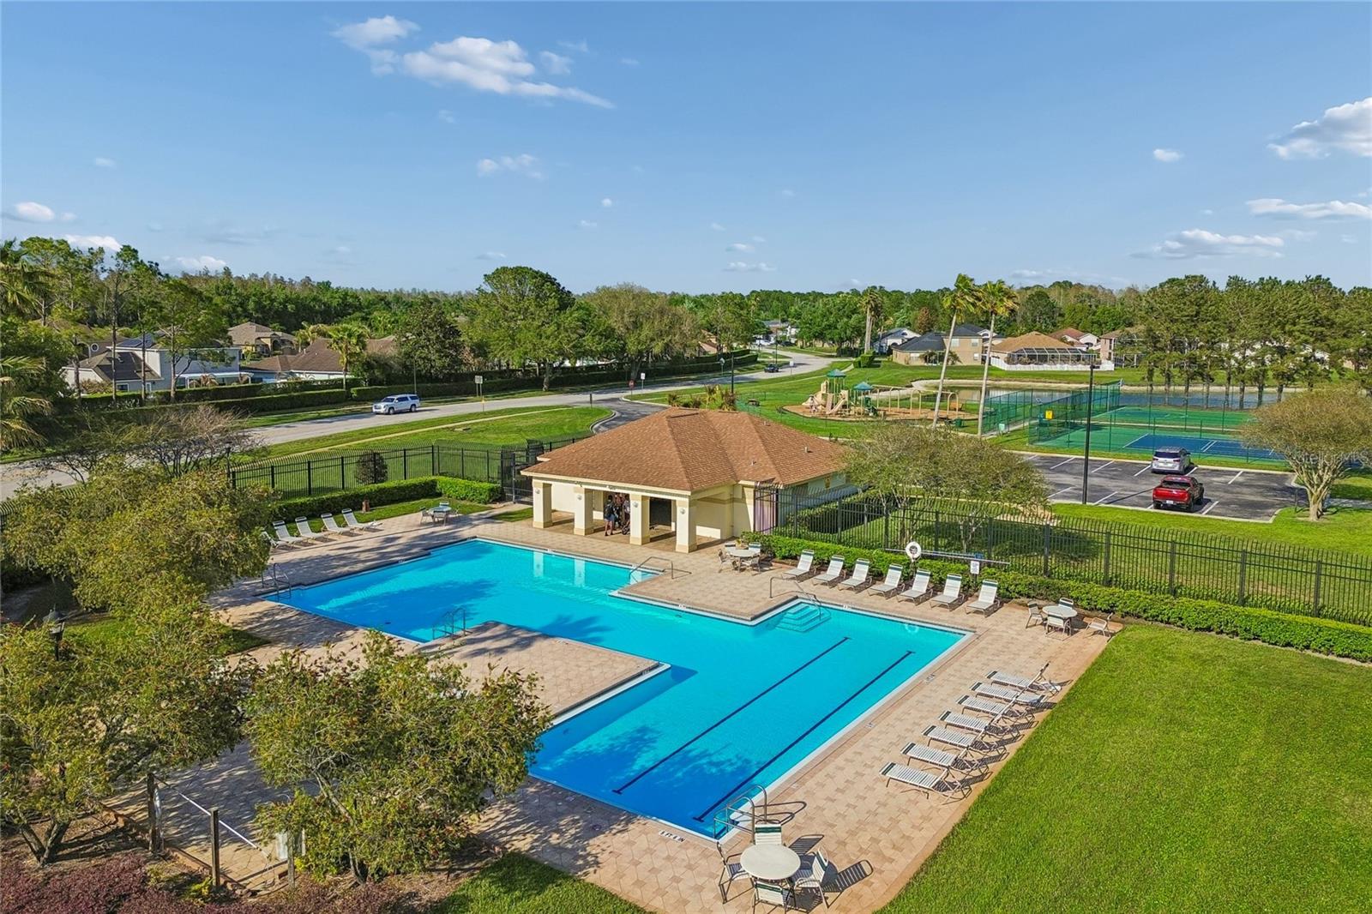
  • HOA AmenitiesHandicap Modified
  • security FeaturesClosed Circuit Camera(s), Secured Garage/Parking, Security System, Smoke Detector(s)
  • other exterior FeaturesPrivate Yard, Sliding Doors

Financial

  • Sales Price$370,000
  • Real Estate Tax $5,303/yr
  • HOA $86/mo
  • Zoning MPUD
View Virtual Tour
image

Schedule a Showing

I would love to help you see this beautiful home! As a full-service brokerage, I can arrange a tour. Please submit an offer and answer questions about the buying process.

Schedule a Showing

I would love to help you see this beautiful home! As a full-service brokerage, I can arrange a tour. Please submit an offer and answer questions about the buying process.

Thank you for your interest in 27211 LIRIOPE CT, WESLEY CHAPEL, FL 33544. We are reviewing your request and will be in touch shortly!

Mortgage Calculator

Estimate your monthly mortgage payment, including the principal and interest, property taxes, and HOA. Adjust the values to generate a more accurate rate.

All estimates are provided for informational purposes only. Actual amounts may vary.
$0,000 Your Payment 20 15 65
$0,000 Your Payment

Work With Deanna

Get assistance in determining current property value, crafting a competitive offer, writing and negotiating a contract, and much more. Contact me today.

Follow Me on Instagram