Leave a Message

Thank you for your message. I'll be in touch with you shortly.

Explore My Properties
2540 LAKE ELLEN CIR
Sold

2540 LAKE ELLEN CIR

2540 LAKE ELLEN CIR, TAMPA, FL 33618

$650,000
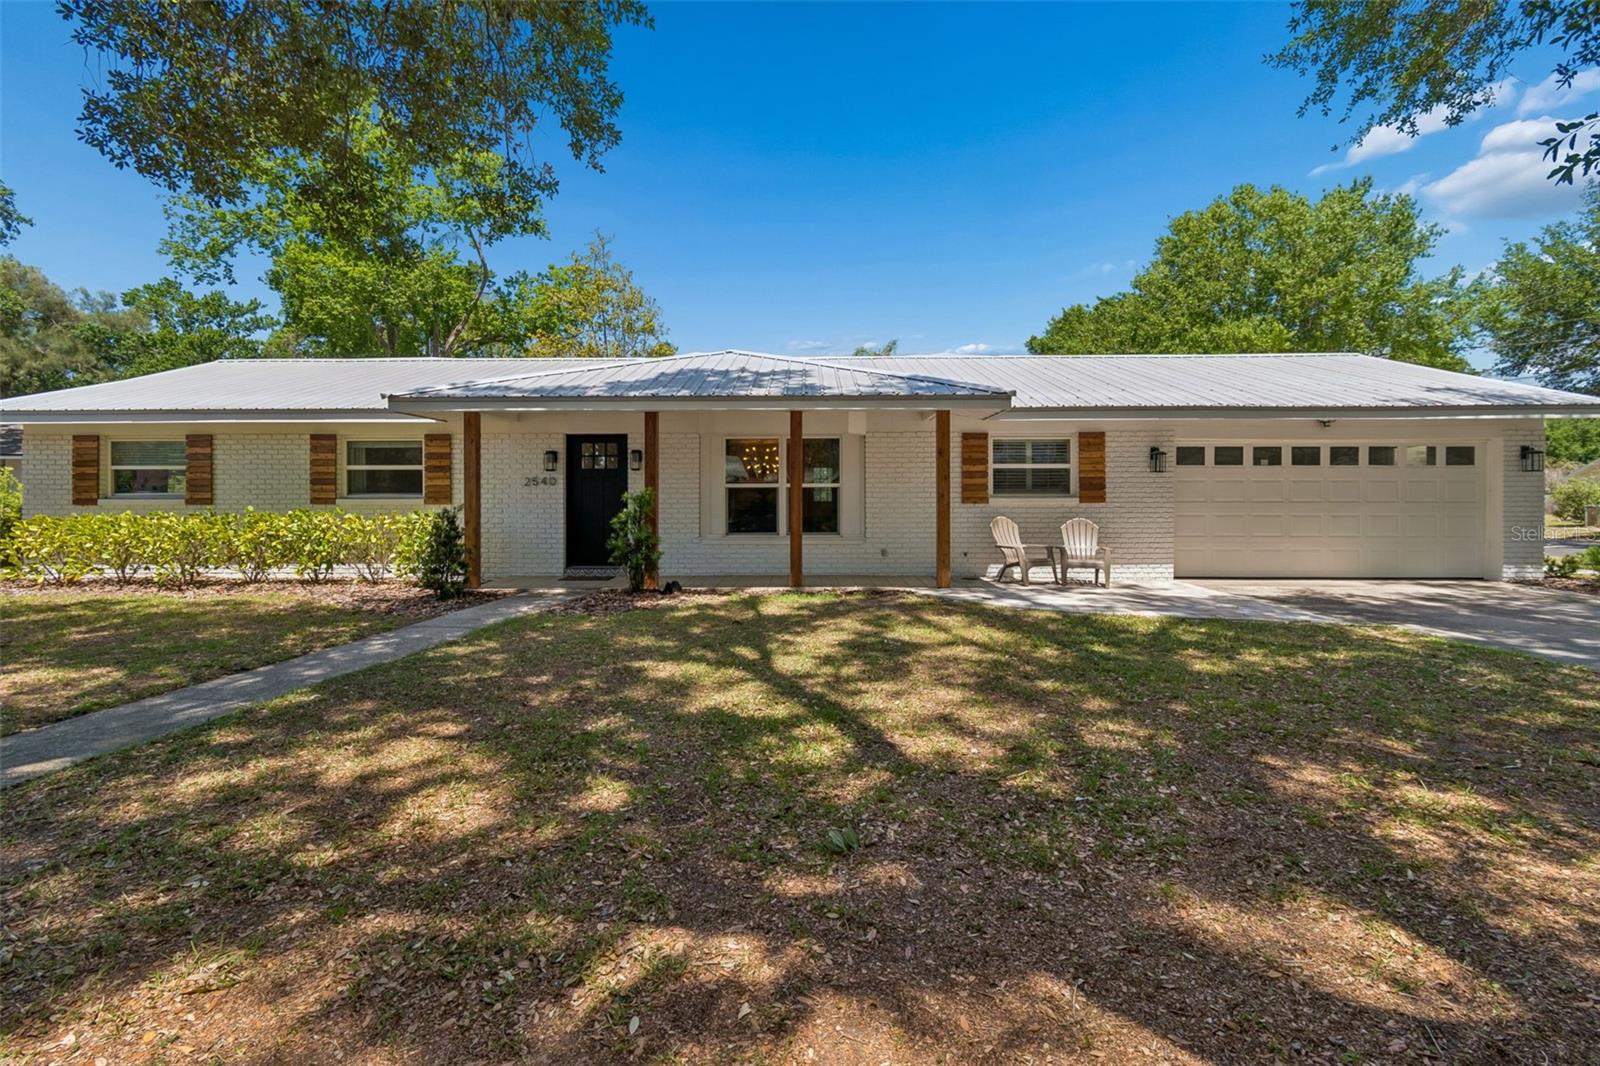
Welcome to a beautifully reimagined waterfront residence in the heart of Carrollwood, where refined comfort meets effortless Florida living. On a spacious corner lot in Lake Ellen Estates, this six-bedroom, four-bath home offers approximately 2,756 square feet of thoughtfully designed living space with serene water views. A standout feature is the private one-bedroom, one-bath guest suite with its entrance and dedicated parking, fully renovated and ideal for multigenerational living, guests or income potential. At the heart of the home, a chef's kitchen flows seamlessly into a bright living and dining area with space for a coffee or beverage bar, opening into an expansive great room designed for elevated entertaining and everyday living. Outdoors, enjoy a screened-in pool, expansive paver deck, and a future outdoor kitchen area with plumbing and electrical in place, all set against tranquil waterfront views. Recent updates include interior paint (2026), exterior refresh (2025), pool equipment (2025), refrigerator water line (2024), a fully renovated guest suite and electrical upgrades (2023), and a new flat roof, fencing and garage updates (2022). On a spacious, well-appointed property with ample parking for multiple vehicles, boats or recreational vehicles, this exceptional residence offers a rare blend of flexibility, privacy and elevated waterfront living in one of Tampa's desirable communities.
6
beds

4
baths

2,756 Sq.Ft. LIVING AREA

10,788 Sq.Ft. lot

Features & Amenities

Interior

  • total bedrooms6
  • Total bathrooms4
  • full bathrooms4
  • Laundry room Inside, Laundry Room
  • Flooring Luxury Vinyl
  • Fireplace Wood Burning
  • APPLIANCES Dishwasher, Dryer, Electric Water Heater, Microwave, Range, Refrigerator, Washer
  • other interior Features Ceiling Fans(s), Eat-in Kitchen, Kitchen/Family Room Combo, Living Room/Dining Room Combo, Open Floorplan, Primary Bedroom Main Floor, Solid Surface Counters, Stone Counters, Window Treatments

Area & Lot

  • Status Sold
  • Date Sold June 18, 2026
  • Living Area2,756 Sq.Ft.
  • Total Area4,225 Sq.Ft.
  • Lot Area10,788 Sq.Ft.
  • MLS® IDTB8501087
  • TypeResidential
  • YEAR BUILT1967
  • Architecture StylesContemporary
  • View DescriptionPool, Water
  • Elementary SchoolLake Magdalene-HB
  • Middle SchoolHill-HB
  • High SchoolChamberlain-HB

Exterior

  • STORIES1
  • Garage Space2.0
  • water SourcePublic
  • utilitiesCable Available, Electricity Connected, Sewer Connected
  • PoolIn Ground
  • roofMetal
  • lot featuresSidewalk, Paved
  • parkingCovered
  • HEAT TYPECentral, Electric
  • AIR CONDITIONINGCentral Air
  • sewerPublic Sewer
  • SubstructureSlab
  • other exterior FeaturesFrench Doors, Private Entrance, Rain Gutters, Sidewalk

Financial

  • Sales Price$650,000
  • Real Estate Tax $9,699/yr
  • Zoning RSC-6
View Virtual Tour

Work With Deanna

Get assistance in determining current property value, crafting a competitive offer, writing and negotiating a contract, and much more. Contact me today.

Follow Me on Instagram