Leave a Message

Thank you for your message. I'll be in touch with you shortly.

Explore My Properties
2151 CHIANTI PL #12-0125
Leased

2151 CHIANTI PL #12-0125

2151 CHIANTI PL #12-0125, PALM HARBOR, FL 34683

$1,950/month
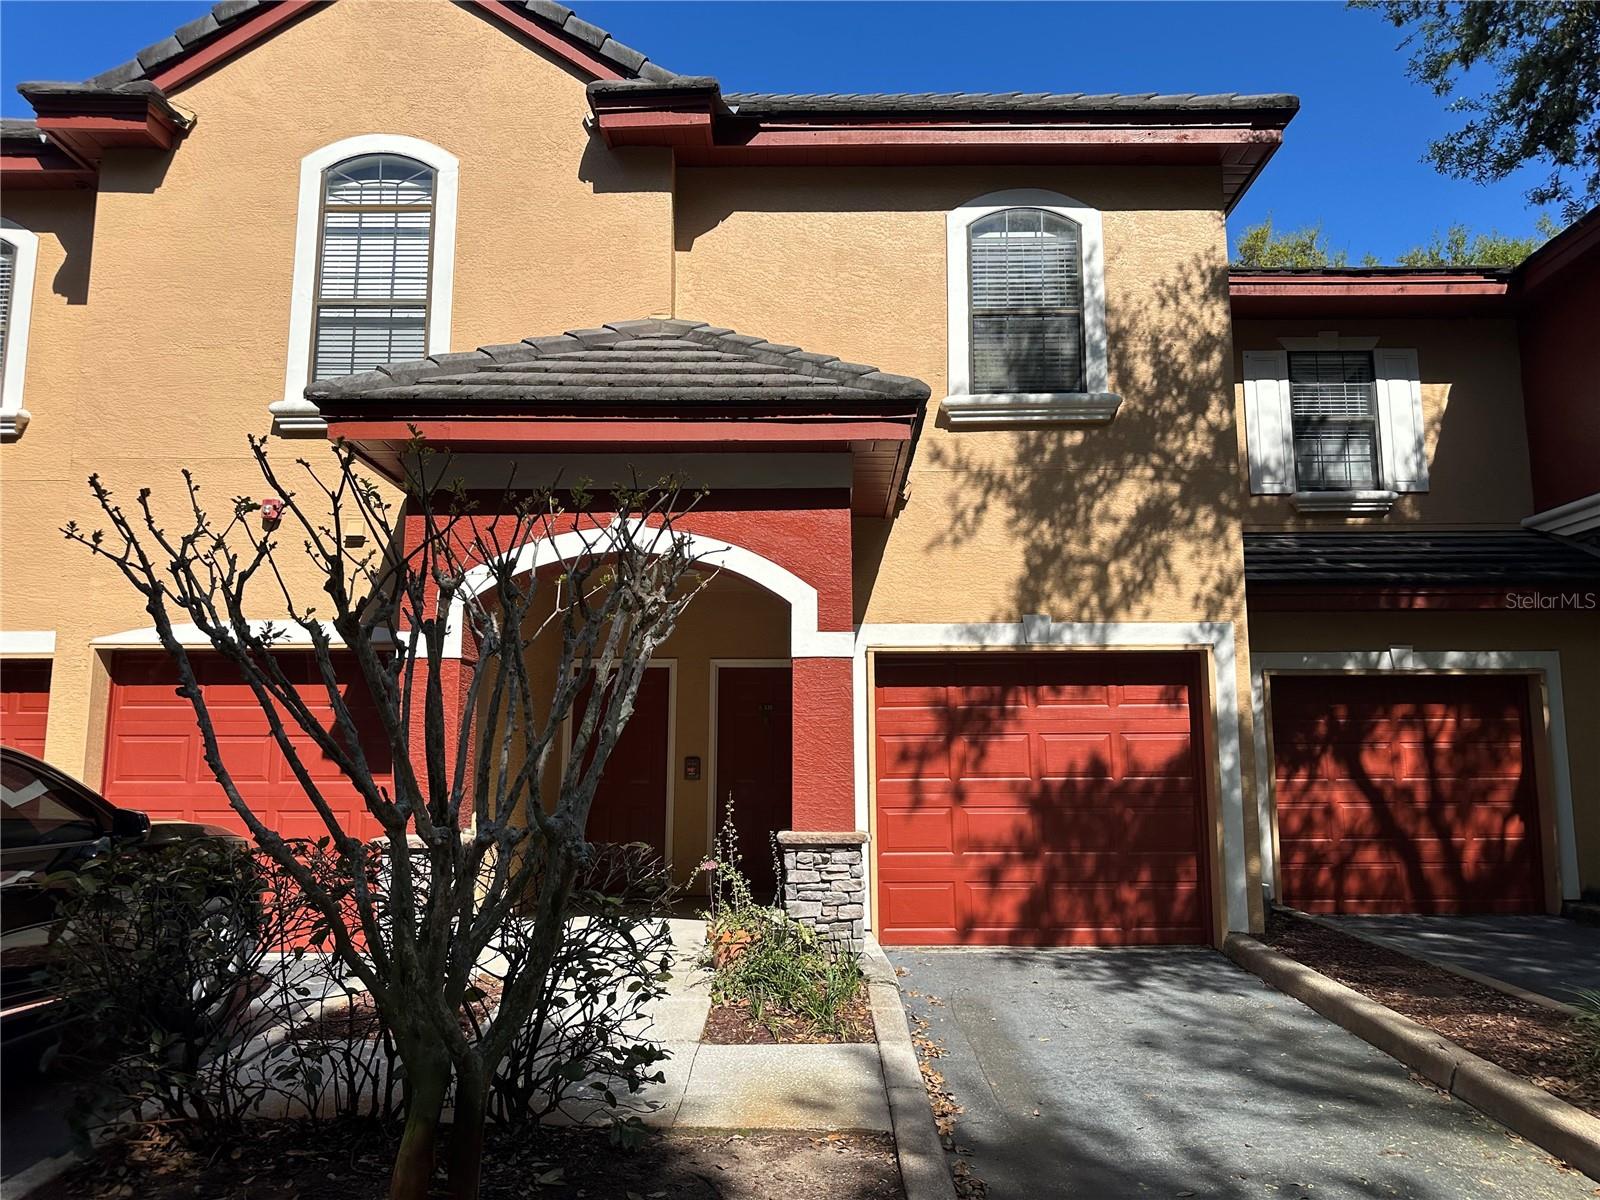
Enjoy resort-style living in this beautifully maintained townhome located in the highly desirable, gated community of Tuscany at Innisbrook. This move-in-ready residence has been freshly painted and features brand-new carpet throughout, offering a clean, modern feel for its next tenant. The first level includes a private attached garage with additional storage space, a private driveway plus convenient guest parking located directly in front of the unit. Upstairs, the second-floor living area features an open-concept layout that seamlessly connects the well-appointed kitchen with the spacious living and dining areas. From here, step out onto a large private balcony; perfect for morning coffee or relaxing evenings.The floor plan offers two generously sized ensuite bedrooms positioned on opposite sides of the home for added privacy. A dedicated laundry room is located between the bedrooms, and a new washer and dryer will be provided if tenants do not supply their own.Residents of Tuscany at Innisbrook enjoy access to a wide range of resort-style amenities, including two heated swimming pools with spas, a fitness center, clubhouse, tennis and pickleball courts, a theater room, and billiards.Ideally situated just minutes from Innisbrook Golf Resort, Honeymoon Island, and the Pinellas Trail, this property offers convenient access to outdoor recreation, dining, and entertainment while maintaining a peaceful community setting.
2
beds

2
baths

1,165 Sq.Ft. LIVING AREA

20.02 Acres lot

Features & Amenities

Interior

  • total bedrooms2
  • Total bathrooms2
  • full bathrooms2
  • Laundry room Inside, Laundry Closet
  • Flooring Carpet, Ceramic Tile
  • APPLIANCES Dishwasher, Disposal, Dryer, Microwave, Range, Refrigerator, Washer
  • other interior Features Living Room/Dining Room Combo, Open Floorplan, Solid Surface Counters, Solid Wood Cabinets, Split Bedroom, Thermostat, Walk-In Closet(s)

Area & Lot

  • Status Leased
  • Date Leased June 1, 2026
  • Living Area1,165 Sq.Ft.
  • Total Area1,226 Sq.Ft.
  • Lot Area20.02 Acres
  • MLS® IDTB8486334
  • TypeTownhouse
  • YEAR BUILT2002
  • Elementary SchoolSutherland Elementary-PN
  • Middle SchoolTarpon Springs Middle-PN
  • High SchoolTarpon Springs High-PN

Exterior

  • STORIES1
  • Garage Space1.0
  • water SourcePublic
  • utilitiesBB/HS Internet Available, Electricity Connected, Sewer Connected, Water Connected
  • parkingGarage Door Opener, Guest
  • HEAT TYPECentral
  • AIR CONDITIONINGCentral Air
  • sewerPublic Sewer

Financial

  • Lease Price$1,950/mo
View Virtual Tour

Work With Deanna

Get assistance in determining current property value, crafting a competitive offer, writing and negotiating a contract, and much more. Contact me today.

Follow Me on Instagram