Leave a Message

Thank you for your message. I'll be in touch with you shortly.

Explore My Properties
19240 BARRED OWL CT
Sold

19240 BARRED OWL CT

19240 BARRED OWL CT, LAND O LAKES, FL 34638

$388,000
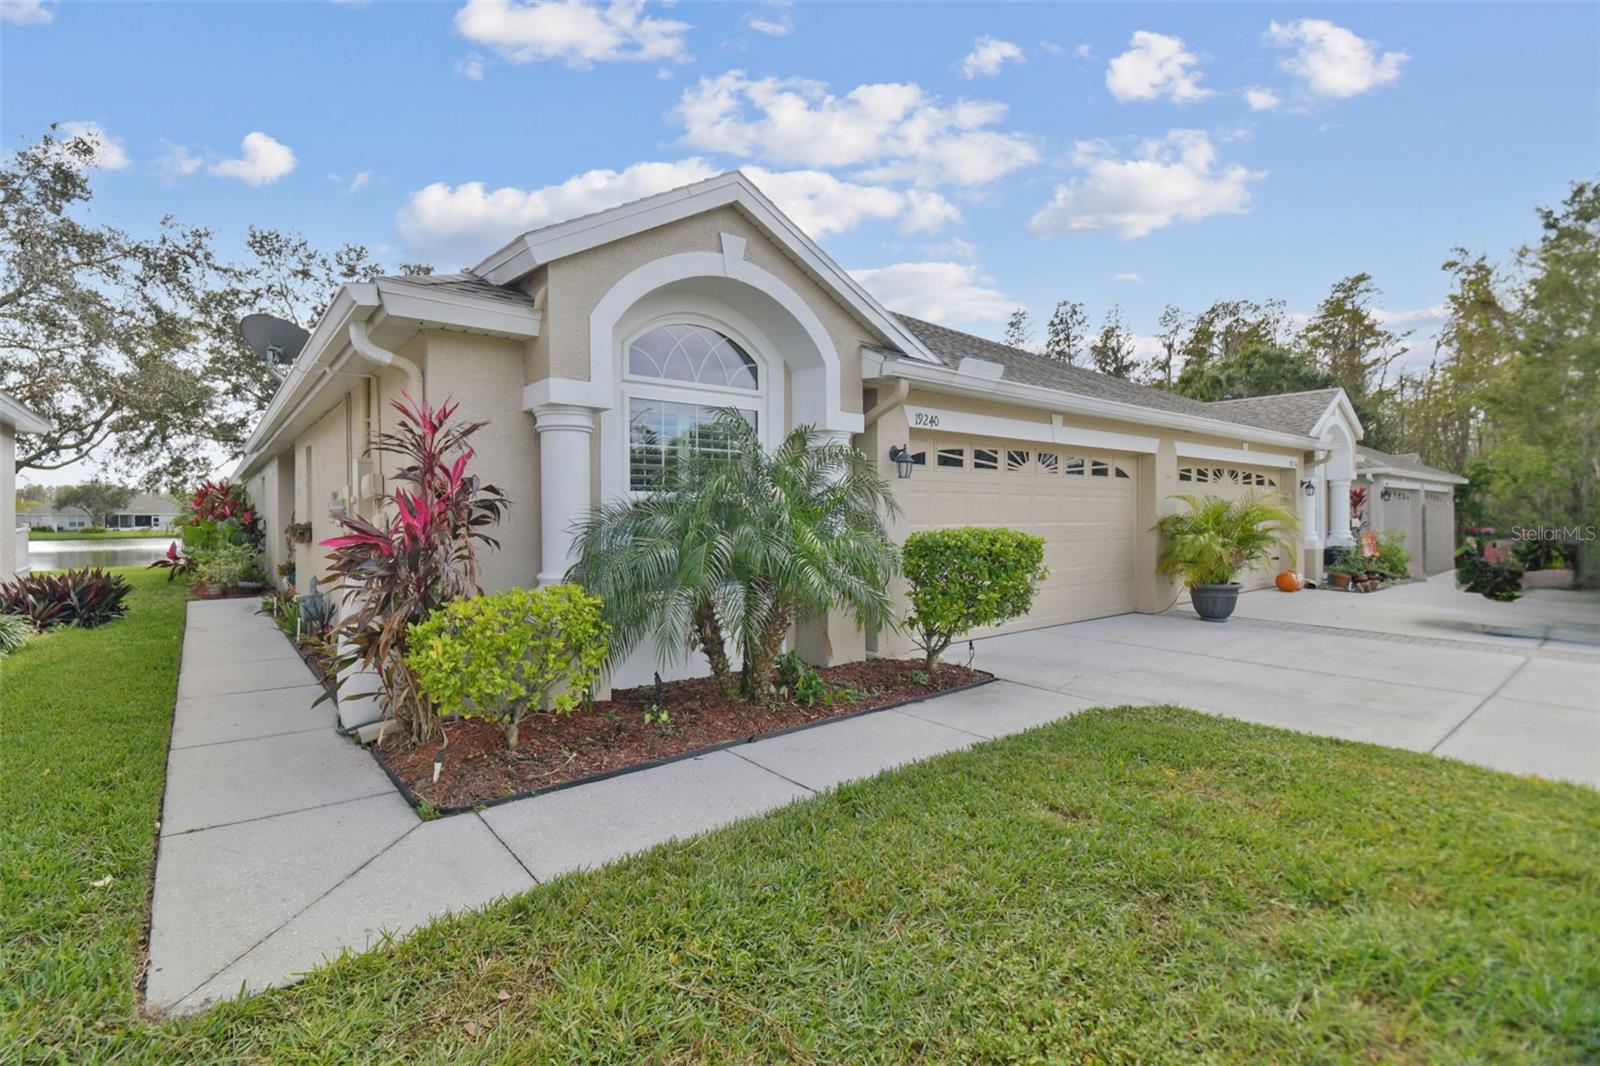
Welcome home to this stunning maintenance-free Villa in a secure gated community Tanglewylde in Oakstead. This beautiful home features two bedrooms, two baths and a spacious den that could easily be converted into a third bedroom. The two-car garage comes with a new motor, and there's a screened lanai for you to enjoy the outdoors. The kitchen is a chef's dream with stainless steel appliances, including a dishwasher, microwave and French door refrigerator. You'll love the stone countertops, oak cabinets, breakfast bar and breakfast nook. The primary bedroom boasts a picturesque water view, walk-in closets, and a luxurious main bath with a double-sink vanity, garden tub and separate shower. The home also offers a large open floor plan, crown molding in the living and dining rooms, upgraded wood flooring and tile in all wet areas. The den has double-door entry, and the home is filled with upgraded light fixtures, ceiling fans and plantation shutters. Step outside to the newly extended screened lanai with concrete flooring, ideal for relaxing or entertaining. All windows and sliding glass doors are new and hurricane-proof with plantation shutters. The community amenities include tennis courts, an Olympic-size swimming pool, playground, park and clubhouse with plenty of activities for residents. Just minutes from shopping, schools, Wiregrass Mall, and with easy access to Tampa International Airport and the Veterans Expressway, this home offers convenience and luxury in one package.
3
beds

2
baths

1,722 Sq.Ft. LIVING AREA

5,893 Sq.Ft. lot

Features & Amenities

Interior

  • total bedrooms3
  • Total bathrooms2
  • full bathrooms2
  • Laundry room In Kitchen, Laundry Closet
  • Flooring Laminate, Tile
  • APPLIANCES Dryer, Microwave, Range, Refrigerator, Washer, Water Filtration System
  • other interior Features Ceiling Fans(s), Kitchen/Family Room Combo, Open Floorplan, Split Bedroom, Stone Counters, Thermostat, Walk-In Closet(s), Window Treatments

Area & Lot

  • Status Sold
  • Date Sold February 21, 2025
  • Living Area1,722 Sq.Ft.
  • Total Area1,722 Sq.Ft.
  • Lot Area5,893 Sq.Ft.
  • MLS® IDTB8318407
  • TypeResidential
  • YEAR BUILT2004

Exterior

  • STORIES1
  • Garage Space2.0
  • water SourcePublic
  • utilitiesCable Available, Electricity Available
  • roofShingle
  • lot featuresCul-De-Sac, Sidewalk
  • HEAT TYPECentral
  • AIR CONDITIONINGCentral Air
  • sewerPublic Sewer
  • SubstructureSlab
  • other exterior FeaturesPrivate Mailbox, Rain Gutters, Sidewalk, Sliding Doors, Sprinkler Metered

Financial

  • Sales Price$388,000
  • Real Estate Tax $3,581/yr
  • HOA $198/mo
  • Zoning MPUD
View Virtual Tour

Work With Deanna

Get assistance in determining current property value, crafting a competitive offer, writing and negotiating a contract, and much more. Contact me today.

Follow Me on Instagram