Leave a Message

Thank you for your message. I'll be in touch with you shortly.

Explore My Properties
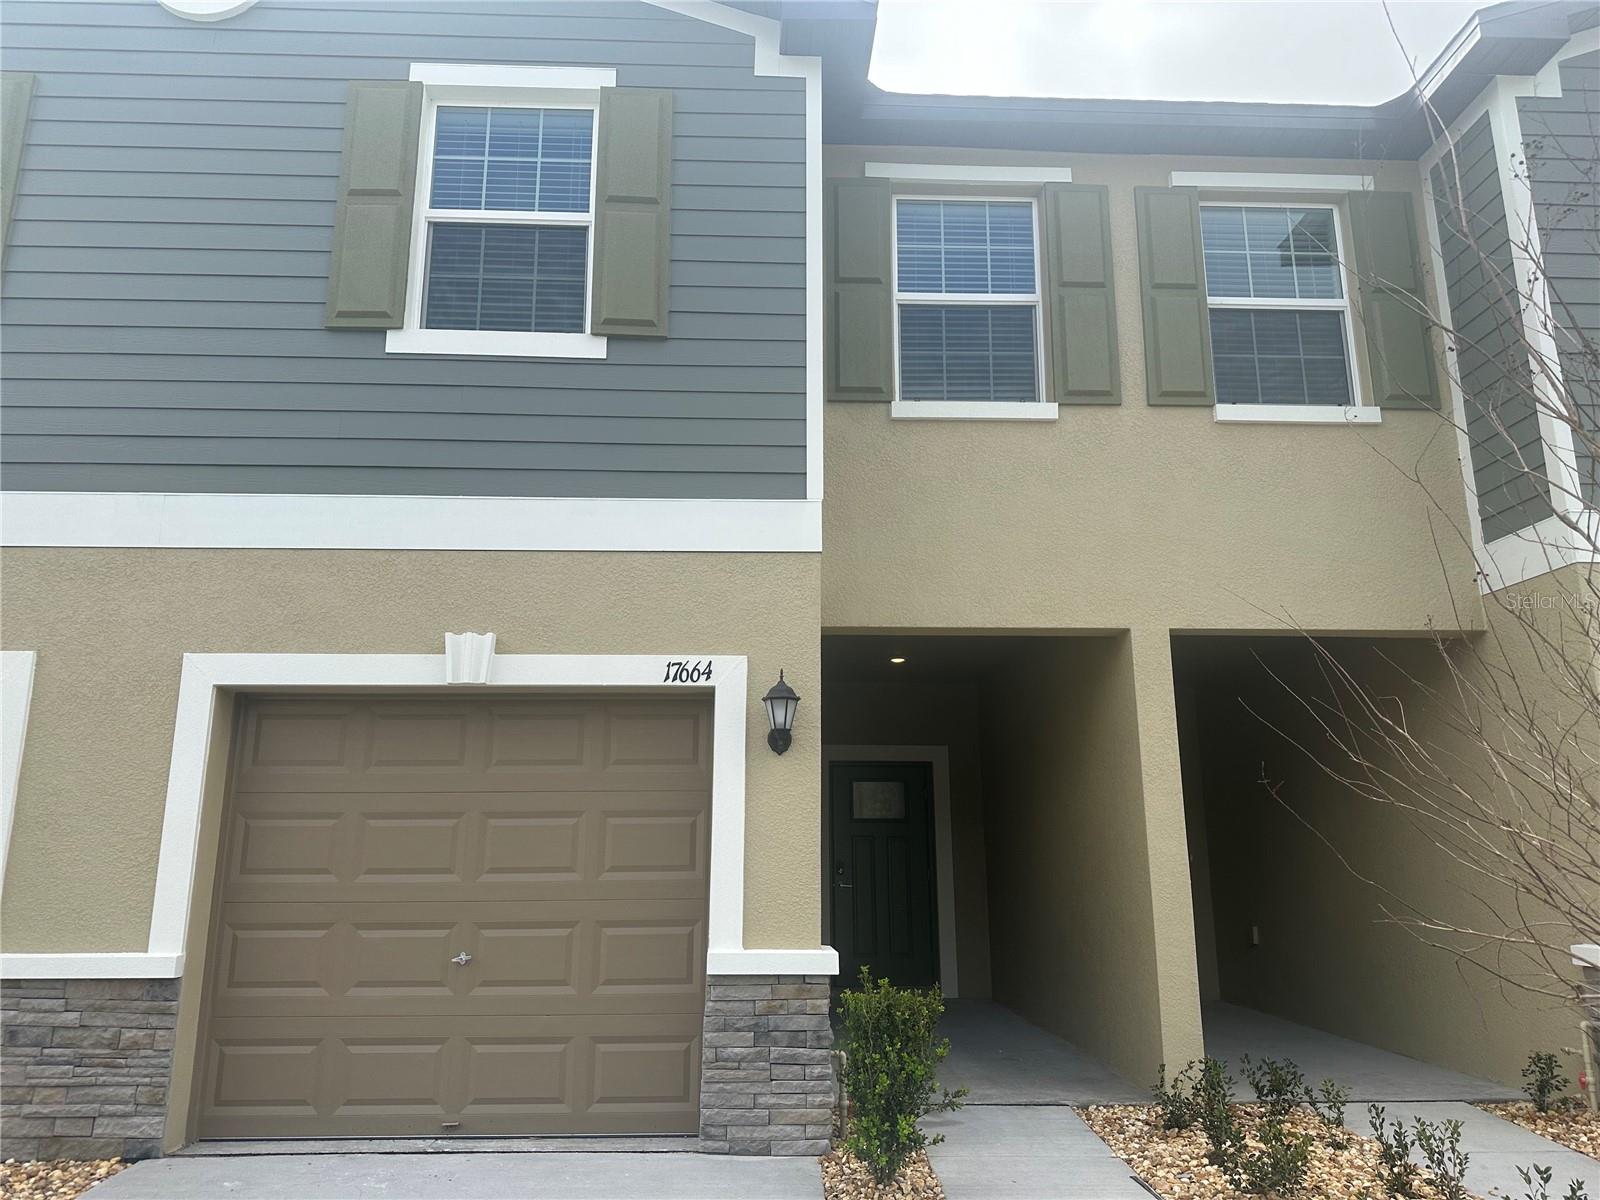
17664 NECTAR FLUME DR
Leased

17664 NECTAR FLUME DR

17664 NECTAR FLUME DR, LAND O LAKES, FL 34638

$2,000/month
Be the first occupant of this luxurious, brand-new, solid block three-bedroom, two-and-a-half-bath, one-car garage Pasco townhome located in the master-planned community of Angeline! Enter the recessed front entrance into the spacious living room, dining area, and kitchen--this is as open of an area as you can ask for! The elegant kitchen features granite countertops, upgraded stainless steel appliances, ample storage, and a large pantry. Double-paned sliding doors lead to the large rear lanai with a covered barbeque nook overlooking a calming pond and serene wooded area--the perfect place for morning coffee or after-work refreshments! A convenient powder room and one-car garage complete the first floor, then head up the stairs to a large open loft area that can be an office, play area, or reading nook. The spacious primary bedroom has a beautiful view of the rear conservation area plus an oversized walk-in closet (with wired A/V and security hook-ups), and the ensuite bath boasts a subway-tiled shower and dual vanities. Down the hall, you'll find the second and third bedrooms, a second bath, and a larger-than-normal laundry closet with additional storage. Current and future community milestones include the Angeline Academy of Innovation, the H. Lee Moffitt Cancer Center, a five-acre freshwater lagoon with beachfront activities, over 100 miles of hiking/biking trails, a community farm, fresh market, and more. Come be a part of the future of Pasco today!
3
beds

3
baths

1,634 Sq.Ft. LIVING AREA

1,800 Sq.Ft. lot

Features & Amenities

Interior

  • total bedrooms3
  • Total bathrooms3
  • full bathrooms2
  • half bathroom1
  • Laundry room Laundry Closet, Upper Level
  • Flooring Carpet, Ceramic Tile
  • APPLIANCES Dishwasher, Disposal, Dryer, Exhaust Fan, Microwave, Range, Refrigerator, Washer
  • other interior Features Ceiling Fans(s), Eat-in Kitchen, Living Room/Dining Room Combo, Open Floorplan, Primary Bedroom Main Floor, Solid Wood Cabinets, Split Bedroom, Stone Counters, Thermostat, Walk-In Closet(s), Window Treatments

Area & Lot

  • Status Leased
  • Date Leased August 9, 2024
  • Living Area1,634 Sq.Ft.
  • Total Area1,634 Sq.Ft.
  • Lot Area1,800 Sq.Ft.
  • MLS® IDT3510413
  • TypeTownhouse
  • YEAR BUILT2023
  • View DescriptionTrees/Woods, Water
  • Elementary SchoolMary Giella Elementary-PO
  • Middle SchoolCrews Lake Middle-PO
  • High SchoolHudson High-PO

Exterior

  • STORIES2
  • Garage Space1.0
  • utilitiesBB/HS Internet Available
  • HEAT TYPECentral
  • AIR CONDITIONINGCentral Air
  • sewerPrivate Sewer
  • HOA AmenitiesTrail(s)

Financial

  • Lease Price$2,000/mo
View Virtual Tour

Work With Deanna

Get assistance in determining current property value, crafting a competitive offer, writing and negotiating a contract, and much more. Contact me today.

Follow Me on Instagram