Leave a Message

Thank you for your message. I'll be in touch with you shortly.

Explore My Properties
176 4TH AVE NE #1601
SEE ALL PHOTOS
176 4TH AVE NE #1601
Leased

176 4TH AVE NE #1601

176 4TH AVE NE #1601, ST PETERSBURG, FL 33701

$11,500/month
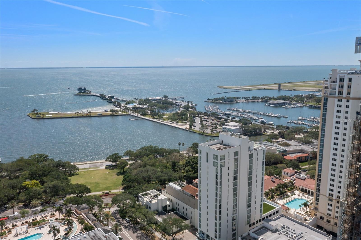
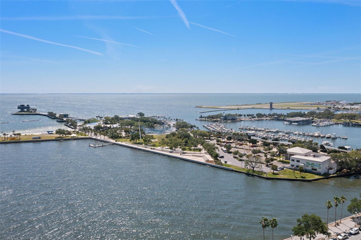
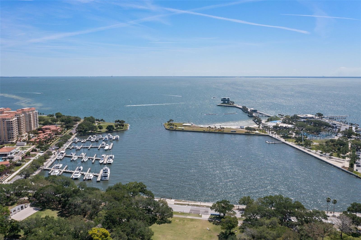
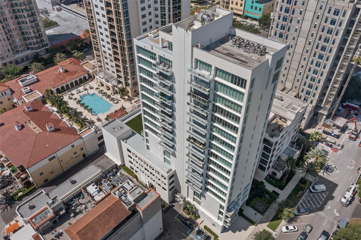
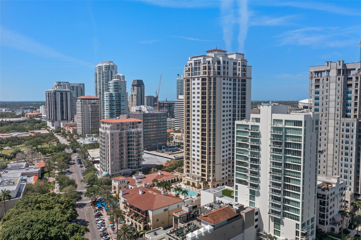
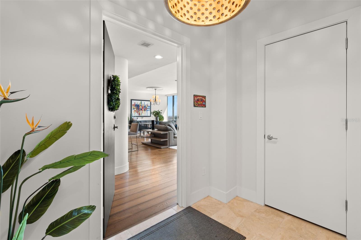
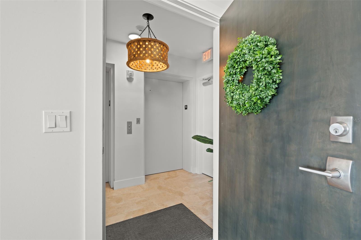
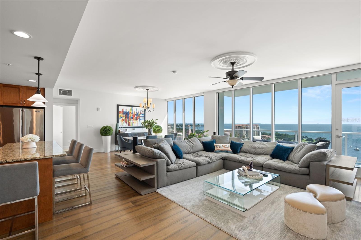
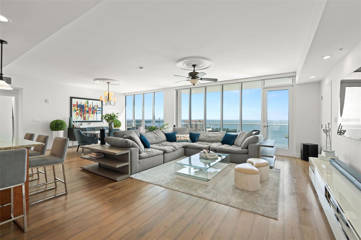
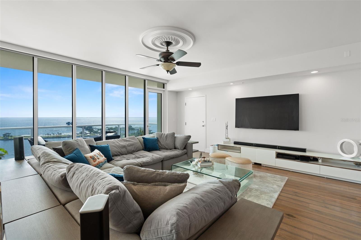
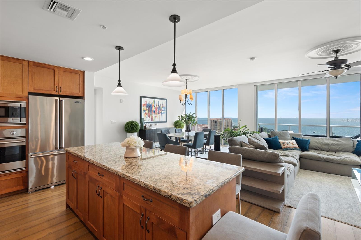
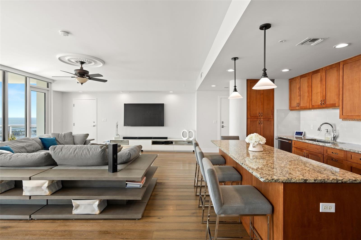
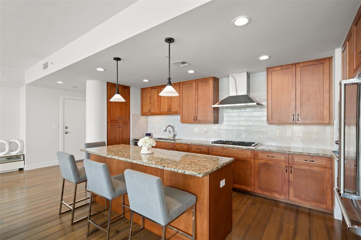
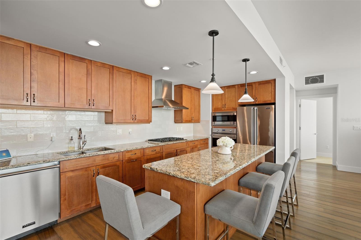
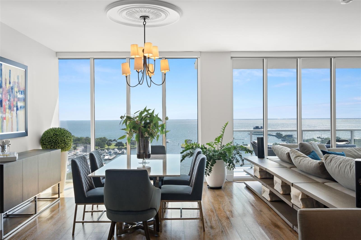
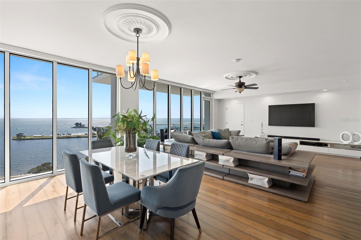
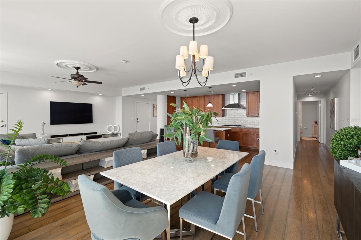
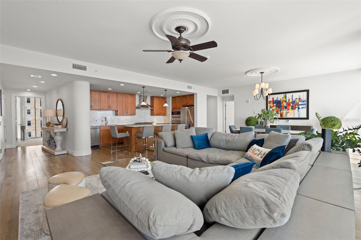
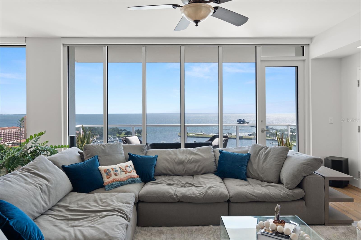
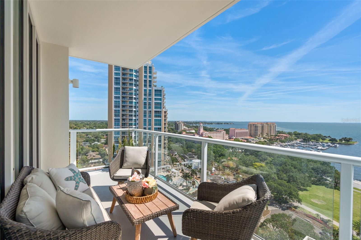
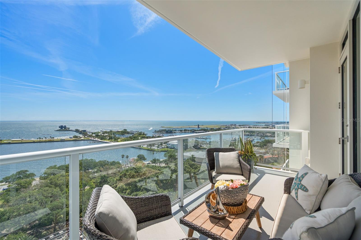
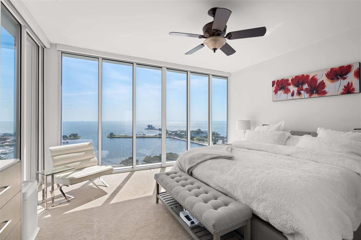
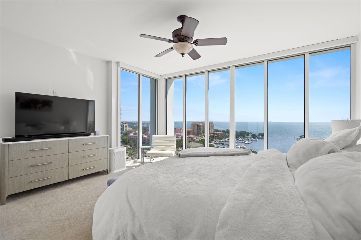
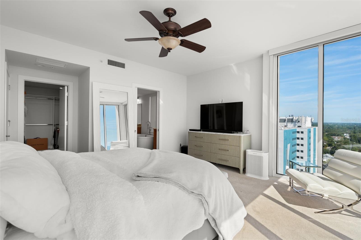
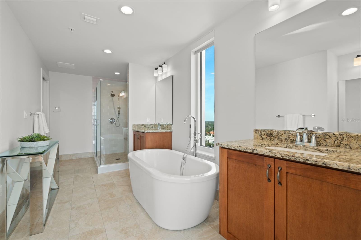
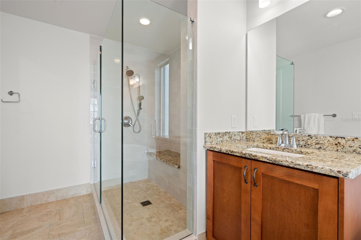
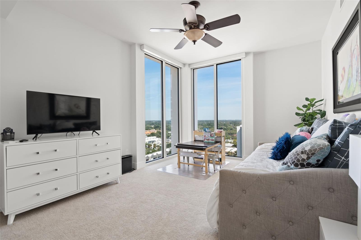
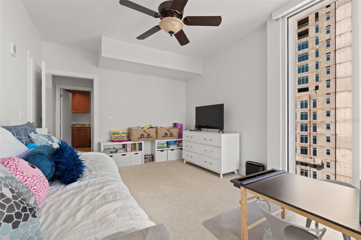
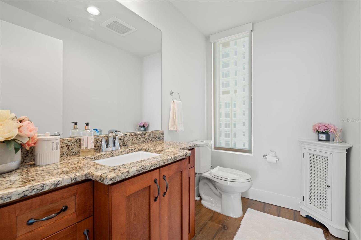
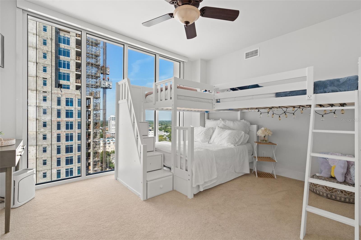
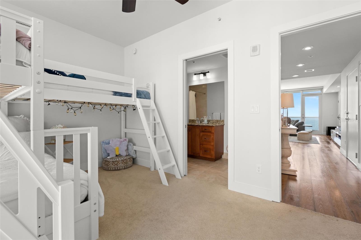
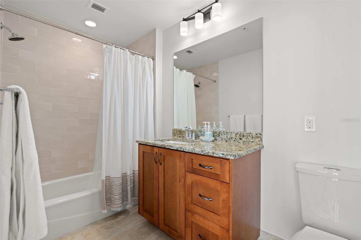
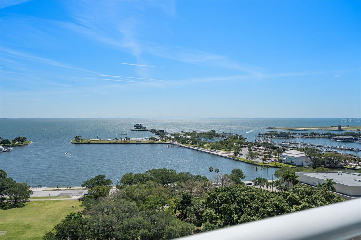
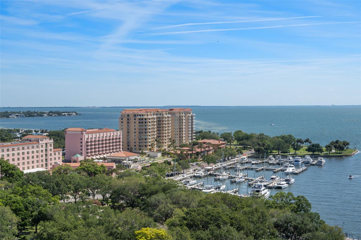
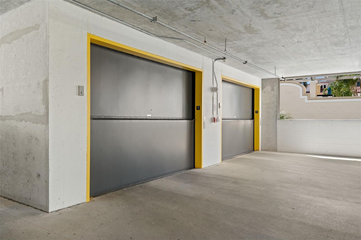
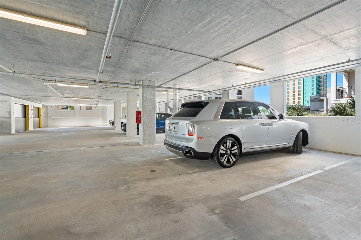
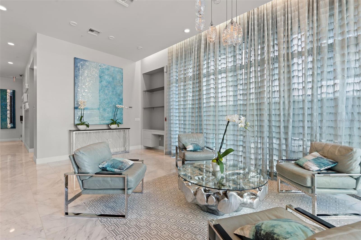
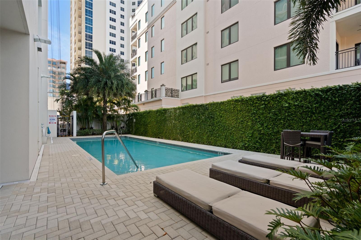
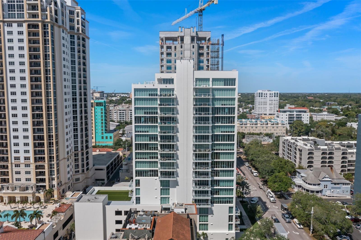
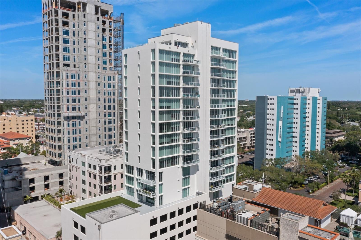
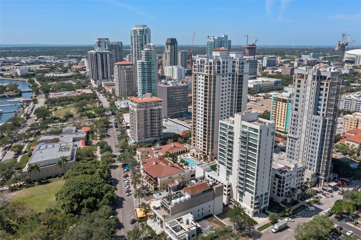
Bliss condominiums provide luxury living at its finest with every amenity imaginable in this unique building. In a prime position near downtown St. Petersburg's Beach Drive. Designed with privacy in mind, this 16th-floor unit offers the seclusion of a single-family home with only two units per floor and no shared walls between units. This three-bedroom, 2.5-bath unit provides over 2,100 square feet of living space with unobstructed views of Tampa Bay from the living room and primary suite. The 19th floor offers building residents with use of an outdoor kitchen and lounge area, whirlpool spa and community gas grill all while enjoying beautiful views of the spectacular waterfront district. The first floor features a community heated pool and a lighted and fenced dog walk. State-of-the-art vehicle elevator delivers you right to your parking level and elevator access leads right to your private lobby. Bliss is in distance to all of downtown St. Petersburg's finest attractions, Beach Drive, St. Petersburg Museum of Fine Arts, Vinoy Renaissance Resort, the St. Petersburg Yacht Club and many of the best restaurants, shopping and nightlife in the greater Tampa Bay area.

3
beds

3
baths

2,120 Sq.Ft. LIVING AREA

Features & Amenities

Interior

  • total bedrooms3
  • Total bathrooms3
  • full bathrooms2
  • half bathroom1
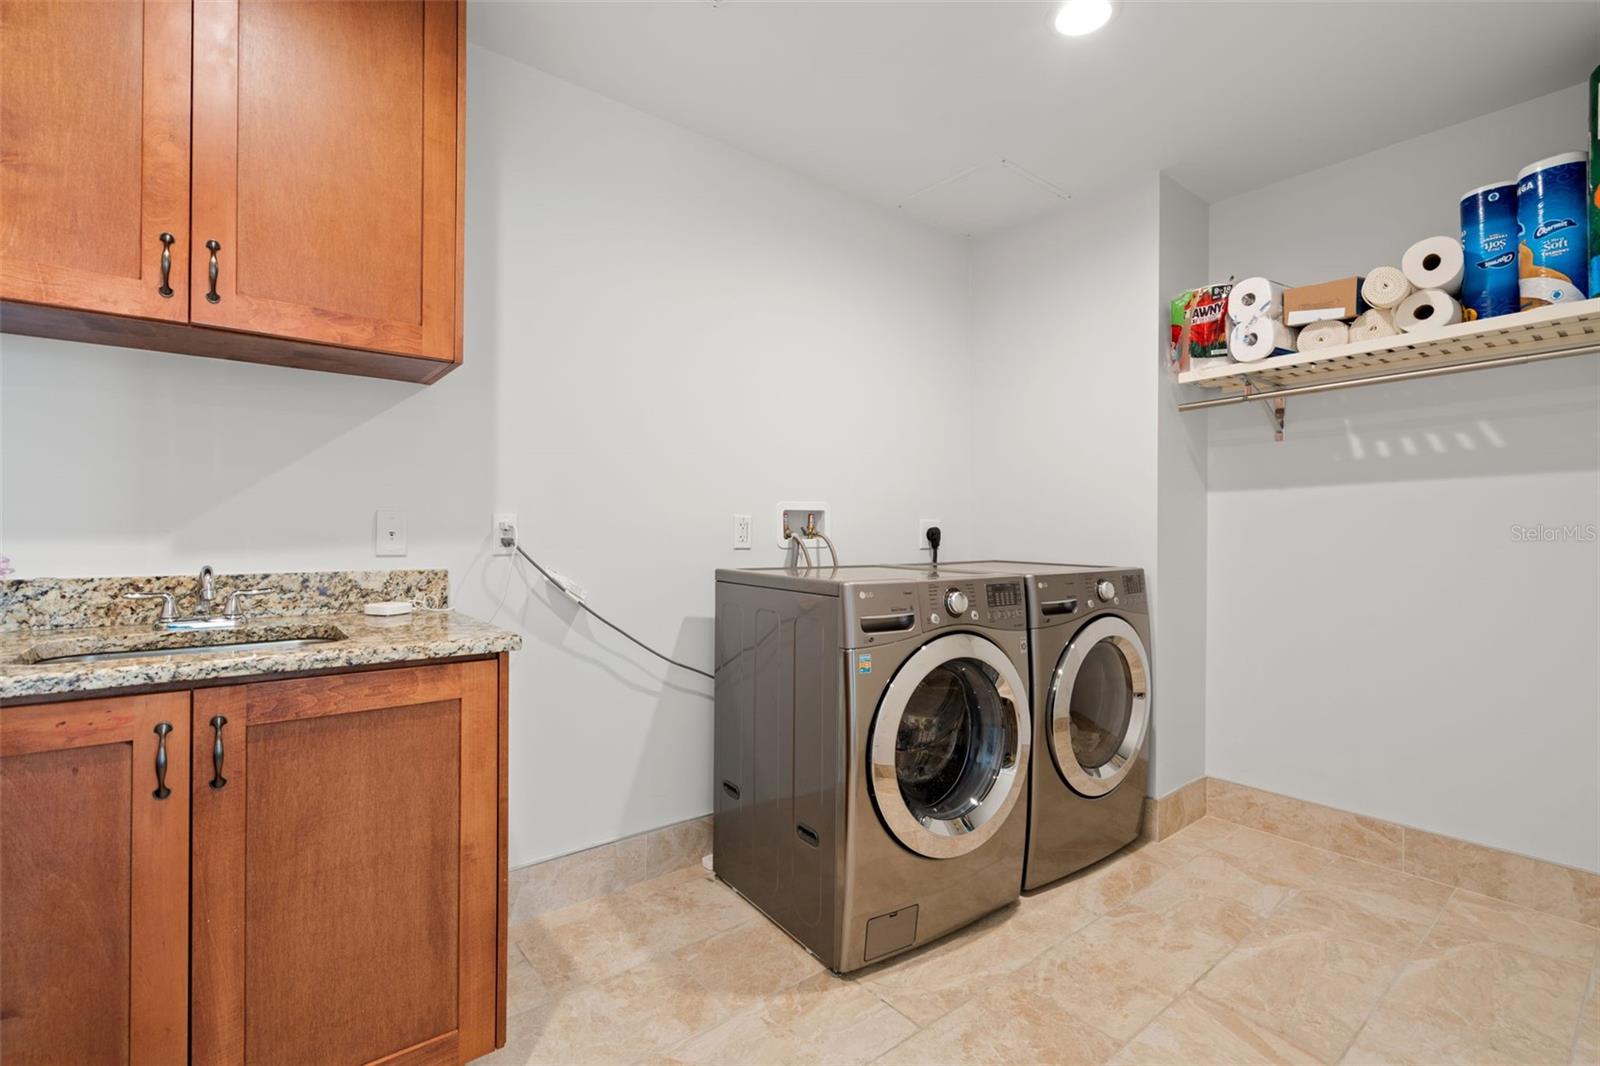
  • Laundry room Laundry Room
  • Flooring Carpet, Wood
  • APPLIANCES Built-In Oven, Convection Oven, Cooktop, Dishwasher, Disposal, Dryer, Electric Water Heater, Exhaust Fan, Freezer, Microwave, Other, Refrigerator, Washer
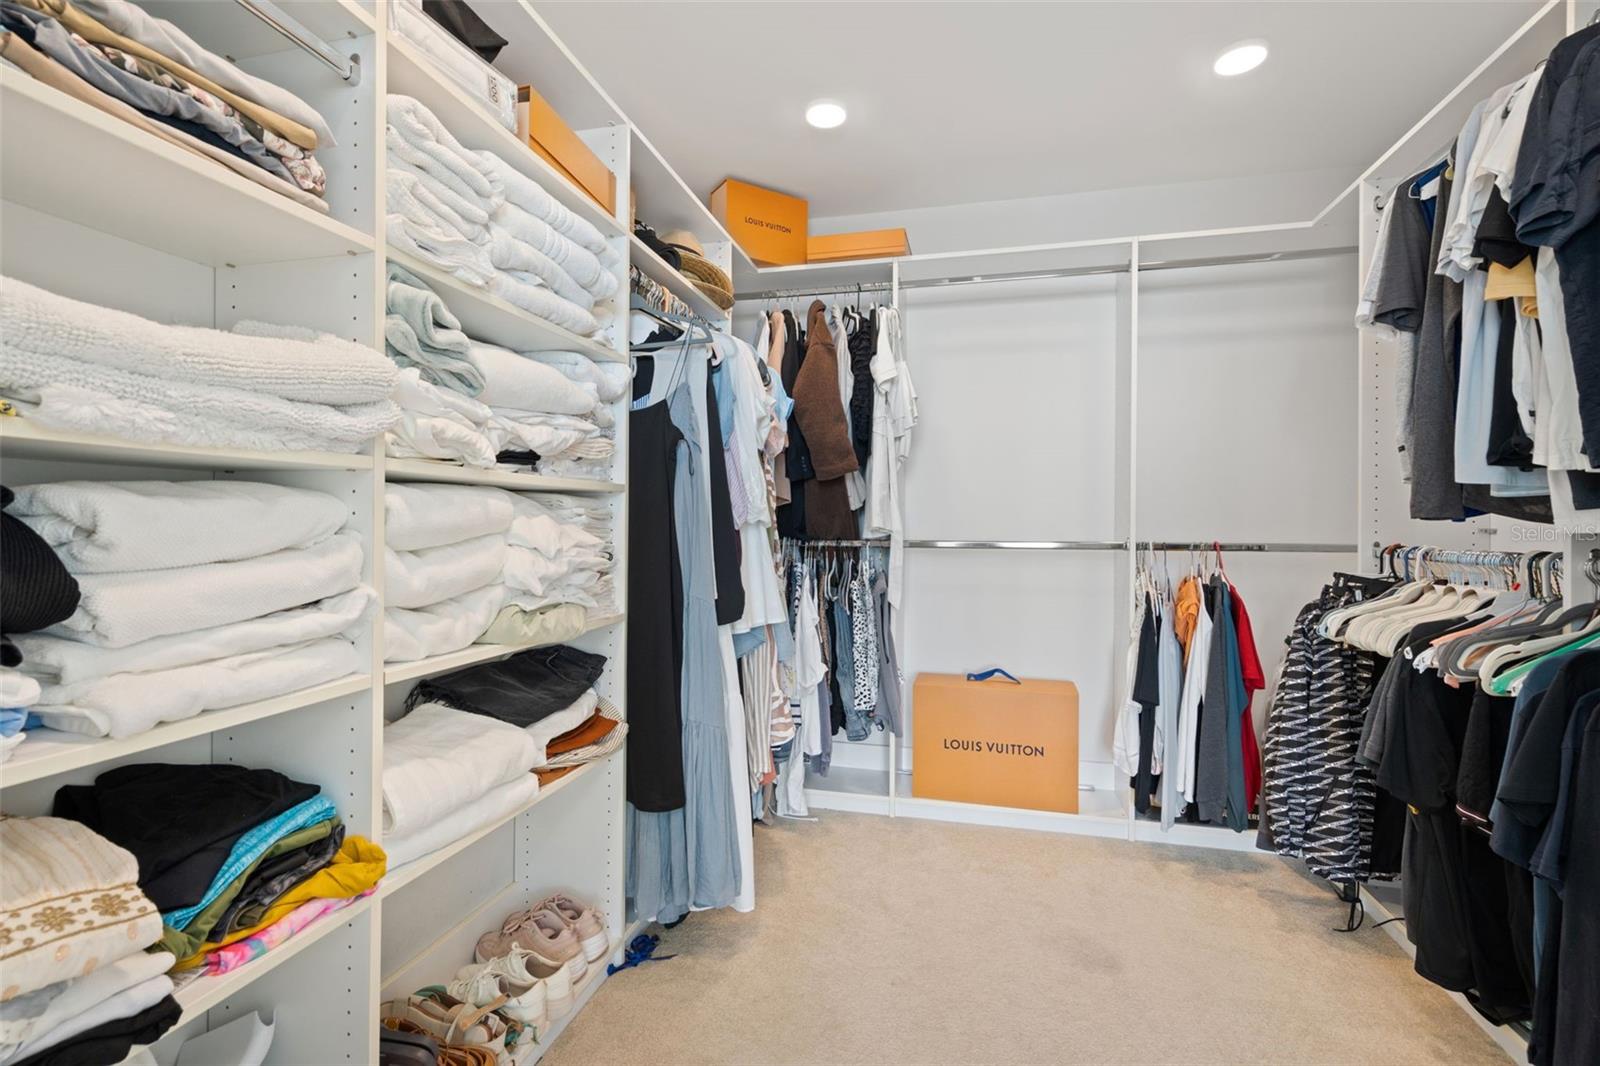
  • other interior Features Built-in Features, Ceiling Fans(s), Dry Bar, Eat-in Kitchen, Elevator, Kitchen/Family Room Combo, Living Room/Dining Room Combo, Open Floorplan, Other, Solid Surface Counters, Solid Wood Cabinets, Stone Counters, Thermostat, Walk-In Closet(s), Window Treatments

Area & Lot

  • Status Leased
  • Date Leased October 17, 2024
  • Living Area2,120 Sq.Ft.
  • Total Area2,265 Sq.Ft.
  • MLS® IDT3519222
  • TypeCondo
  • YEAR BUILT2017
  • NeighborhoodDowntown St. Pete
  • View DescriptionCity, Park/Greenbelt, Water
  • Elementary SchoolNorth Shore Elementary-PN
  • Middle SchoolJohn Hopkins Middle-PN
  • High SchoolSt. Petersburg High-PN

Exterior

  • STORIES1
  • Garage Space2.0
  • water SourcePublic
  • utilitiesCable Available
  • lot featuresCity Limits, Near Public Transit, Sidewalk, Street One Way, Paved
  • parkingAssigned, Common, Electric Vehicle Charging Station(s), Garage Door Opener, On Street, Basement
  • HEAT TYPECentral
  • AIR CONDITIONINGCentral Air
  • sewerPublic Sewer
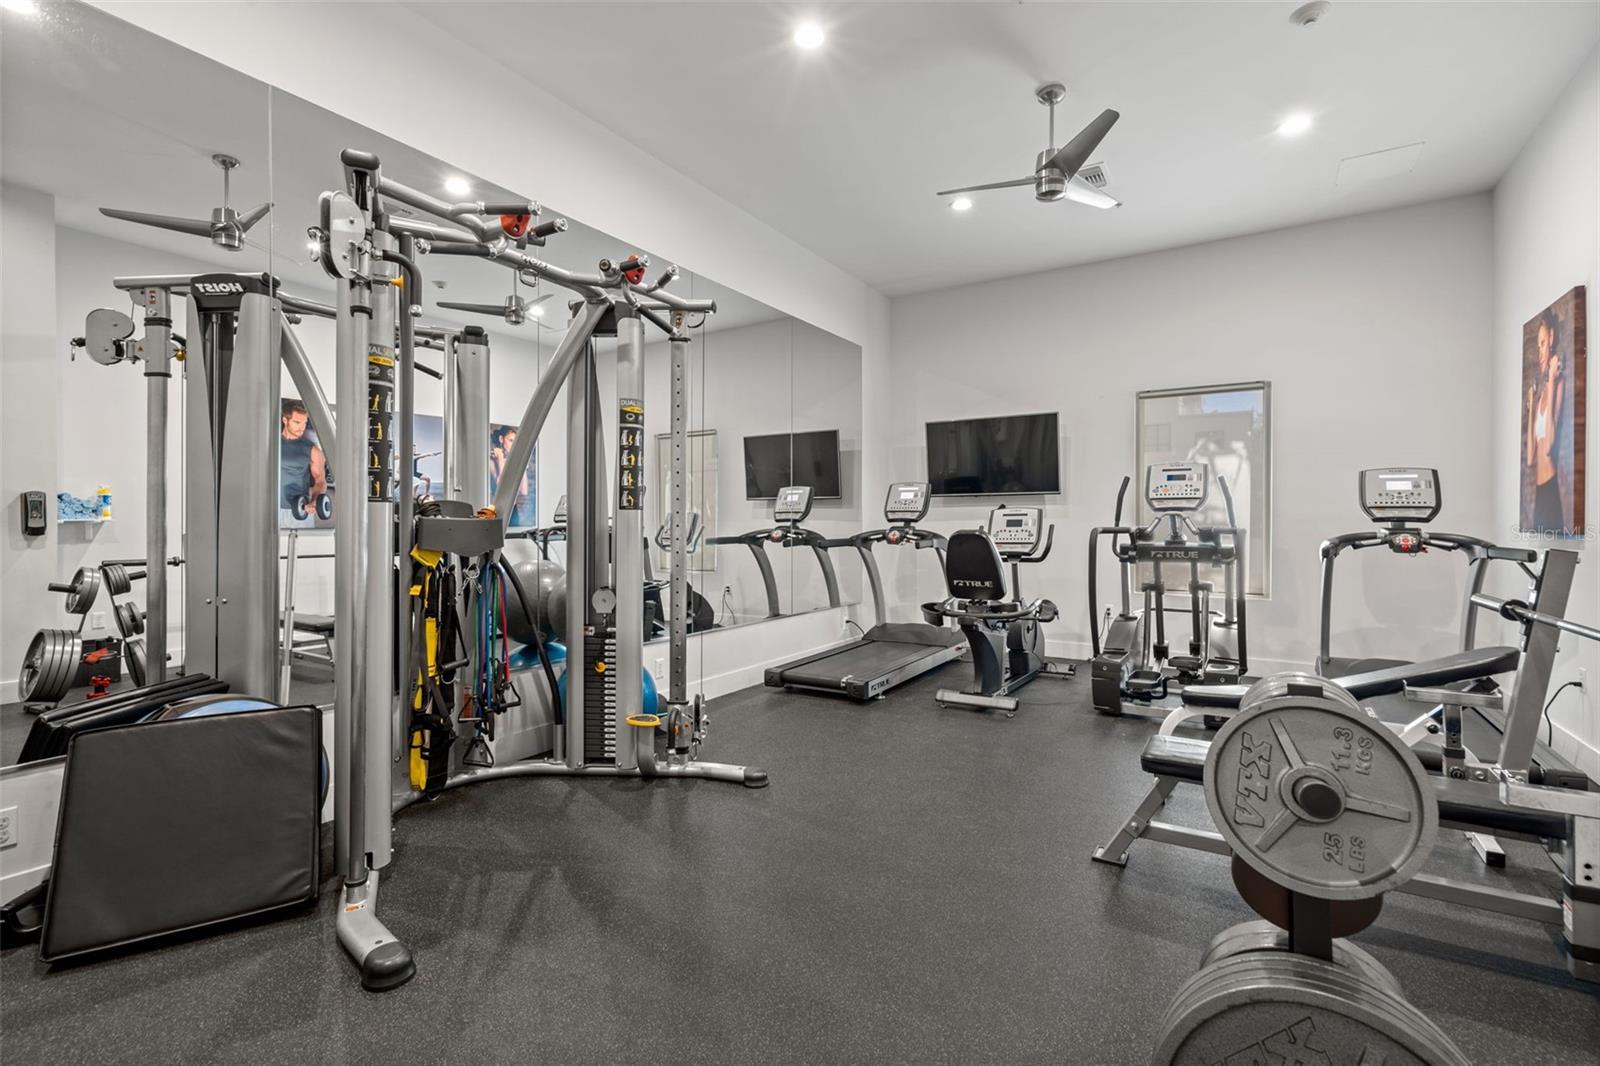
  • HOA AmenitiesCable TV, Clubhouse, Elevator(s), Fitness Center, Gated, Lobby Key Required, Maintenance, Pool, Security, Spa/Hot Tub, Storage
  • security FeaturesClosed Circuit Camera(s), Fire Alarm, Fire Sprinkler System, Gated Community, Key Card Entry, Security Gate, Security Lights, Smoke Detector(s)
  • other exterior FeaturesBalcony, Dog Run, Lighting, Outdoor Grill, Outdoor Shower, Sidewalk, Storage

Financial

  • Lease Price$11,500/mo

Downtown St. Pete

Explore

Work With Deanna

Get assistance in determining current property value, crafting a competitive offer, writing and negotiating a contract, and much more. Contact me today.

Follow Me on Instagram