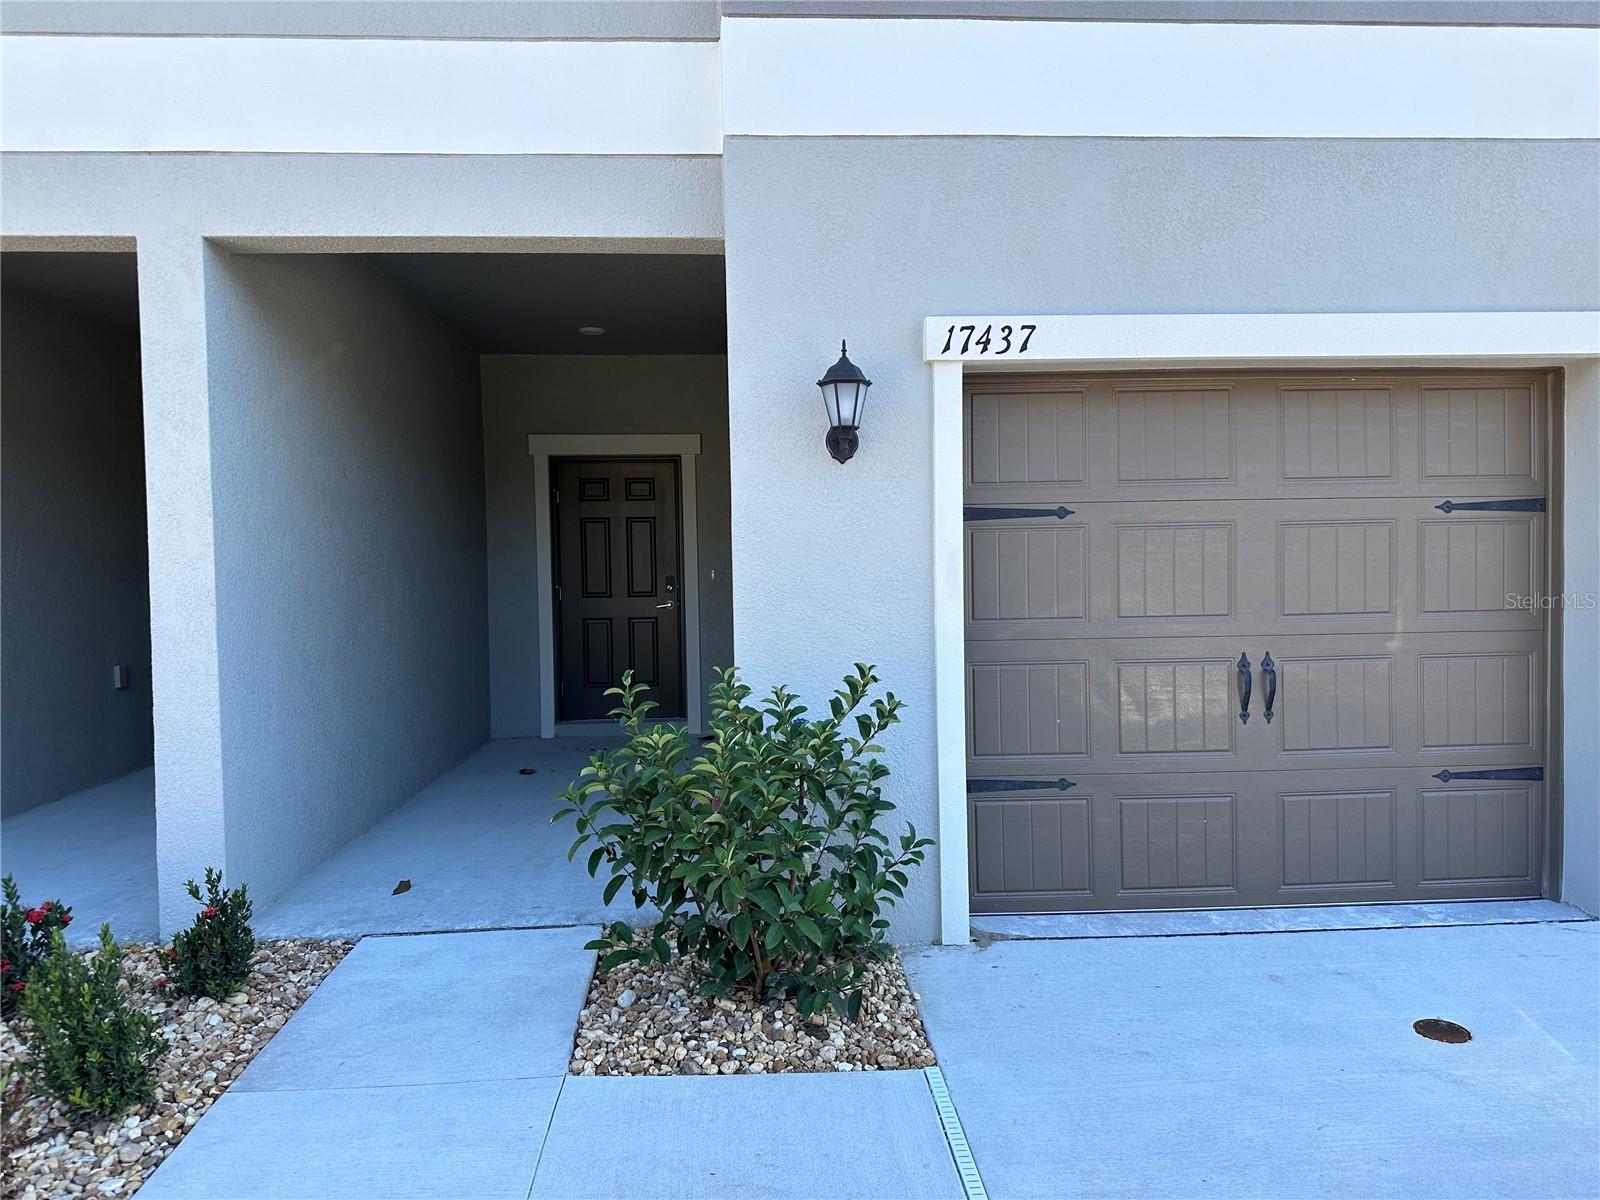
What a fantastic opportunity to be the first occupant of this luxurious, brand-new, solid block 3/2.5/1 Pasco townhome located in the masterplan community of Angeline! Enter the recessed front entrance into the spacious living room, dining area and kitchen - this is as "open" an area as you can ask for! The elegant kitchen features granite countertops, upgraded stainless steel appliances, ample storage and a large pantry. Double-paned sliding doors lead to the large rear lanai with a covered BBQ nook overlooking a calming pond and serene wooded area - the perfect place for morning coffee or after work refreshments! A convenient powder room and 1 car garage complete the first floor, then head up the stairs to a large open loft area that could be used as an office, play area or reading nook. The spacious primary bedroom has a beautiful view to the rear conservation area plus an oversized walk-in closet (with wired A/V and security hook-ups) and the en-suite bath boasts a subway tiled shower and dual vanities. Down the hall you'll find the second and third bedrooms, a second bath and a larger that normal laundry closet with additional storage. Current and future community milestones include the Angeline Academy of Innovation, the H. Lee Moffitt Cancer Center, a fresh water lagoon with beachfront activities, over 100 miles of hiking/biking trails, and a community farm, fresh market and more! Come be a part of the future of Pasco County...today!