Leave a Message

Thank you for your message. I'll be in touch with you shortly.

Explore My Properties
1616 BONDURANT WAY
Sold

1616 BONDURANT WAY

1616 BONDURANT WAY, BRANDON, FL 33511

$405,000
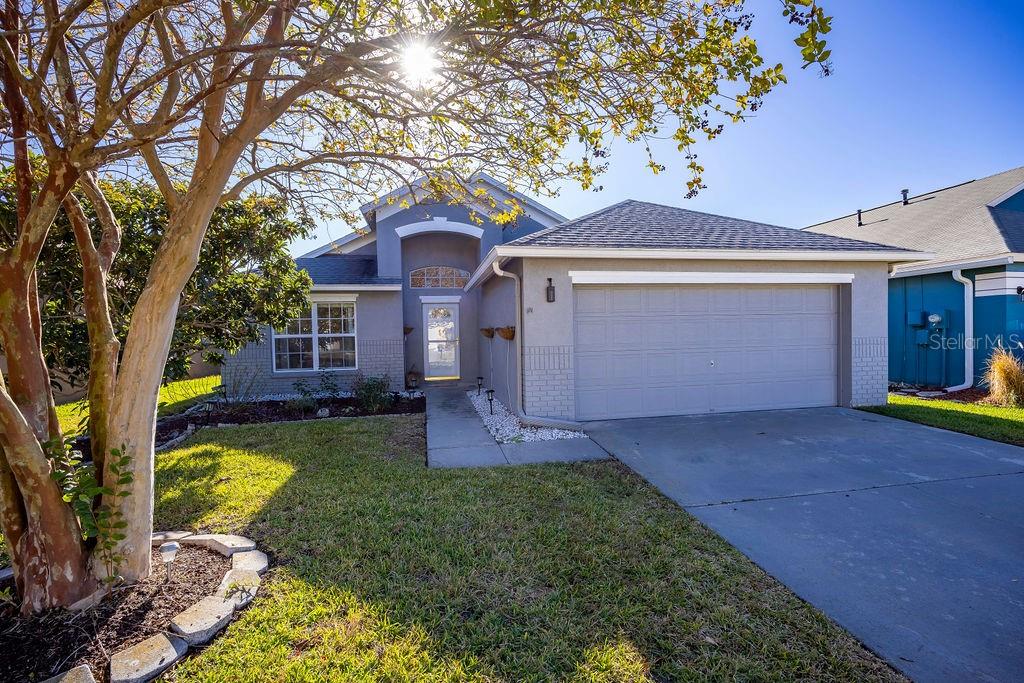
Step into this charming four-bedroom, two-bath home in the quaint Sterling Ranch pool community in Brandon. Not only does this home offer attractive updates throughout, but it also offers a two-car garage, large covered lanai and huge yard with shed. Cook in a like-new kitchen with granite countertops, stainless steel appliances including gas stove, newer 42-inch cabinets with crown molding and under-cabinet lighting. The four bedrooms are spacious with the primary bedroom offering an en-suite bath, complete with dual sinks, large walk-in shower and separate tub. Step out onto the lanai from the living room and primary bedroom. Beyond the lanai is the spacious yard with nice landscaping, a patio, shed and plenty more room for a private pool or your own additions. There is a rainwater harvesting system off the lanai to catch your own rainwater and use for your garden. To add to all the perfections this home offers, it also comes with a whole-house water softener and roof replacement in 2016. The washer, dryer, freezer and Yamaha stereo speakers also come with the sale of the home. The Sterling Ranch community offers a clubhouse, pool and playground. This home is conveniently located with great access to MacDill Air Force Base, shopping and downtown Tampa. Schedule your private showing today!
4
beds

2
baths

1,688 Sq.Ft. LIVING AREA

8,400 Sq.Ft. lot

Features & Amenities

Interior

  • total bedrooms4
  • Total bathrooms2
  • full bathrooms2
  • Laundry room Inside
  • Flooring Ceramic Tile
  • APPLIANCES Dryer, Freezer, Microwave, Range, Refrigerator, Washer
  • other interior Features Ceiling Fans(s), Eat-in Kitchen, Living Room/Dining Room Combo, Primary Bedroom Main Floor, Solid Wood Cabinets, Stone Counters, Thermostat, Window Treatments

Area & Lot

  • Status Sold
  • Date Sold February 20, 2025
  • Living Area1,688 Sq.Ft.
  • Total Area1,688 Sq.Ft.
  • Lot Area8,400 Sq.Ft.
  • MLS® IDTB8337070
  • TypeResidential
  • YEAR BUILT1997
  • Architecture StylesFlorida
  • Elementary SchoolSymmes-HB
  • Middle SchoolGiunta Middle-HB
  • High SchoolSpoto High-HB

Exterior

  • STORIES1
  • Garage Space2.0
  • water SourcePublic
  • utilitiesElectricity Connected, Fire Hydrant, Natural Gas Available, Natural Gas Connected, Public
  • roofShingle
  • HEAT TYPENatural Gas
  • AIR CONDITIONINGCentral Air
  • sewerPublic Sewer
  • SubstructureSlab
  • HOA AmenitiesClubhouse, Pool
  • security FeaturesSmoke Detector(s)
  • other exterior FeaturesAwning(s), Private Mailbox, Rain Gutters, Sidewalk, Sliding Doors

Financial

  • Sales Price$405,000
  • Real Estate Tax $2,782/yr
  • HOA $29/mo
  • Zoning PD
View Virtual Tour

Work With Deanna

Get assistance in determining current property value, crafting a competitive offer, writing and negotiating a contract, and much more. Contact me today.

Follow Me on Instagram