Leave a Message

Thank you for your message. I'll be in touch with you shortly.

Explore My Properties
15611 STARLING WATER DR
Sold

15611 STARLING WATER DR

15611 STARLING WATER DR, LITHIA, FL 33547

$589,000
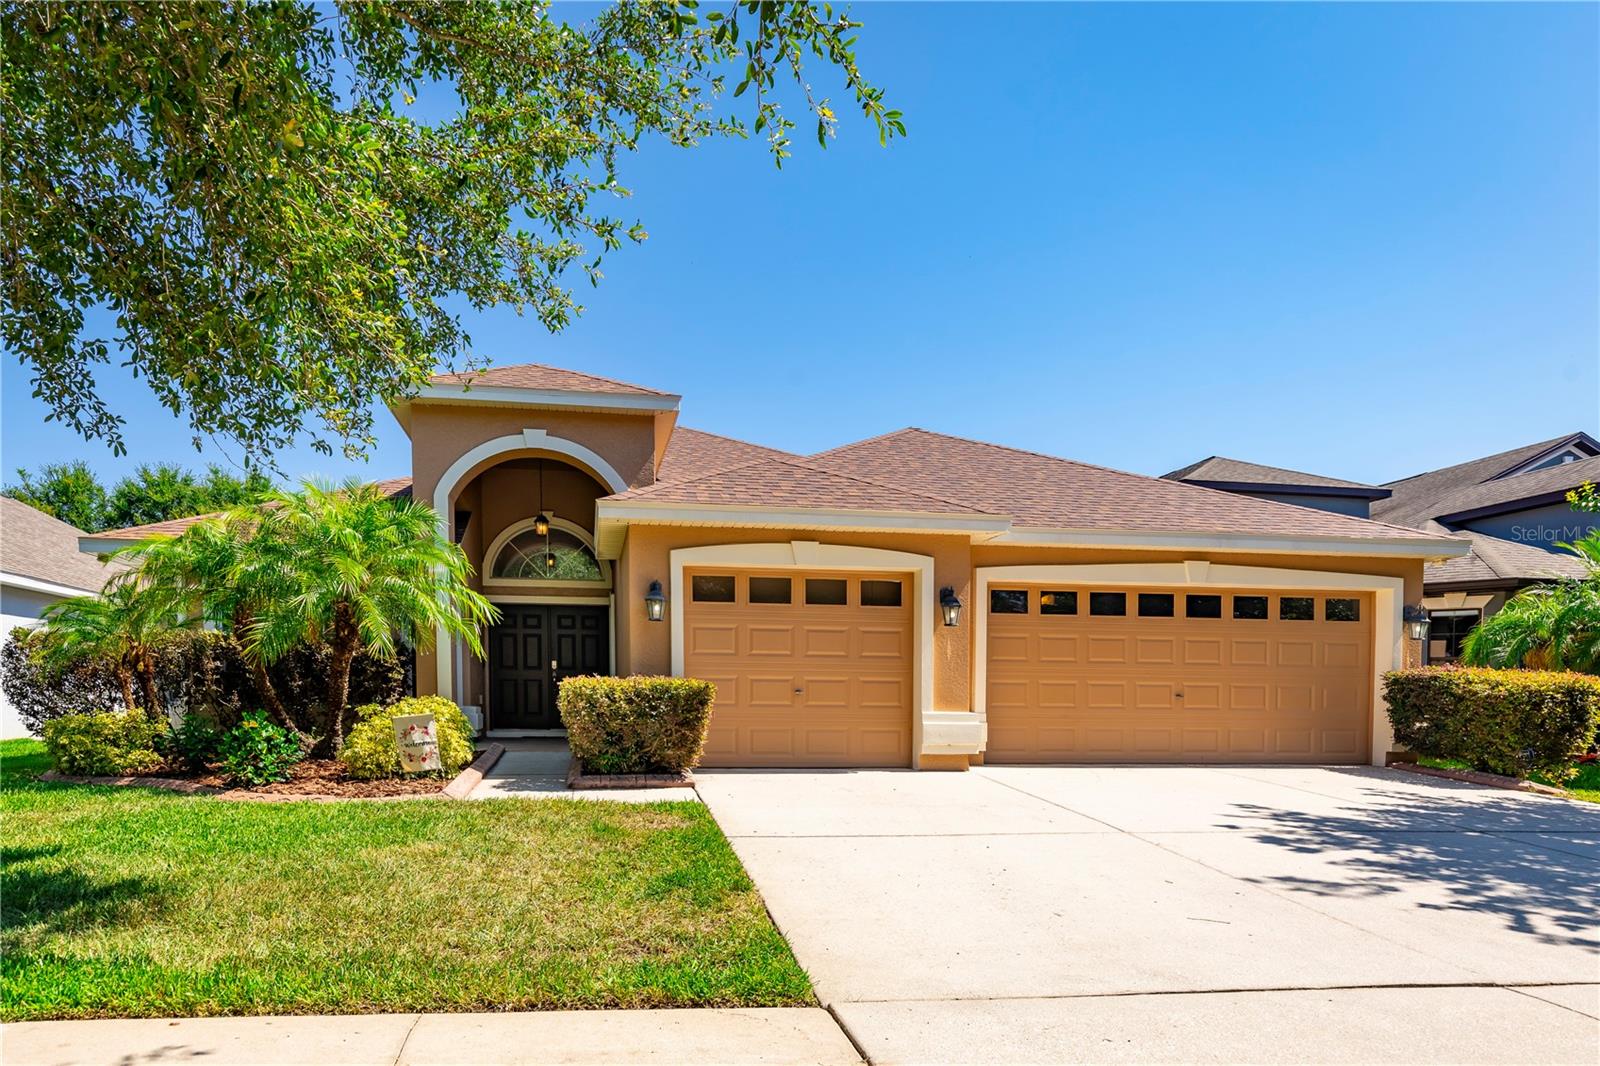
Enjoy a beautiful saltwater pool home in the Starling section of Fishhawk Ranch. This four-bedroom, two-bath home has a new roof added in May 2024. Lots of other upgrades including the exterior painted 2021, A/C 2022, hot water tank 2021, pool pump 2021, home and lanai surround sound 2022, stainless steel dishwasher and stove 2023 and refrigerator 2022 make this home move-in ready! The large saltwater pool is screened-in and solar-heated. There is also a calming water feature in the pool. The pool area is surrounded by mature landscaping to make this your private oasis. A gas line was added to the pool lanai. The open-concept kitchen has 42-inch cabinets with crown molding, stone countertops and recessed lights. Choose an informal dinner in your kitchen or eat in the formal dining room. Adjacent to the dining room is your formal living room. The large primary bedroom has an extra sitting room and bath with a garden tub, a separate shower and a huge walk-in closet. Three other bedrooms and a bath are on the other side of the home separated by the family room. One of the three-car garage spaces was converted to a room off the kitchen giving an extra 130 square feet of bonus space which could be used as an office, play area, storage or converted back to a three-car garage. The attic has blown-in insulation and injected foam insulation in the walls for energy savings. Fishhawk Ranch is a master-planned community featuring miles of walking trails, half a dozen pools, a splash pad, a tennis club, fitness centers, playgrounds, dog parks, a sports complex, clubhouses, a skate park, a lake, and more. The community offers lots of fun public and private events. Fishhawk offers A-rated schools. A short drive will take you to I-75 and the Selmon Expressway for commuting to downtown Tampa and MacDill AFB.
4
beds

2
baths

2,592 Sq.Ft. LIVING AREA

7,200 Sq.Ft. lot

Features & Amenities

Interior

  • total bedrooms4
  • Total bathrooms2
  • full bathrooms2
  • Laundry room Inside, Laundry Room
  • Flooring Ceramic Tile, Wood
  • APPLIANCES Dishwasher, Disposal, Dryer, Microwave, Range, Refrigerator, Washer
  • other interior Features Ceiling Fans(s), High Ceilings, Primary Bedroom Main Floor, Split Bedroom, Thermostat, Window Treatments

Area & Lot

  • Status Sold
  • Date Sold December 2, 2024
  • Living Area2,592 Sq.Ft.
  • Total Area3,406 Sq.Ft.
  • Lot Area7,200 Sq.Ft.
  • MLS® IDT3526477
  • TypeResidential
  • YEAR BUILT2011
  • Architecture StylesFlorida
  • View DescriptionPool
  • Elementary SchoolStowers Elementary
  • Middle SchoolBarrington Middle
  • High SchoolNewsome-HB

Exterior

  • STORIES1
  • Garage Space2.0
  • water SourcePublic
  • utilitiesElectricity Connected, Natural Gas Connected, Sewer Connected, Sprinkler Recycled, Water Connected
  • PoolHeated, In Ground, Salt Water, Screen Enclosure, Solar Heat, Solar Power Pump
  • roofShingle
  • lot featuresLandscaped, Level, Paved
  • parkingGarage Door Opener
  • HEAT TYPEElectric
  • AIR CONDITIONINGCentral Air
  • sewerPublic Sewer
  • SubstructureSlab
  • HOA AmenitiesBasketball Court, Clubhouse, Fitness Center, Gated, Maintenance, Park, Playground, Pool, Recreation Facilities, Security, Tennis Court(s)
  • other exterior FeaturesPrivate Mailbox, Sidewalk, Sliding Doors

Financial

  • Sales Price$589,000
  • Real Estate Tax $10,175/yr
  • HOA $20/mo
  • Zoning PD
View Virtual Tour

Work With Deanna

Get assistance in determining current property value, crafting a competitive offer, writing and negotiating a contract, and much more. Contact me today.

Follow Me on Instagram