Leave a Message

Thank you for your message. I'll be in touch with you shortly.

Explore My Properties
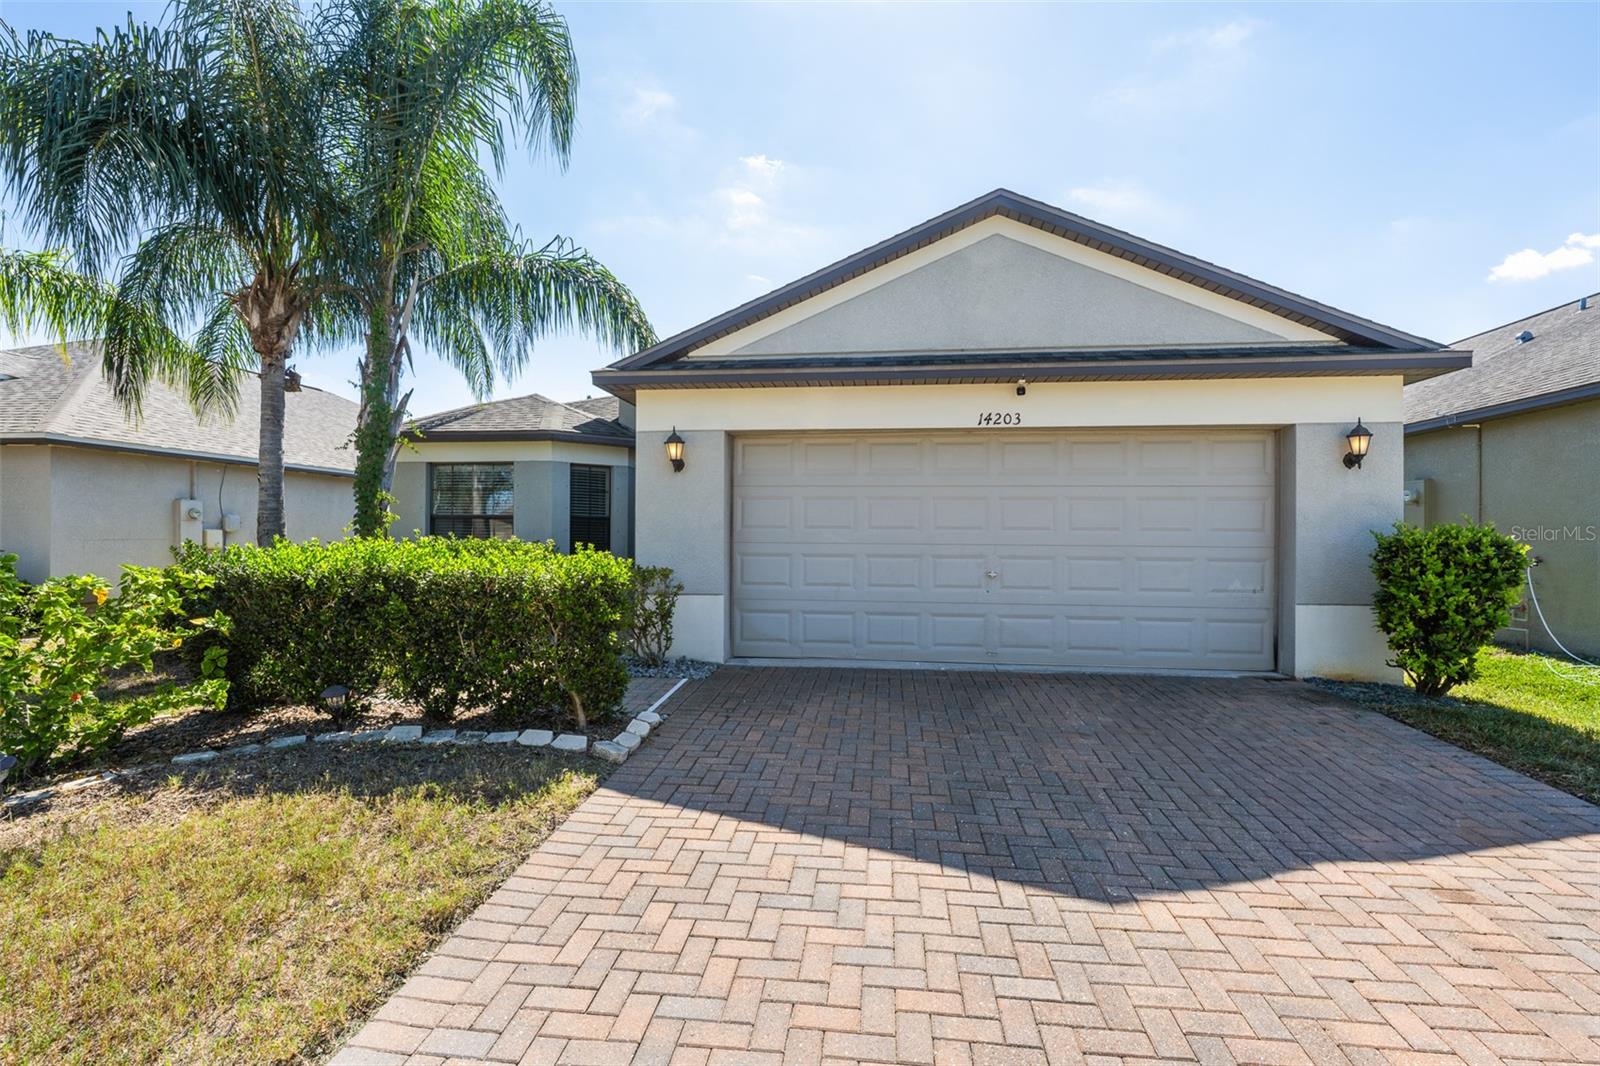
14203 STOCKWELL LN
Sold

14203 STOCKWELL LN

14203 STOCKWELL LN, RUSKIN, FL 33573

$319,900
Discover comfort and style in this 3-bedroom, 2-bath home with an ideal open floor plan and vaulted ceilings. The spacious kitchen offers quartz countertops, stainless steel appliances, a pantry, and an inviting eat-in area with a large breakfast bar -- perfect for entertaining or casual dining. The split-bedroom layout provides privacy, with a generous primary suite that includes a walk-in closet and en-suite bath featuring dual vanities, a linen closet, and a glass-enclosed shower. Enjoy Florida living year-round on the screened and covered lanai overlooking the fenced backyard. Additional highlights include a whole-house solar system for energy efficiency, paver driveway, and indoor laundry room. Located in a sought-after community offering resort-style amenities -- pool and clubhouse, playground, tennis and basketball courts, and a dog park. Conveniently situated near I-75 for easy access to downtown Tampa, Sarasota, and the Gulf beaches, and surrounded by top-rated dining and shopping.
3
beds

2
baths

1,784 Sq.Ft. LIVING AREA

5,850 Sq.Ft. lot

Features & Amenities

Interior

  • total bedrooms3
  • Total bathrooms2
  • full bathrooms2
  • Laundry room Inside, Laundry Room
  • Flooring Tile
  • APPLIANCES Dishwasher, Electric Water Heater, Microwave, Range, Refrigerator
  • other interior Features Ceiling Fans(s), Crown Molding, Eat-in Kitchen, High Ceilings, Kitchen/Family Room Combo, Living Room/Dining Room Combo, Open Floorplan, Primary Bedroom Main Floor, Split Bedroom, Stone Counters, Vaulted Ceiling(s), Walk-In Closet(s)

Area & Lot

  • Status Sold
  • Date Sold March 18, 2026
  • Living Area1,784 Sq.Ft.
  • Total Area2,442 Sq.Ft.
  • Lot Area5,850 Sq.Ft.
  • MLS® IDTB8438614
  • TypeResidential
  • YEAR BUILT2015

Exterior

  • STORIES1
  • Garage Space2.0
  • water SourcePublic
  • utilitiesCable Available, Electricity Connected, Sewer Connected, Underground Utilities, Water Connected
  • roofShingle
  • lot featuresLandscaped
  • parkingDriveway, Garage Door Opener
  • HEAT TYPECentral
  • AIR CONDITIONINGCentral Air
  • sewerPublic Sewer
  • SubstructureSlab
  • Green featuresSolar
  • other exterior FeaturesSidewalk, Sliding Doors

Financial

  • Sales Price$319,900
  • Real Estate Tax $5,705/yr
  • HOA $13/mo
  • Zoning PD
View Virtual Tour

Work With Deanna

Get assistance in determining current property value, crafting a competitive offer, writing and negotiating a contract, and much more. Contact me today.

Follow Me on Instagram