Leave a Message

Thank you for your message. I'll be in touch with you shortly.

Explore My Properties
1209 E CRENSHAW ST
Sold

1209 E CRENSHAW ST

1209 E CRENSHAW ST, TAMPA, FL 33604

$482,000
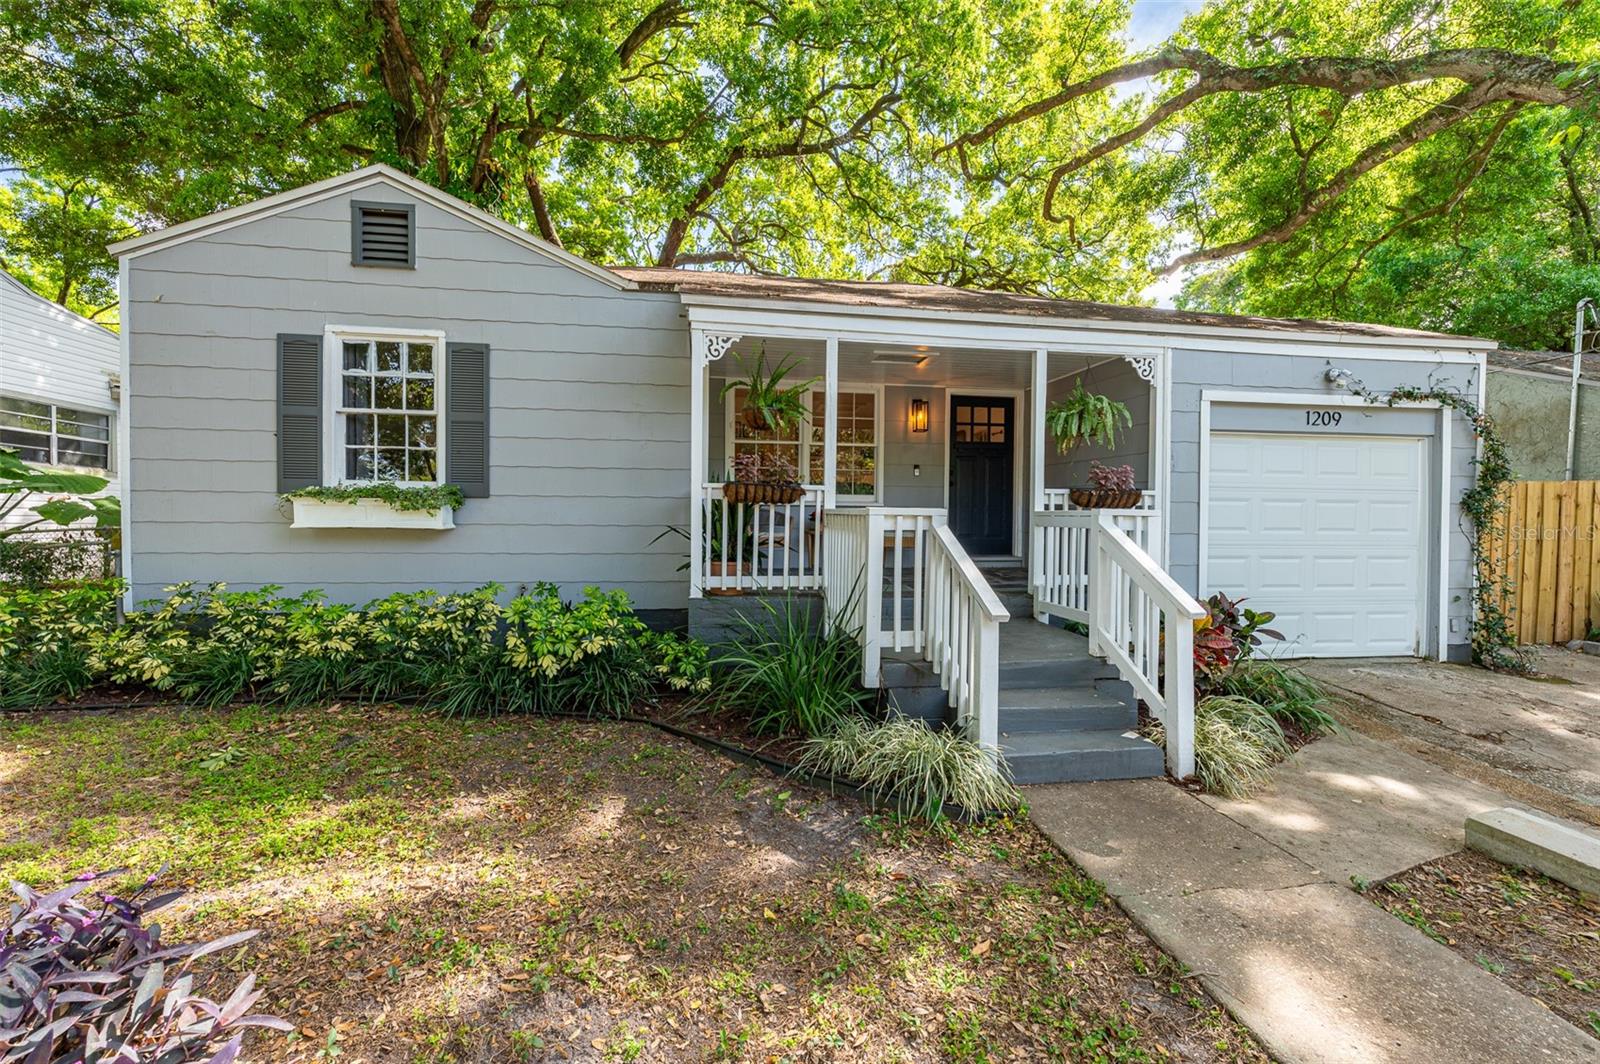
Introducing 1209 E Crenshaw in Old Seminole Heights, offering a perfect blend of functionality and charm. As you arrive, you are greeted by the large covered front porch, oversized driveway, and rare-to-find, one-car garage. The floor plan itself offers formal living off the front, a separate dining area, and a galley-style kitchen with a breakfast bar overlooking the large family room. In addition to its additional half bath, this interior layout is perfect for entertaining. The true split bedroom layout allows for two guest bedrooms on one side, both sharing a guest bath, and a primary bedroom off the back highlighted by French doors and an ensuite with dual vanities, a large open shower, and a walk-in closet. A second set of French doors off the family room provides access to an expansive backyard space with multiple patio and deck areas allowing endless options for furnishing, as well as large garden boxes and planter beds for those with a green thumb. All of this is perfectly positioned near all things in Seminole Heights, offering quick access to downtown Tampa and Tampa International Airport via I-275. Reach out today for your private tour.
3
beds

3
baths

1,462 Sq.Ft. LIVING AREA

6,325 Sq.Ft. lot

Features & Amenities

Interior

  • total bedrooms3
  • Total bathrooms3
  • full bathrooms2
  • half bathroom1
  • Laundry room Inside
  • Flooring Tile, Wood
  • APPLIANCES Dishwasher, Electric Water Heater, Microwave, Range, Refrigerator
  • other interior Features Ceiling Fans(s), Eat-in Kitchen, Kitchen/Family Room Combo, Primary Bedroom Main Floor, Split Bedroom, Walk-In Closet(s)

Area & Lot

  • Status Sold
  • Date Sold June 3, 2024
  • Living Area1,462 Sq.Ft.
  • Total Area1,786 Sq.Ft.
  • Lot Area6,325 Sq.Ft.
  • MLS® IDT3511090
  • TypeResidential
  • YEAR BUILT1942
  • Architecture StylesBungalow

Exterior

  • STORIES1
  • Garage Space1.0
  • water SourcePublic
  • utilitiesBB/HS Internet Available, Electricity Connected, Sewer Connected, Water Connected
  • roofShingle
  • parkingDriveway
  • HEAT TYPECentral
  • AIR CONDITIONINGCentral Air
  • sewerPublic Sewer
  • SubstructureCrawlspace
  • other exterior FeaturesFrench Doors, Garden, Sidewalk, Tennis Court(s)

Financial

  • Sales Price$482,000
  • Real Estate Tax $3,622/yr
  • Zoning SH-RS
View Virtual Tour

Work With Deanna

Get assistance in determining current property value, crafting a competitive offer, writing and negotiating a contract, and much more. Contact me today.

Follow Me on Instagram