Leave a Message

Thank you for your message. I'll be in touch with you shortly.

Explore My Properties
11539 WEAVER PARK CT
Sold

11539 WEAVER PARK CT

11539 WEAVER PARK CT, TRINITY, FL 34655

$389,900
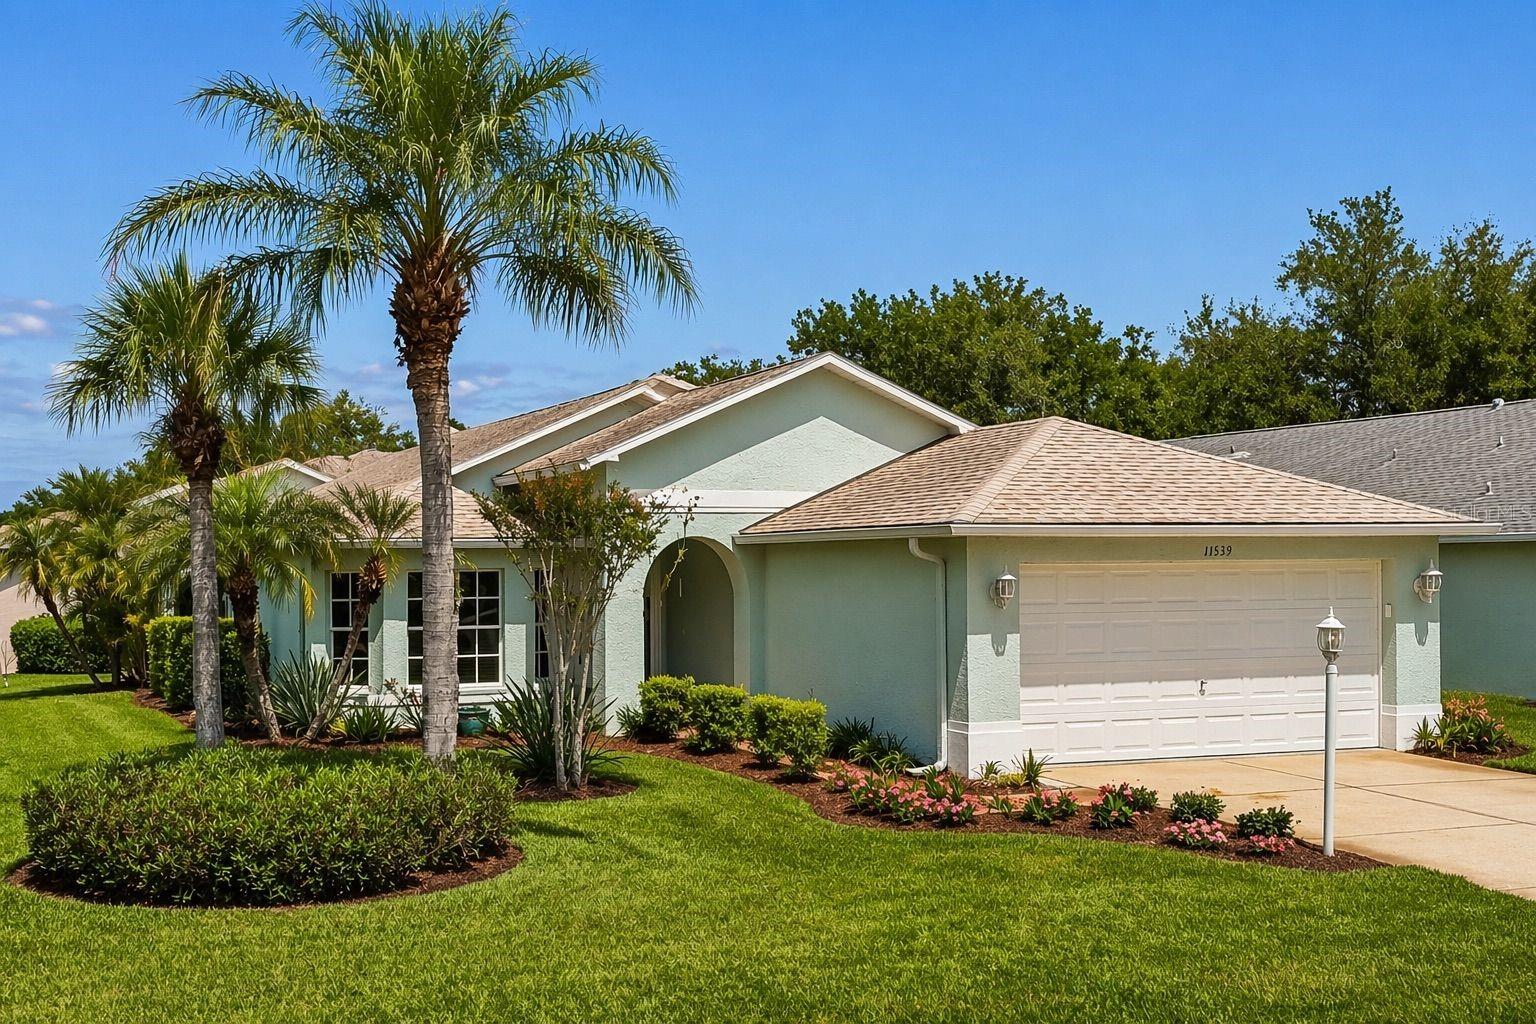
One or more photo(s) has been virtually staged. Welcome to a lifestyle that feels like you are on vacation every day. Set within the guard gated 55+ community of Heritage Springs, this beautifully refreshed home offers bright, open living with a warm and inviting feel from the moment you walk in. Fresh interior and exterior paint, new stainless-steel appliances, professionally steam cleaned carpet and major system updates including a 2025 AC, 2020 roof and 2020 water heater provide peace of mind and make this home completely move in ready. Life here is about more than the home. Heritage Springs spans 875 scenic acres with ponds, conservation views and a championship golf course that creates a peaceful, resort style setting. Residents enjoy a roughly 20,000-square-foot clubhouse, restaurant and lounge, tennis, fitness center, heated pool and spa and a full calendar of social events, clubs and classes designed to keep you active and connected. With 24-hour gated security, on-site staff and a vibrant community of neighbors, everything is designed to make daily living simple and enjoyable. Beyond the gates, you are minutes from shopping, dining, medical facilities and an easy drive to Tampa and the Gulf Coast. This is more than a home, it is a lifestyle of comfort, connection and ease in one of Trinity's most sought-after communities.
3
beds

2
baths

1,796 Sq.Ft. LIVING AREA

8,650 Sq.Ft. lot

Features & Amenities

Interior

  • total bedrooms3
  • Total bathrooms2
  • full bathrooms2
  • Laundry room Laundry Room
  • Flooring Carpet, Ceramic Tile
  • APPLIANCES Dishwasher, Disposal, Microwave, Range, Refrigerator
  • other interior Features Ceiling Fans(s), Open Floorplan, Solid Surface Counters, Thermostat, Vaulted Ceiling(s), Walk-In Closet(s), Window Treatments

Area & Lot

  • Status Sold
  • Date Sold May 6, 2026
  • Living Area1,796 Sq.Ft.
  • Total Area2,615 Sq.Ft.
  • Lot Area8,650 Sq.Ft.
  • MLS® IDTB8495832
  • TypeResidential
  • YEAR BUILT2002
  • Architecture StylesFlorida
  • View DescriptionGarden
  • Elementary SchoolTrinity Elementary-PO
  • Middle SchoolSeven Springs Middle-PO
  • High SchoolJ.W. Mitchell High-PO

Exterior

  • STORIES1
  • Garage Space2.0
  • water SourcePublic
  • utilitiesElectricity Connected, Public, Water Connected
  • roofShingle
  • lot featuresCorner Lot, Near Golf Course
  • HEAT TYPECentral
  • AIR CONDITIONINGCentral Air
  • sewerPublic Sewer
  • SubstructureSlab
  • HOA AmenitiesClubhouse, Fence Restrictions, Fitness Center, Gated, Golf Course, Park, Pool, Recreation Facilities, Security, Shuffleboard Court, Tennis Court(s), Trail(s), Wheelchair Access
  • security FeaturesGated Community
  • other exterior FeaturesRain Gutters

Financial

  • Sales Price$389,900
  • Real Estate Tax $6,714/yr
  • HOA $585/mo
  • Zoning MPUD
View Virtual Tour

Work With Deanna

Get assistance in determining current property value, crafting a competitive offer, writing and negotiating a contract, and much more. Contact me today.

Follow Me on Instagram