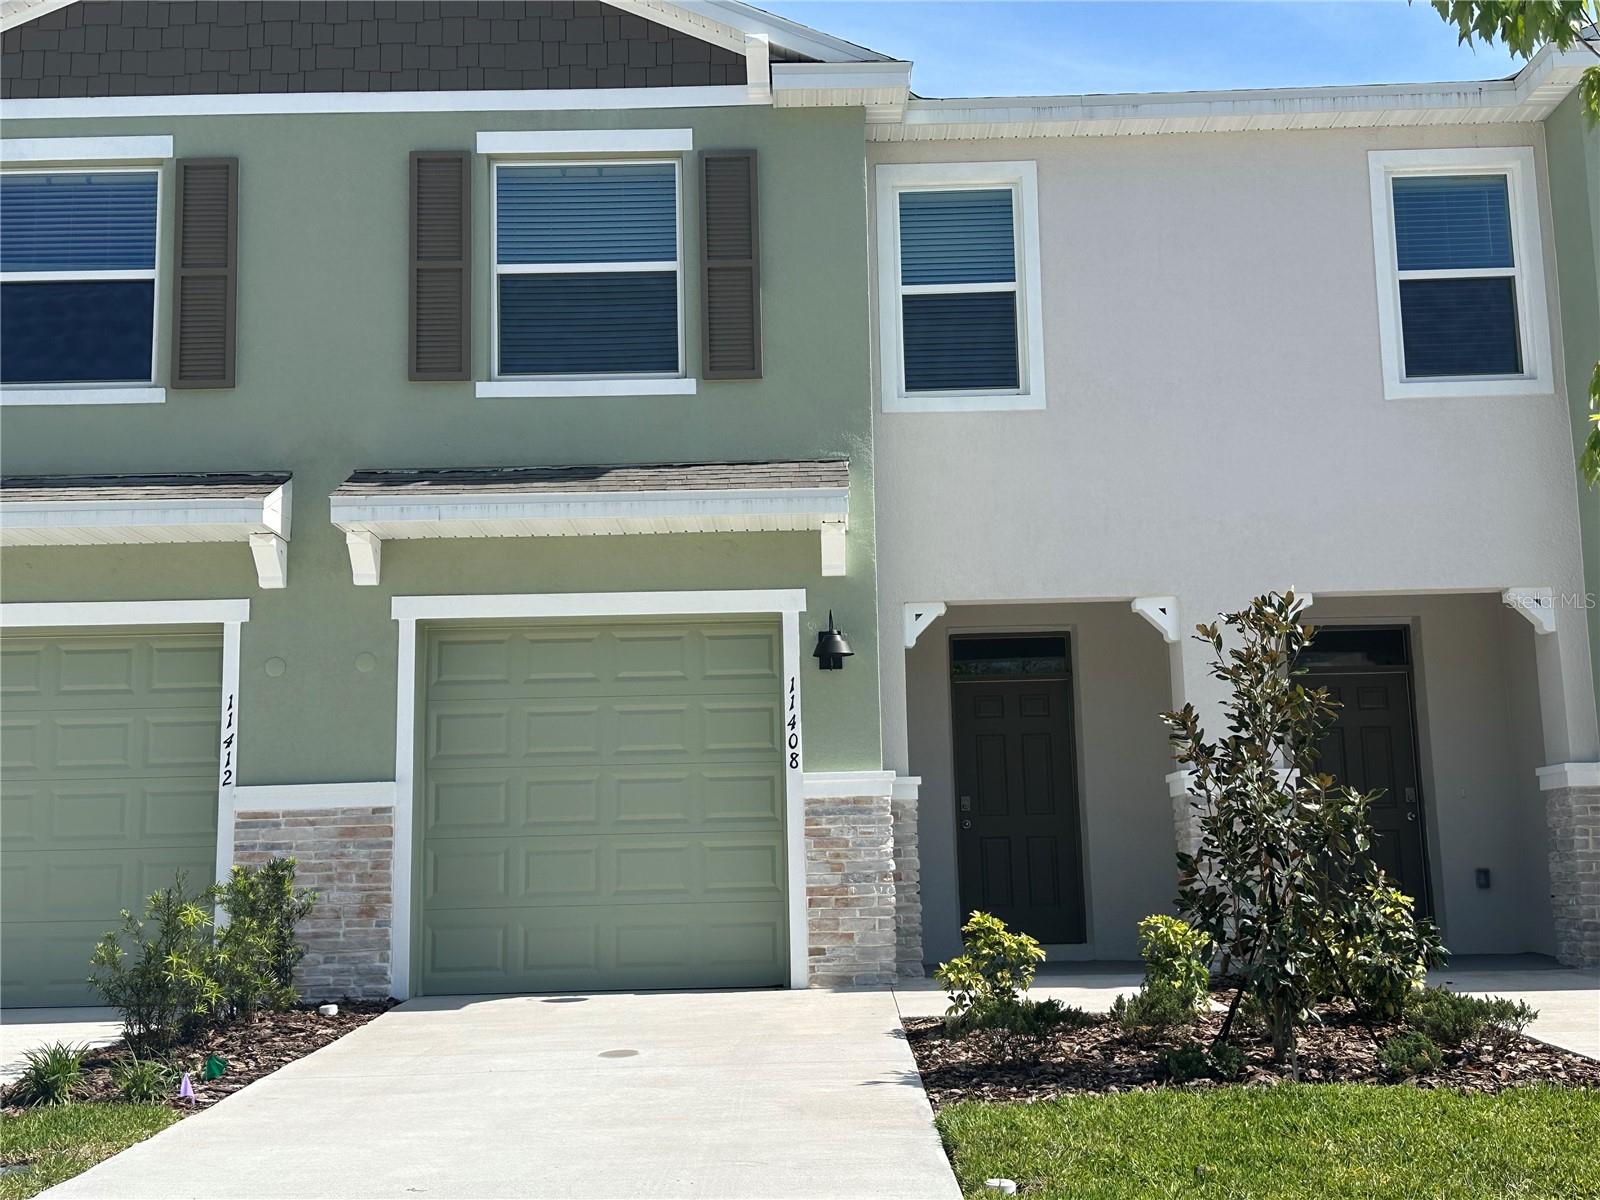
PRICE REDUCED! Welcome to this new three-bedroom, 2.5-bath Ballantyne model DR Horton townhome in the vibrant Angeline community in Land O' Lakes. Upon entering, you'll be greeted by an inviting open floor plan featuring a spacious living area with ceramic tile flooring throughout. The chef's dream kitchen features sleek granite countertops, a large pantry and high-end stainless-steel appliances, the ideal space for casual meals and formal entertaining. A convenient powder room, understairs storage and a rear patio with an expansive view of the conservation area complete the downstairs living space. Upstairs, you'll find a versatile loft area ideal for a reading nook or workspace, two comfortable secondary bedrooms, a well-appointed full bath and a convenient laundry closet. The owner's suite is a retreat, featuring a bright atmosphere thanks to its large window with view of the serene conservation area, an en-suite bath with dual sinks and a luxurious walk-in shower, and two closets for ample storage. All residents of Angeline will enjoy exceptional amenities including a community farm, 3,600 acres of green space, up to 100 miles of trails for recreation, jogging and biking, and a future recreational lagoon that will provide acres of clear blue waters with endless beachfront activities. Angeline will also be home to the new state-of-the-art H. Lee Moffitt Cancer Center and Research Institute, Speros FL and STEM (Science, Technology, Engineering and Mathematics) magnet school. Screening includes credit/background check, income verification of 2.5-3 times the monthly rent, 620-plus credit score and rental history verification. Call today to see this beautiful townhome in the heart of Angeline!