Leave a Message

Thank you for your message. I'll be in touch with you shortly.

Explore My Properties
1105 VALLADOLID DE AVILA
Sold

1105 VALLADOLID DE AVILA

1105 VALLADOLID DE AVILA, TAMPA, FL 33613

$2,660,000
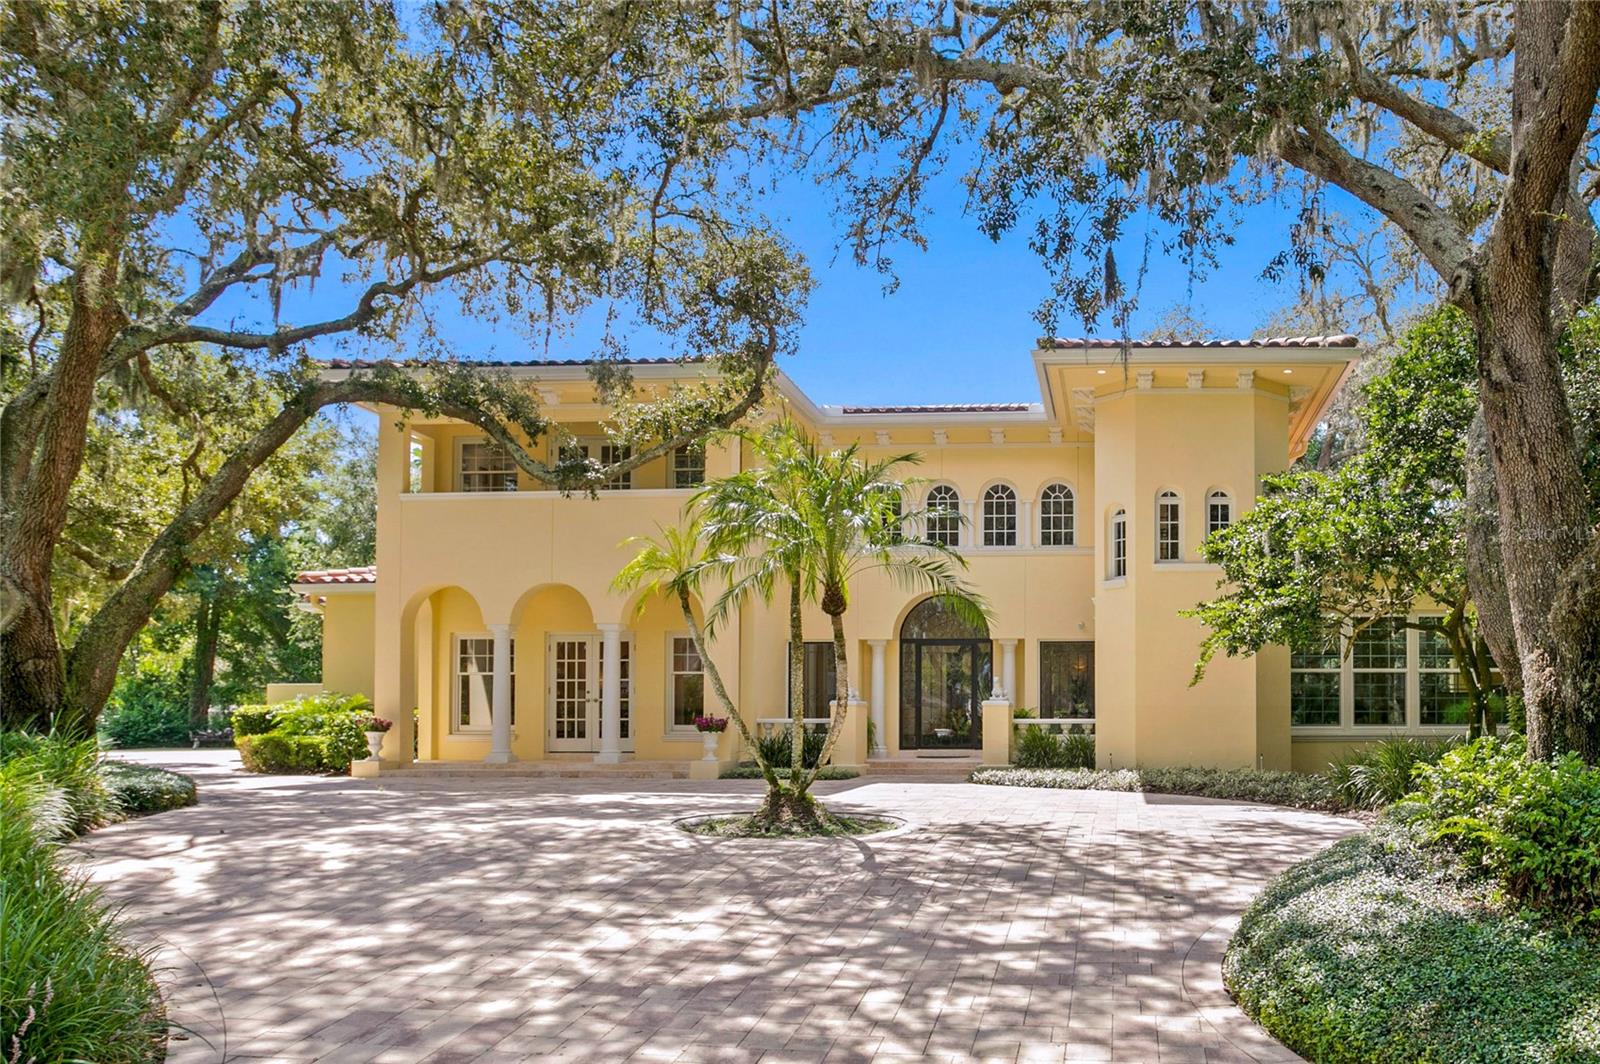
Welcome to this timeless Mediterranean beauty in Avila Golf and Country Club, the most prestigious guard-gated community in Tampa Bay. This extraordinary residence offers a secluded and private environment at the end of a cul-de-sac. Stepping into the double-height foyer, natural light cascades in, warmly welcoming guests. Recent updates include four newly renovated designer baths, custom closets in the main suite, new water heaters, seamless aluminum gutters, exterior LED lighting, a new paver driveway, a fresh coat of interior and exterior paint, and impact glass windows in the main suite, formal living room, office, and pool bath. The detached in-law suite features a full kitchenette. The outdoor kitchen, overlooking the pool and yard, is ideal for entertaining friends and family. The family room boasts a double-height ceiling, while the kitchen, featuring a 6-by-9-foot island, is perfect for the family chef. The main suite is located downstairs. This property offers the invaluable gifts of privacy and security, ensuring your peace of mind within this exclusive community. Centrally located, it's just a brief 25-minute drive from downtown and Tampa International Airport, simplifying your travel needs. A short 45-minute drive will take you to the coastal havens of Clearwater and St. Pete, promising diverse experiences within reach.
6
beds

8
baths

6,157 Sq.Ft. LIVING AREA

0.68 Acres lot

Features & Amenities

Interior

  • total bedrooms6
  • Total bathrooms8
  • full bathrooms6
  • half bathrooms2
  • Laundry room Inside, Laundry Chute, Laundry Room
  • Flooring Carpet, Granite, Marble, Tile, Travertine
  • Fireplace Family Room, Wood Burning
  • APPLIANCES Bar Fridge, Built-In Oven, Convection Oven, Cooktop, Dishwasher, Disposal, Dryer, Electric Water Heater, Freezer, Ice Maker, Microwave, Range Hood, Refrigerator, Washer, Water Softener, Wine Refrigerator
  • other interior Features Built-in Features, Ceiling Fans(s), Crown Molding, Dry Bar, Eat-in Kitchen, High Ceilings, Pest Guard System, Primary Bedroom Main Floor, Solid Surface Counters, Solid Wood Cabinets, Walk-In Closet(s), Wet Bar, Window Treatments

Area & Lot

  • Status Sold
  • Date Sold September 16, 2024
  • Living Area6,157 Sq.Ft.
  • Total Area8,496 Sq.Ft.
  • Lot Area0.68 Acres
  • MLS® IDT3550011
  • TypeResidential
  • YEAR BUILT1989
  • Architecture StylesMediterranean
  • View DescriptionGarden, Pool
  • Elementary SchoolManiscalco-HB
  • Middle SchoolBuchanan-HB
  • High SchoolGaither-HB

Exterior

  • STORIES2
  • Garage Space4.0
  • water SourcePublic
  • utilitiesCable Connected, Electricity Connected, Propane, Sewer Connected, Sprinkler Recycled, Underground Utilities, Water Connected
  • PoolGunite, Heated, In Ground, Lap, Lighting, Outside Bath Access
  • roofTile
  • lot featuresCul-De-Sac, Street Dead-End, Paved
  • parkingCircular Driveway, Garage Faces Side
  • HEAT TYPECentral
  • AIR CONDITIONINGCentral Air
  • sewerPublic Sewer
  • SubstructureSlab
  • HOA AmenitiesBasketball Court, Fence Restrictions, Gated, Maintenance, Park, Pickleball Court(s), Playground, Security
  • security FeaturesClosed Circuit Camera(s), Gated Community, Security System, Smoke Detector(s)
  • other exterior FeaturesBalcony, Dog Run, French Doors, Lighting, Outdoor Kitchen, Private Mailbox, Rain Gutters, Sprinkler Metered

Financial

  • Sales Price$2,660,000
  • Real Estate Tax $21,049/yr
  • HOA $521/mo
  • Zoning PD

Work With Deanna

Get assistance in determining current property value, crafting a competitive offer, writing and negotiating a contract, and much more. Contact me today.

Follow Me on Instagram