Leave a Message

Thank you for your message. I'll be in touch with you shortly.

Explore My Properties
10463 HALLMARK BLVD
10463 HALLMARK BLVD
10463 HALLMARK BLVD
10463 HALLMARK BLVD
10463 HALLMARK BLVD
10463 HALLMARK BLVD
10463 HALLMARK BLVD
10463 HALLMARK BLVD
10463 HALLMARK BLVD
10463 HALLMARK BLVD
10463 HALLMARK BLVD
10463 HALLMARK BLVD
10463 HALLMARK BLVD
10463 HALLMARK BLVD
10463 HALLMARK BLVD
10463 HALLMARK BLVD
10463 HALLMARK BLVD
10463 HALLMARK BLVD
10463 HALLMARK BLVD
10463 HALLMARK BLVD
10463 HALLMARK BLVD
10463 HALLMARK BLVD
10463 HALLMARK BLVD
10463 HALLMARK BLVD
10463 HALLMARK BLVD
10463 HALLMARK BLVD
10463 HALLMARK BLVD
10463 HALLMARK BLVD
10463 HALLMARK BLVD
10463 HALLMARK BLVD
10463 HALLMARK BLVD
10463 HALLMARK BLVD
10463 HALLMARK BLVD
10463 HALLMARK BLVD
10463 HALLMARK BLVD
10463 HALLMARK BLVD
SEE ALL PHOTOS
10463 HALLMARK BLVD
10463 HALLMARK BLVD
10463 HALLMARK BLVD
10463 HALLMARK BLVD
10463 HALLMARK BLVD
10463 HALLMARK BLVD
10463 HALLMARK BLVD
10463 HALLMARK BLVD
10463 HALLMARK BLVD
10463 HALLMARK BLVD
10463 HALLMARK BLVD
10463 HALLMARK BLVD
10463 HALLMARK BLVD
10463 HALLMARK BLVD
10463 HALLMARK BLVD
10463 HALLMARK BLVD
10463 HALLMARK BLVD
10463 HALLMARK BLVD
10463 HALLMARK BLVD
10463 HALLMARK BLVD
10463 HALLMARK BLVD
10463 HALLMARK BLVD
10463 HALLMARK BLVD
10463 HALLMARK BLVD
10463 HALLMARK BLVD
10463 HALLMARK BLVD
10463 HALLMARK BLVD
10463 HALLMARK BLVD
10463 HALLMARK BLVD
10463 HALLMARK BLVD
10463 HALLMARK BLVD
10463 HALLMARK BLVD
10463 HALLMARK BLVD
10463 HALLMARK BLVD
10463 HALLMARK BLVD
10463 HALLMARK BLVD
Courtesy of PREMIER SOTHEBYS INTL REALTY
Sold

10463 HALLMARK BLVD

10463 HALLMARK BLVD, RIVERVIEW, FL 33578

$384,120
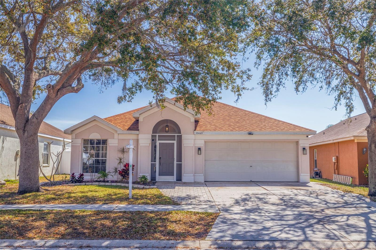
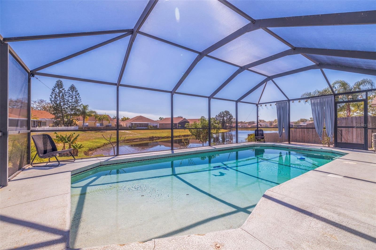
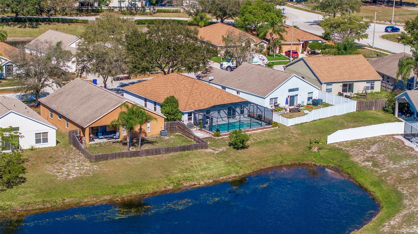
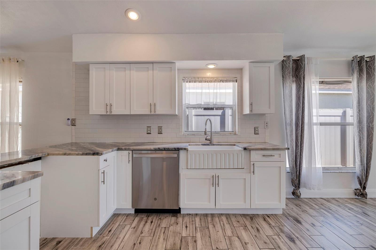
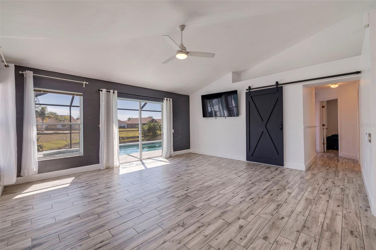
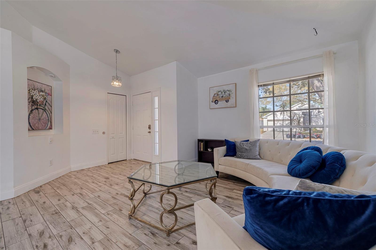
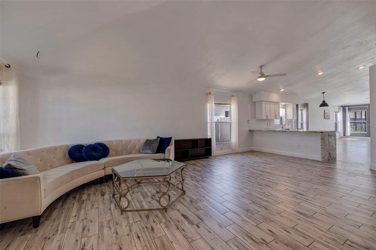
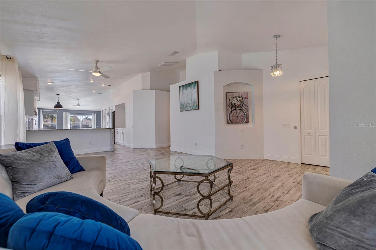
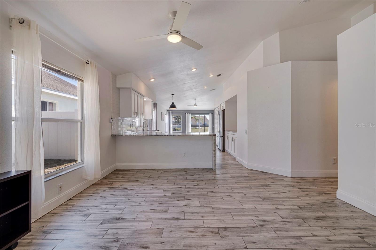
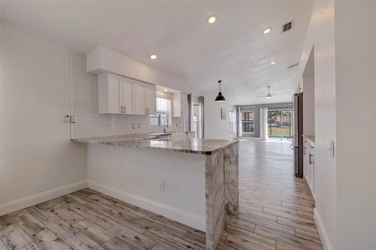
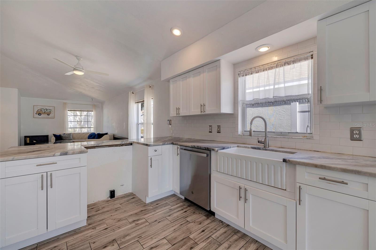
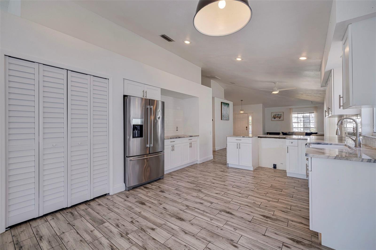
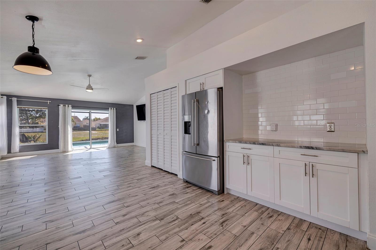
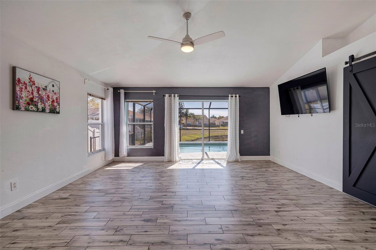
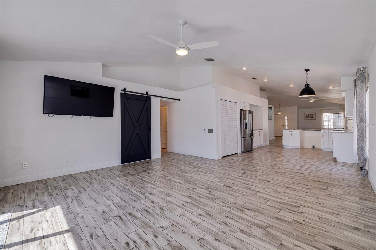
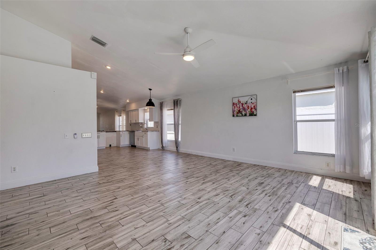
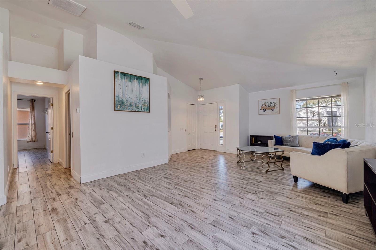
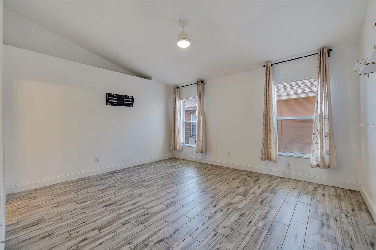
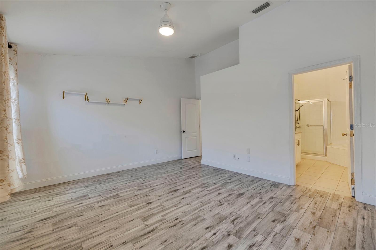
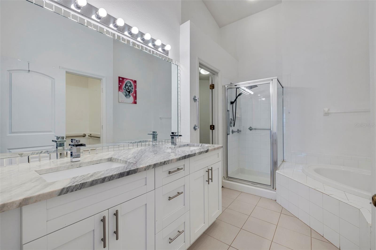
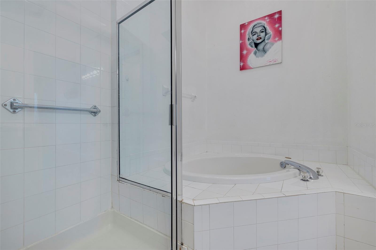
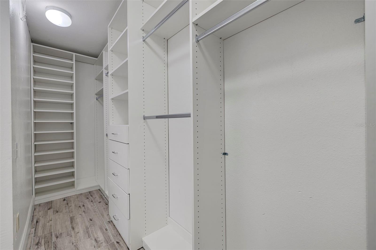
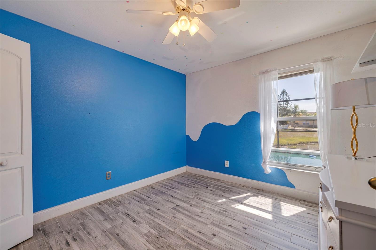
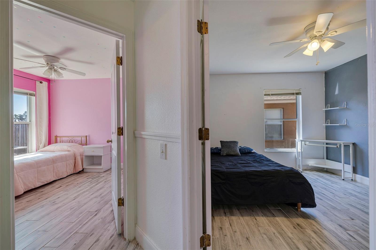
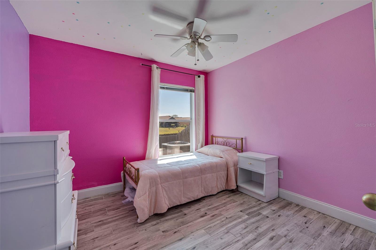
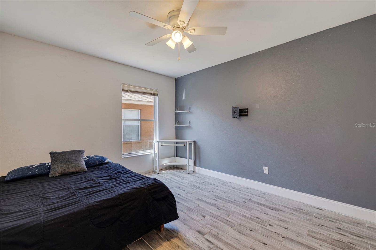
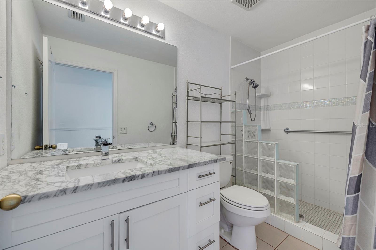
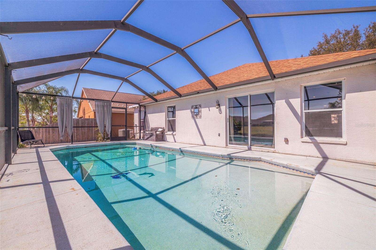
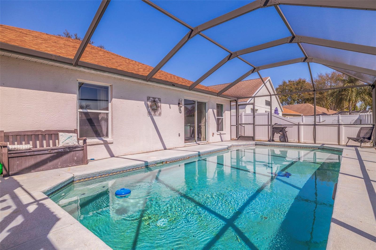
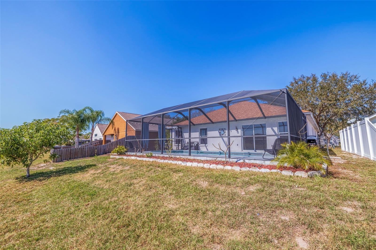
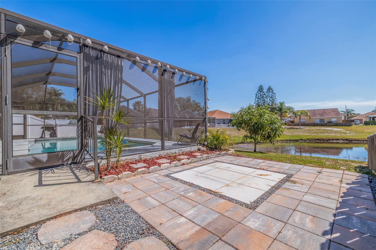
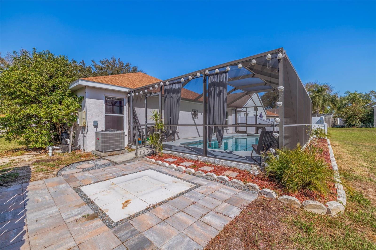
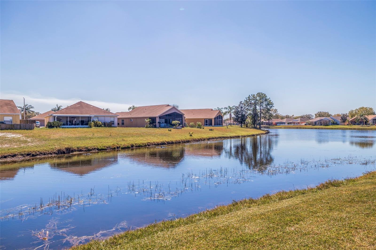
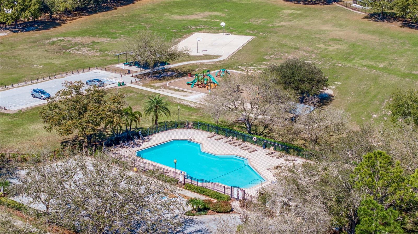
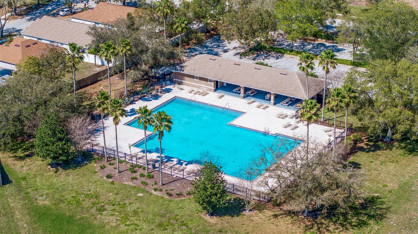
No CDD, updated, open-concept pool home. Located in the Riverview community of South Pointe, this nominal HOA community boasts a clubhouse, playgrounds, community pools, and South Pointe Park. This move-in ready home is located in the middle of it all, with easy access to Highway 301 or I-75; it is an easy trek to Tampa, MacDill AFB, or Sarasota. The spacious kitchen features updated shaker cabinets, granite countertops, a modern farmhouse sink, and stainless steel appliances. This home has all-tile floors with new wood-look plank tile throughout the living areas and bedrooms - no carpet! Updated lighting fixtures and ceiling fans throughout the open floor plan. The spacious primary bedroom has a large walk-in closet with a built-in organization system. The ensuite bath features include a glass-enclosed shower, a soaker tub, and an updated granite dual vanity. From the family room, a modern barn door separates the three additional bedrooms and bath, and a sliding door leads from the pool, fire pit, and grilling area, with a spectacular view of the pond. Enjoy the indoor-outdoor living year-round!

4
beds

2
baths

1,956 Sq.Ft. LIVING AREA

7,584 Sq.Ft. lot

Features & Amenities

Interior

  • total bedrooms4
  • Total bathrooms2
  • full bathrooms2
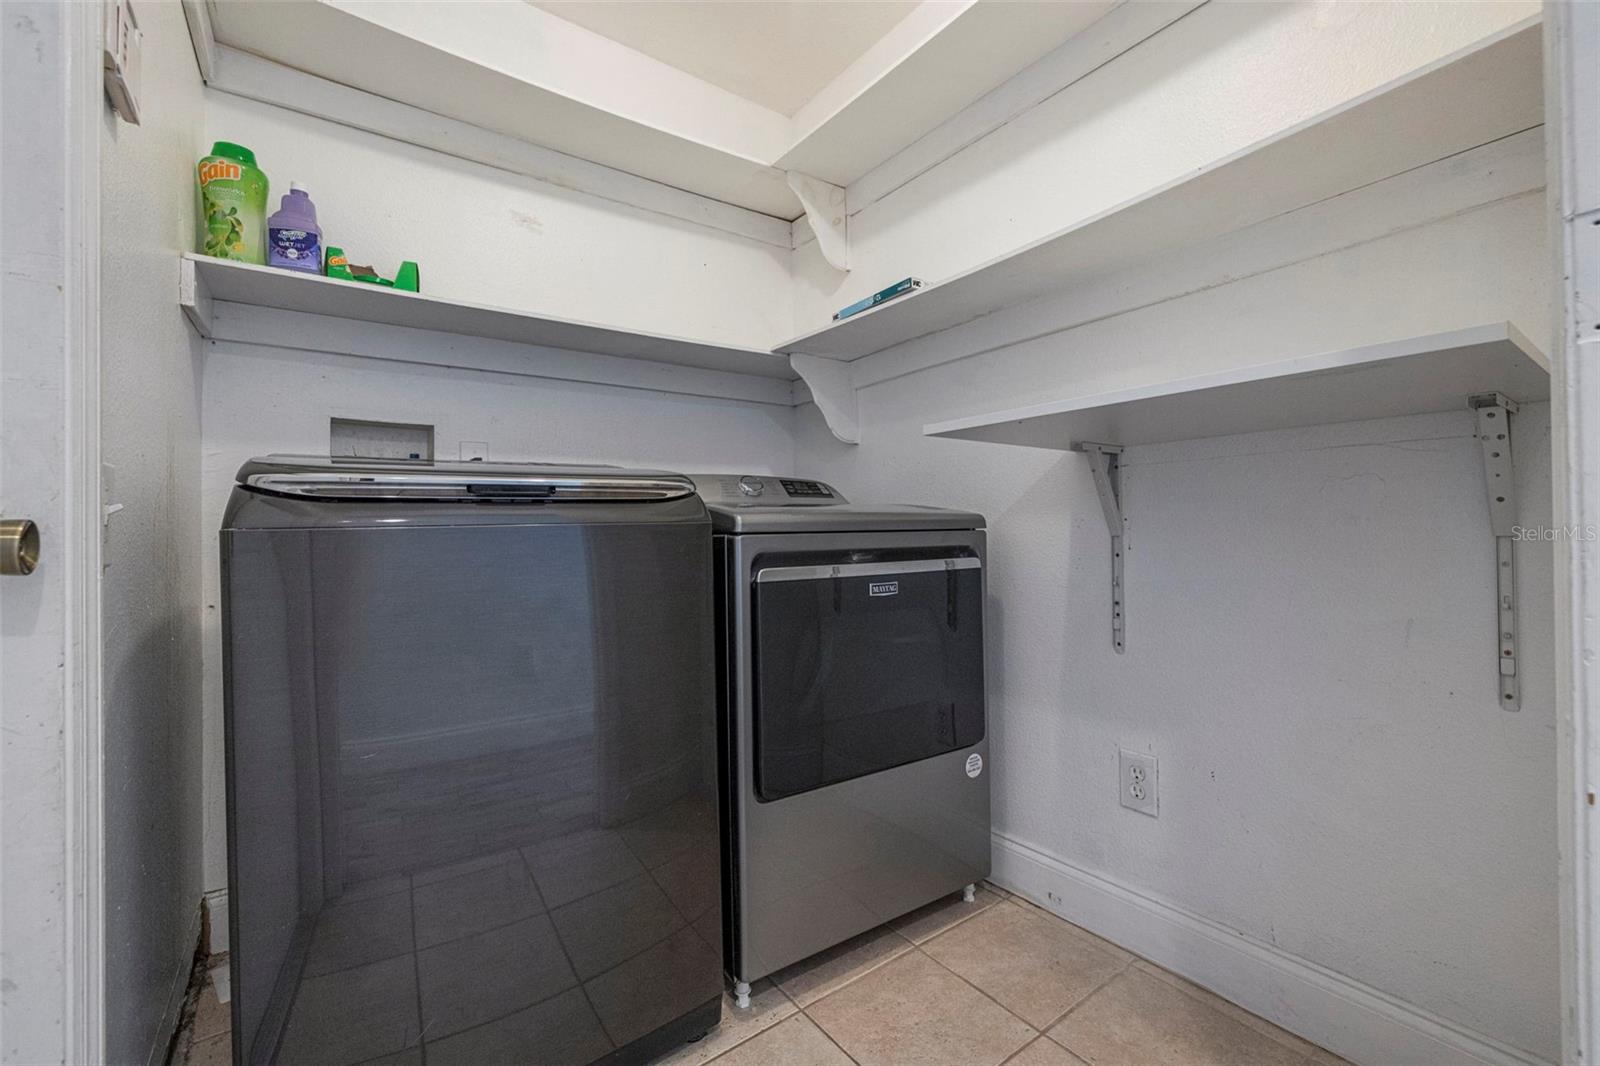
  • Laundry room Inside
  • Flooring Tile
  • APPLIANCES Dishwasher, Electric Water Heater, Microwave, Refrigerator
  • other interior Features Ceiling Fans(s), Eat-in Kitchen, High Ceilings, Living Room/Dining Room Combo, Open Floorplan, Primary Bedroom Main Floor, Stone Counters, Thermostat, Window Treatments

Area & Lot

  • Status Sold
  • Date Sold October 17, 2024
  • Living Area1,956 Sq.Ft.
  • Total Area2,368 Sq.Ft.
  • Lot Area7,584 Sq.Ft.
  • MLS® IDT3507345
  • TypeResidential
  • YEAR BUILT1999
  • Architecture StylesRanch
  • Water FrontagePond
  • Elementary SchoolCollins-HB
  • Middle SchoolEisenhower-HB
  • High SchoolEast Bay-HB

Exterior

  • STORIES1
  • Garage Space2.0
  • water SourcePublic
  • utilitiesBB/HS Internet Available, Electricity Connected, Phone Available, Public, Sewer Connected, Water Connected
  • PoolGunite, In Ground, Lighting, Screen Enclosure
  • roofShingle
  • lot featuresLandscaped, Level, Sidewalk, Paved, Unincorporated
  • parkingDriveway, Garage Door Opener
  • HEAT TYPEElectric, Heat Pump
  • AIR CONDITIONINGCentral Air
  • sewerPublic Sewer
  • SubstructureSlab
  • HOA AmenitiesBasketball Court, Clubhouse, Pool, Vehicle Restrictions
  • other exterior FeaturesLighting, Sidewalk, Sliding Doors

Financial

  • Sales Price$384,120
  • Real Estate Tax $7,718/yr
  • HOA $57/mo
  • Zoning PD
View Virtual Tour

Work With Deanna

Get assistance in determining current property value, crafting a competitive offer, writing and negotiating a contract, and much more. Contact me today.

Follow Me on Instagram