Property photo 1
Property photo 2
Property photo 3
Property photo 4
Property photo 5
3 Beds
2 Baths
2,941 sqft

$715,000

3507 BARLEY LN, LAKELAND FL, 33803

Price per sqft$243.11
Built in1987
Property size2,941 sqft
Property typeResidential
Courtesy of PREMIER REALTY NETWORK, INC, Jeri Thom  Listing Contact: 863-646-6688

Overview

Coming soon

Listed Oct 20, 2026

Updated 33h ago

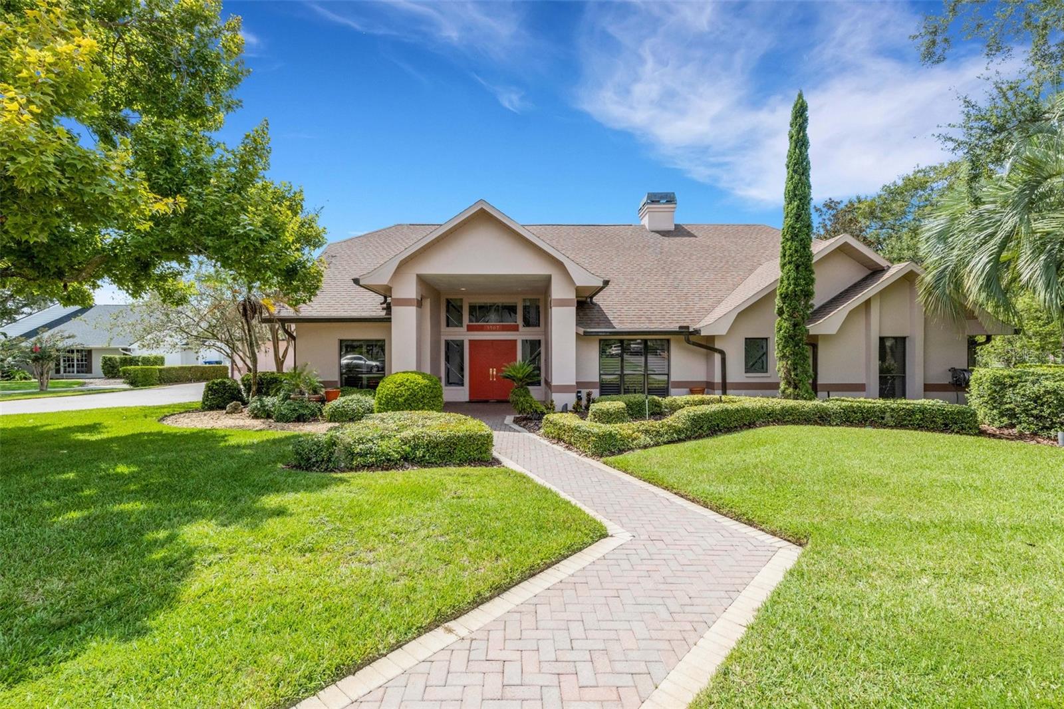
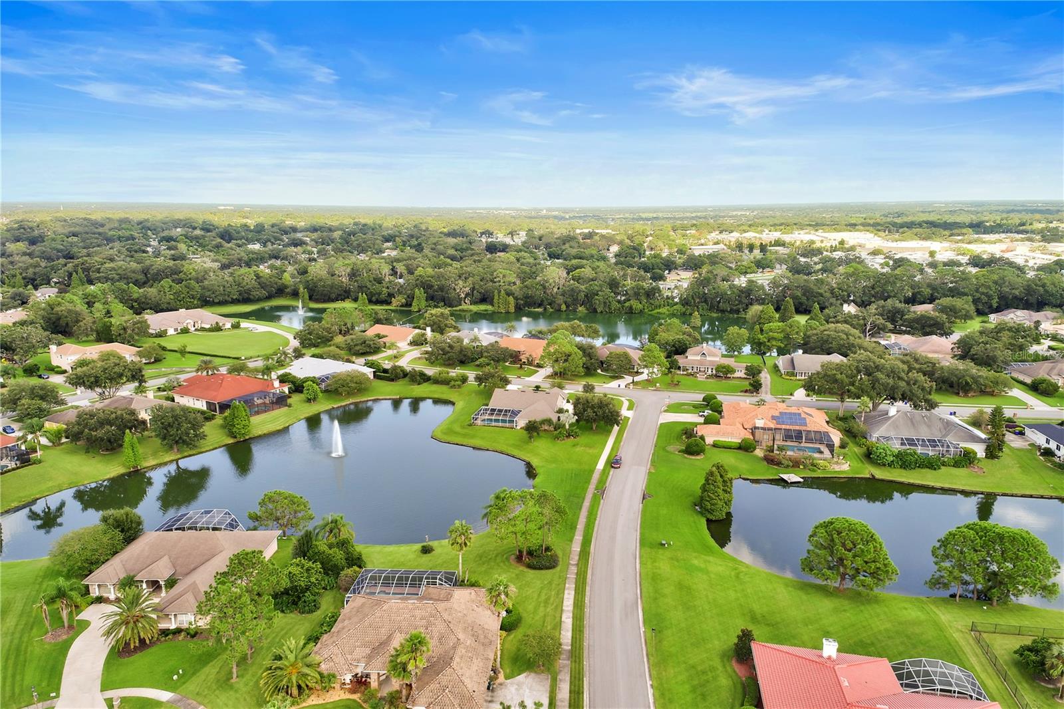
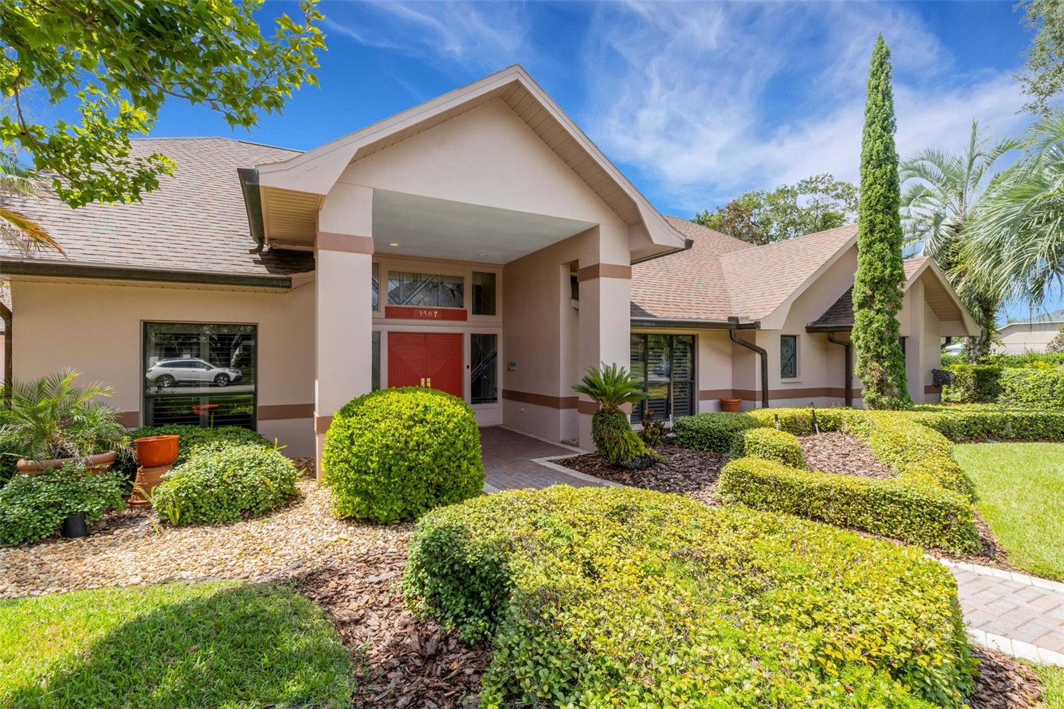
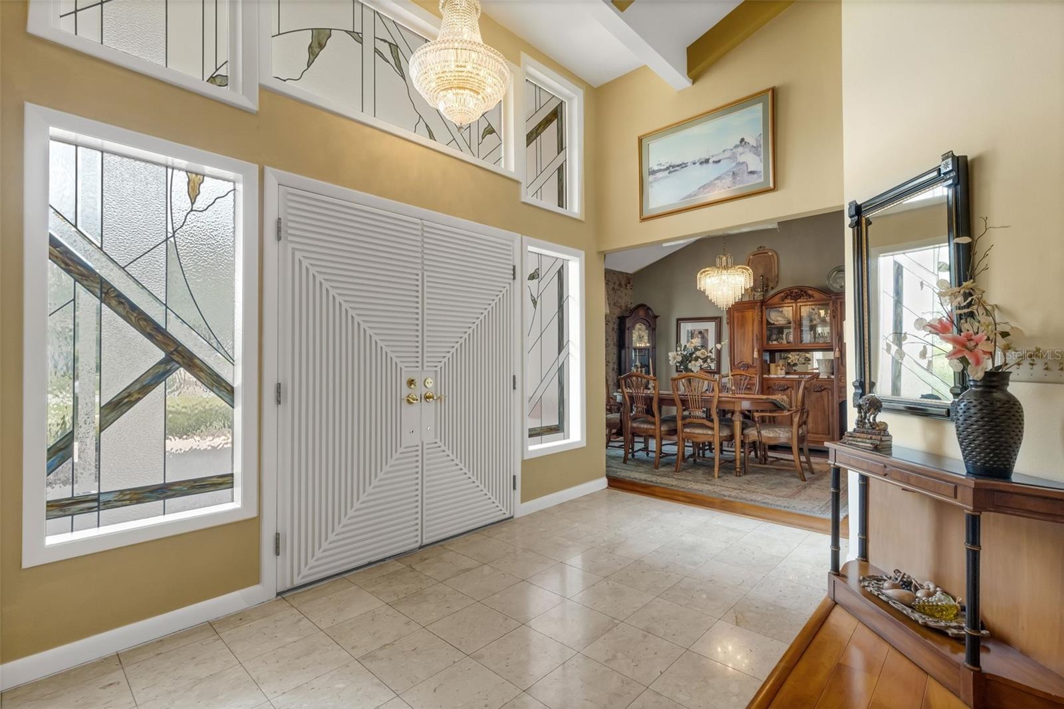
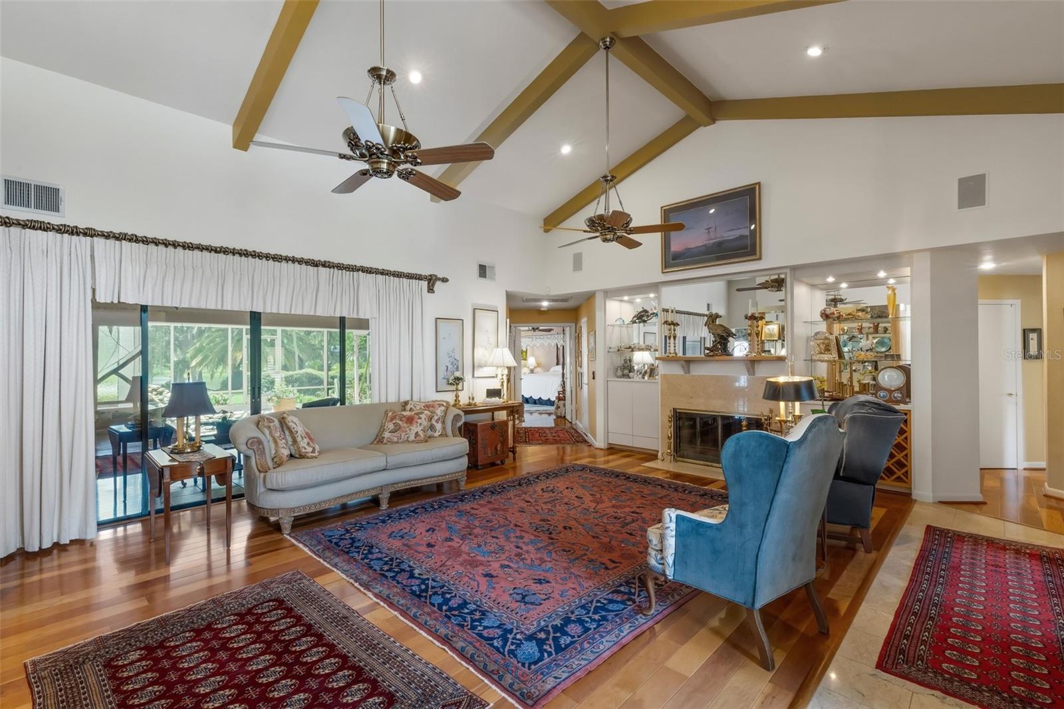
COMING SOON! Located in beautiful Bridgefield in the Oakbridge area. This exceptionally well-maintained home features 3 bedrooms PLUS a dedicated office/study, formal living and dining rooms, a large eat-in kitchen and 20’x22’ family room, centered around the rear courtyard which houses an in-ground spa and overlooks the sweeping backyard grass that leads down to the waters edge. At night you will love the soothing sounds and view of lighted architectural fountain in one of the largest bodies of water in Oakbridge. Gorgeous interior features include built-ins, beamed ceilings, designer light fixtures, built-in bar in the family room plus an oversized garage. Situated on a 0.64-acre waterfront lot at the end of a long cul-de-sac street which means privacy is a given. The sweeping driveway leading to the oversized 2-car garage provides plenty of guest parking when entertaining. Oakbridge is known not only for its convenient location, but the community offers beautiful scenic wide sidewalks for those who like to walk. Nearby is the Oakbridge Publix, Target, Watson Clinic South, LRHS Grasslands Campus, Lakeside Village, the Grasslands Golf & Country Club and much, much more. With the nearby major transportation corridors, you also have easy access to much of Polk County and beyond. Individual showings will begin being scheduled after the conclusion of the Estate Sale being hosted by Cheek House on November 5th through 8th, which is open to the public during these dates so make it a point to stop by and check this beauty out for yourself.

$4,757/mo

Est. mortgage payment based on a $715,000 home price.

All estimates are provided by Luxury Presence for informational purposes only. Actual amounts may vary.

Additional information

MLS® ID
L4965325

Interior Features

Bedrooms
3
Bathrooms
2
Fireplace
Yes
Cooling
Yes
Heating
Yes
Basement
No

Exterior Features

Lot Size
0.64 Acres

Other Property Details

Taxes
$5,172
Tax Frequency
Annually
Association Fee Frequency
Monthly
Secondary Association Fee
Not Listed
Garage
Yes
View
Yes
Municipality
28
Pets Allowed
Yes
Waterfront
Yes
55+/Senior Community
No

Listings courtesy of Stellar MLS as distributed by MLS GRID

All information deemed reliable but not guaranteed and should be independently verified. All properties are subject to prior sale, change or withdrawal. Neither listing broker(s) nor Deanna Huber shall be responsible for any typographical errors, misinformation, misprints and shall be held totally harmless. Properties displayed may be listed or sold by various participants in the MLS. 

Based on information submitted to the MLS GRID as of 10:56 AM UTC on 10/25/2026. All data is obtained from various sources and may not have been verified by broker or MLS GRID. Supplied Open House Information is subject to change without notice. All information should be independently reviewed and verified for accuracy. Properties may or may not be listed by the office/agent presenting the information.

©2026 Stellar MLS . All rights reserved.

DMCA Notice

Powered by Luxury Presence